
獨立屋

3176平方英呎
(295平方米)

6098 平方英呎
(567平方米)

2002 年

$330/月

2

3 停車位


2026年07月26日
已上市 57 天
所處郡縣: RI
面積單價:$220.37/sq.ft ($2,372 / 平方米)
家用電器:GS,WHU,GD,MW,IHW,GR,GO,DW
車位類型:GAR,GA,FEG,DY,GDO,TODG,GO
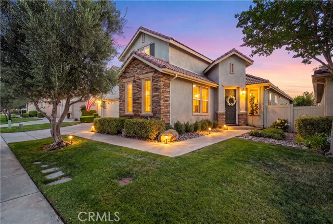
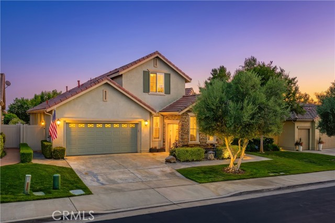
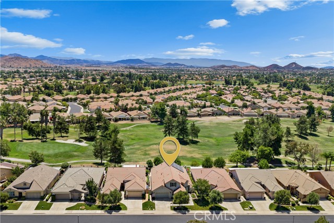
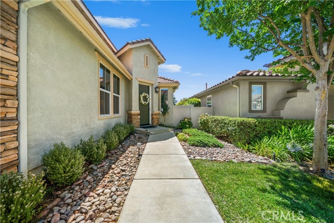
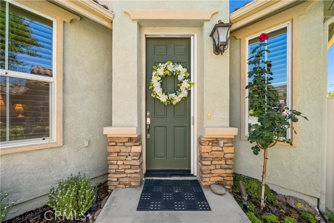
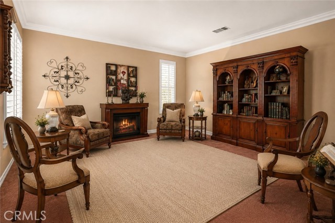
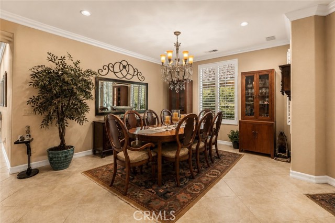
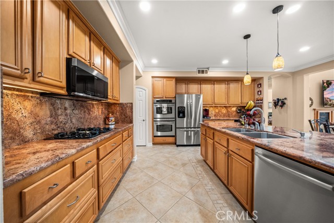
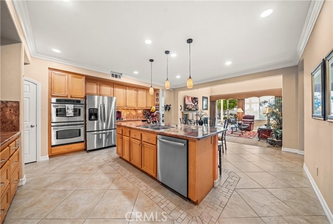
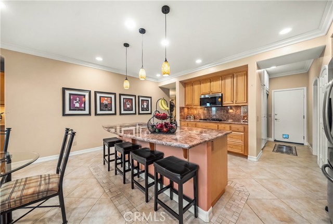
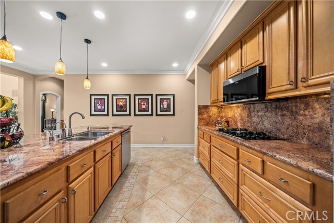
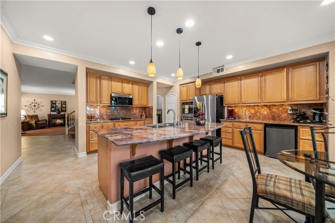
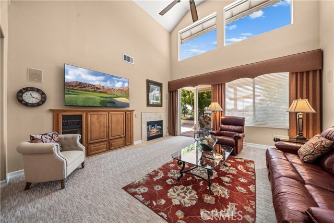
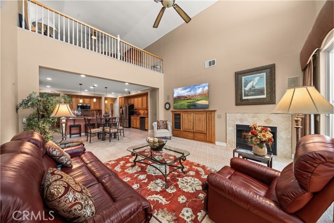
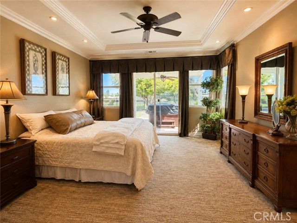
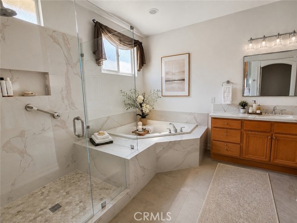
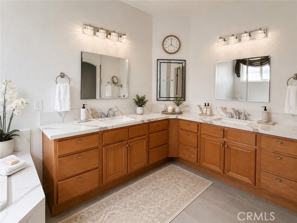
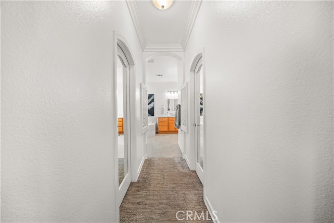
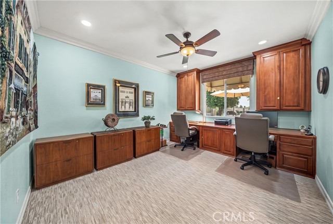
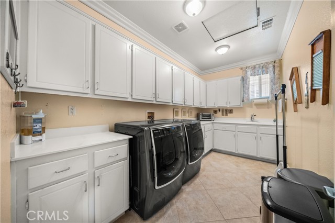
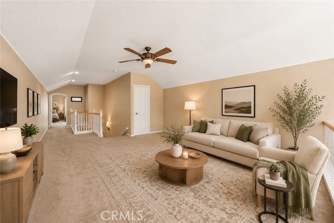
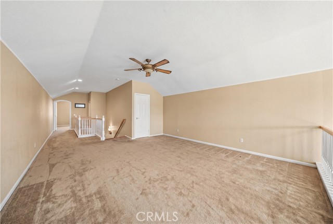
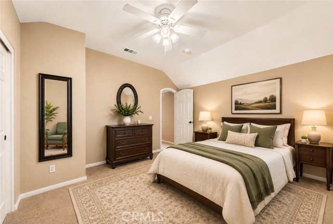
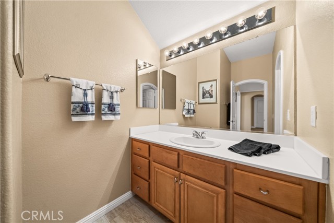
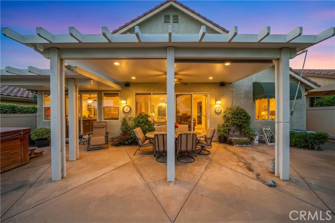
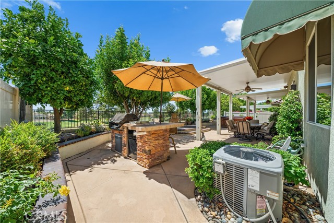
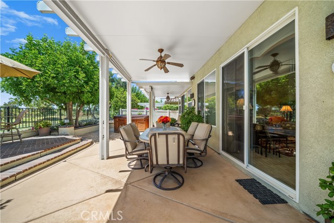
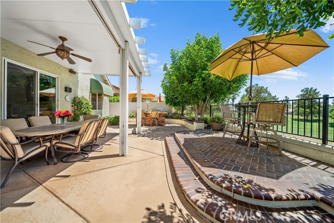
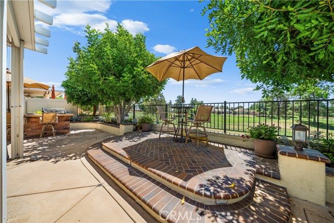
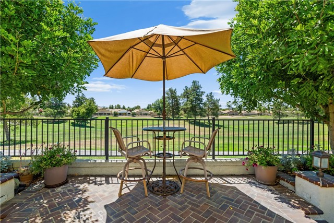
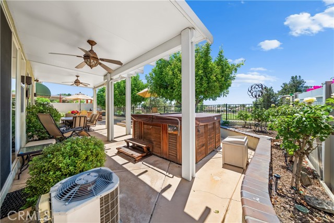
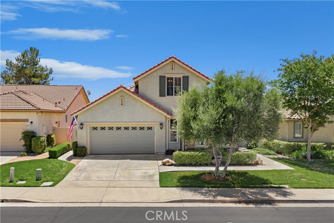
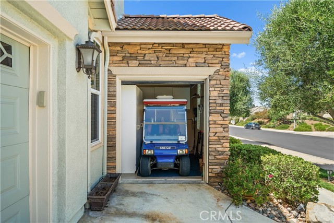
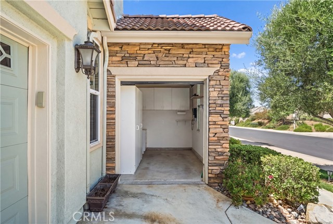
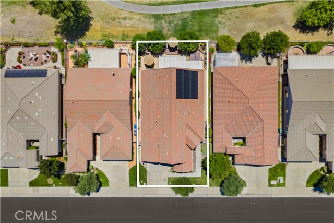
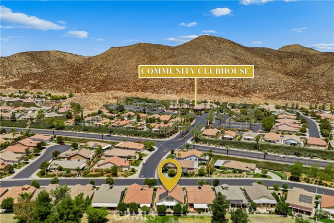
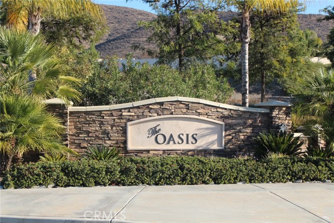
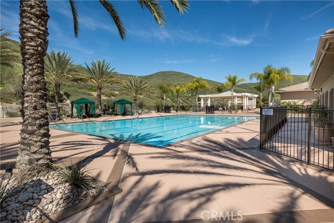
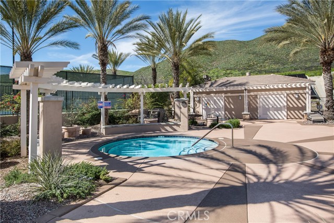
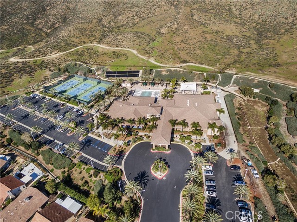
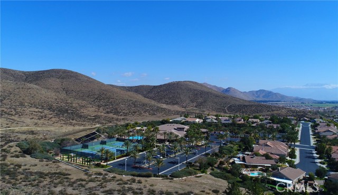
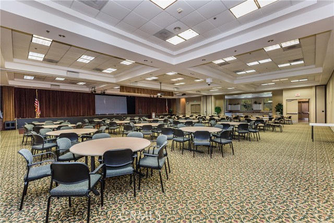
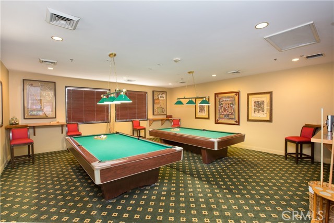
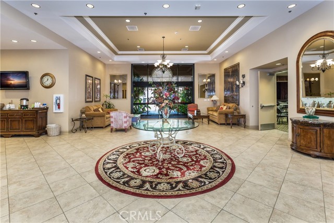
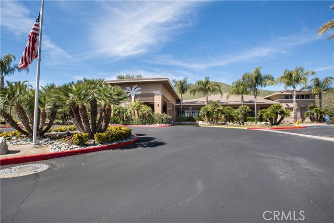
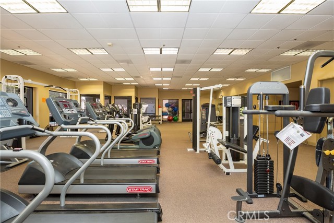
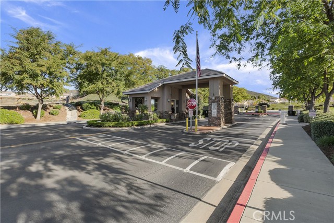
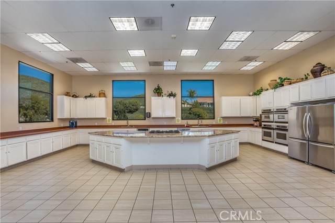
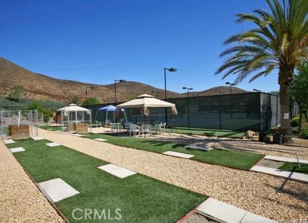
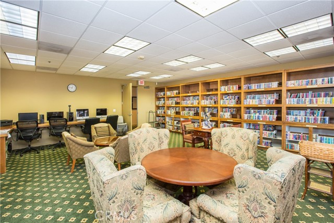
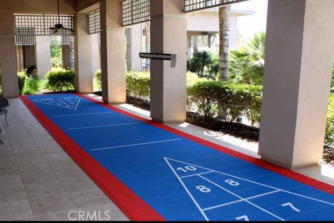
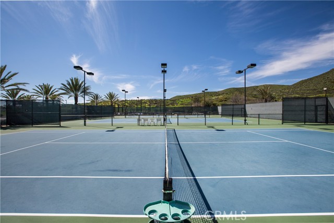
RARE SINGLE STORY LIVING WITH A PRIVATE UPPER-LEVEL RETREAT ON THE GOLF COURSE*** Designed to live like a single-story home, this exceptional Tuscany floor plan offers the convenience of everyday living entirely on the main level, while the thoughtfully designed upper-level extension creates a private retreat perfect for overnight guests, multigenerational living, or a live-in caregiver. Unlike most Tuscany models, only a handful were built with this exclusive upper-level addition, making it one of the community's most versatile layouts. Step inside to a turnkey interior featuring plantation shutters, crown moulding, recessed lighting, custom chandeliers, designer fixtures, surround sound, vaulted ceilings, and abundant built-in storage throughout. Formal living and dining rooms lead to the heart of the home, where the upgraded kitchen showcases granite countertops, stainless steel appliances, pull-out shelving, deep drawers, abundant cabinetry, and a breakfast bar overlooking the inviting family room. Custom built-ins, a tiled fireplace, and sweeping golf course views complete the space. The conveniently designed main level includes the spacious primary suite, secondary bedroom, dedicated office with custom built-ins and golf course views, upgraded guest bath, laundry room with ample storage, and direct garage access, allowing for comfortable day-to-day living without ever needing the upstairs. The remodeled primary suite offers a spa-inspired bath with a soaking tub and oversized walk-in shower, while the private upper level features a generous loft, bedroom, full bath, and additional storage ideal for guests, hobbies, or a live-in caregiver. Exceptional storage can be found throughout with multiple pantries, under-stair storage, an oversized laundry room with wall-to-wall cabinetry, an epoxy-finished two car garage with custom cabinets, plus a dedicated golf cart garage. Outside, enjoy two covered patios, a built-in BBQ island with refrigerator, above-ground spa, raised herringbone brick seating area, and breathtaking golf course views, all surrounded by low-maintenance landscaping. Additional highlights include solar, dual A/C systems all located within the prestigious guard-gated Oasis, residents enjoy a resort-style clubhouse, pool, spa, fitness center, pickleball, tennis, billiards, library, countless social clubs, and an active 55+ lifestyle just minutes from shopping, dining, medical facilities, and freeway access.
中文描述
選擇基本情況, 幫您快速計算房貸

除了房屋基本信息以外,CCHP.COM還可以為您提供該房屋的學區資訊,周邊生活資訊,歷史成交記錄,以及計算貸款每月還款額等功能。 建議您在CCHP.COM右上角點擊註冊,成功註冊後您可以根據您的搜房標準,設置“同類型新房上市郵件即刻提醒“業務,及時獲得您所關注房屋的第一手資訊。 这套房子(地址:28557 Raintree Menifee, CA 92584)是否是您想要的?是否想要預約看房?如果需要,請聯繫我們,讓我們專精該區域的地產經紀人幫助您輕鬆找到您心儀的房子。
 登錄
登錄


