
獨立屋

4032平方英呎
(375平方米)

43560 平方英呎
(4,047平方米)

1987 年

無

2

14 停車位


2026年09月24日
已上市 42 天
所處郡縣: RI
建築風格: COL
面積單價:$247.64/sq.ft ($2,666 / 平方米)
家用電器:MW,RF,PR,PO,PWH,DW
車位類型:GA,RV,DY,SEE
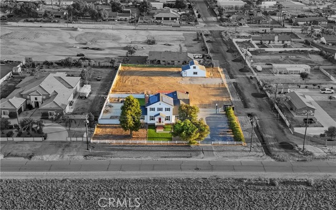
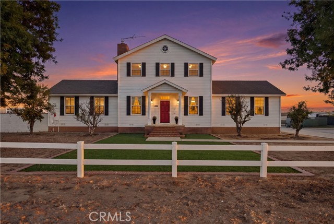
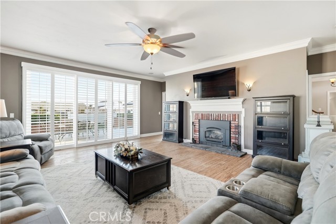
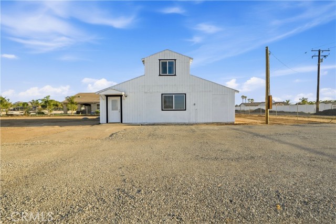
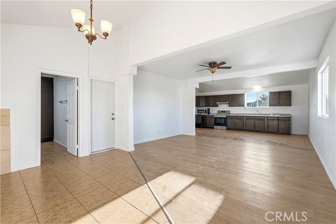
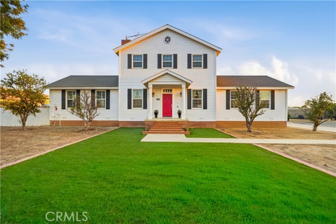
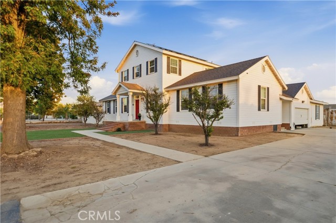
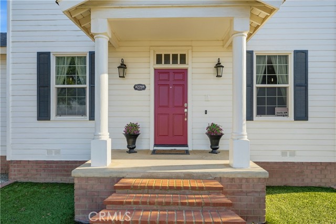
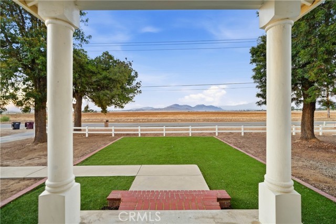
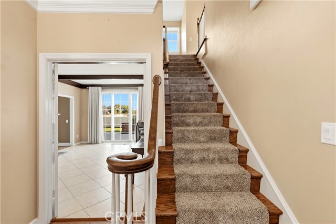
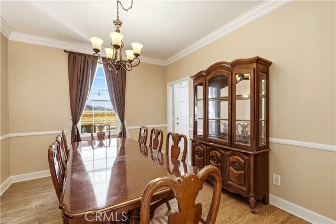
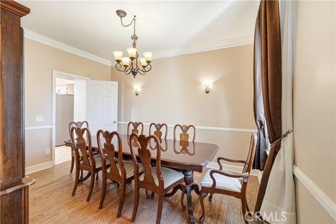
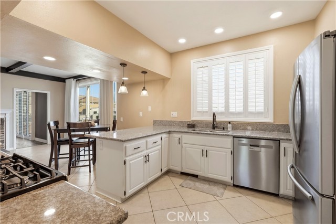
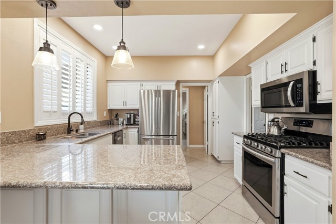
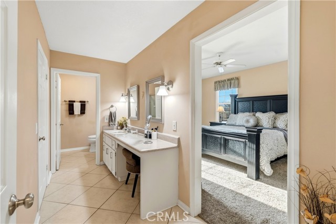
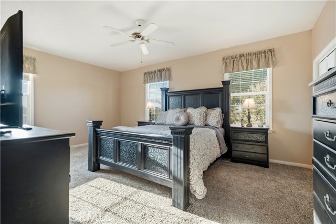
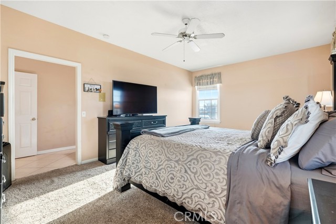
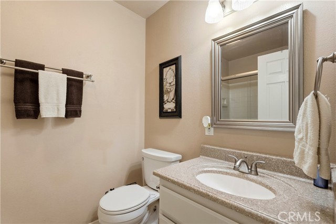
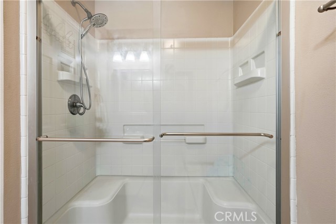
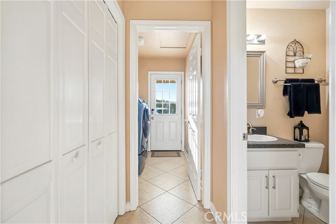
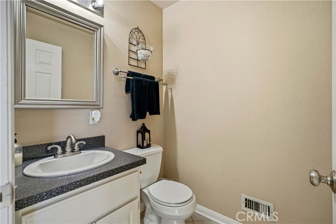
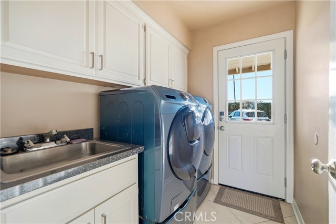
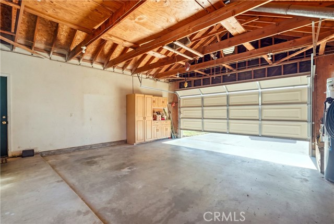
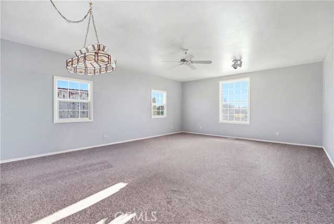
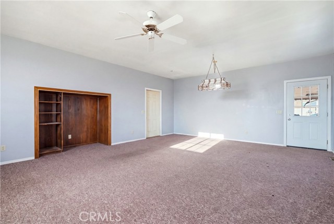
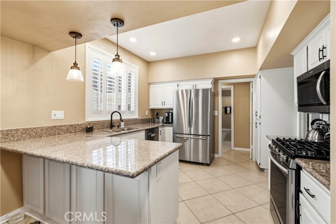
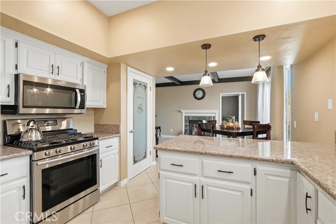
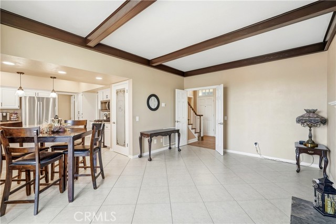
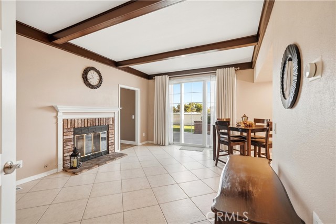
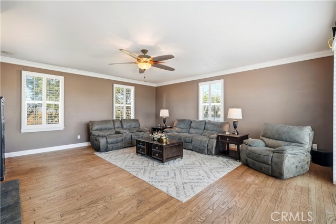
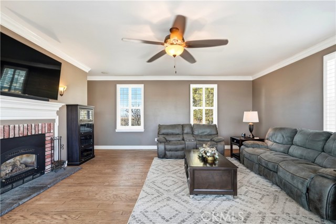
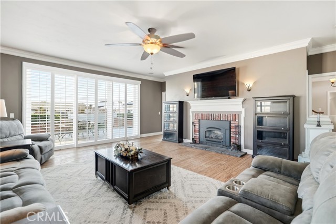
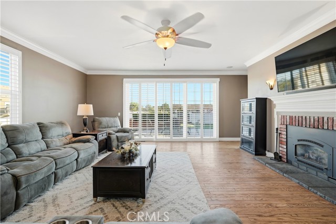
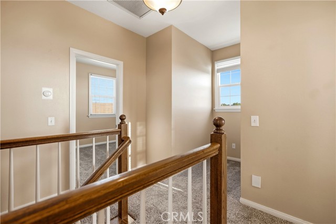
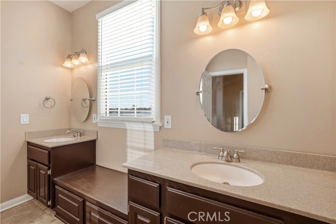
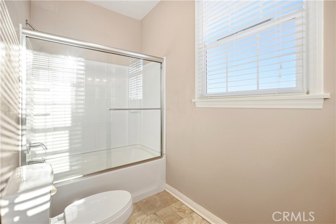
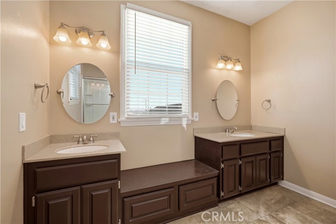
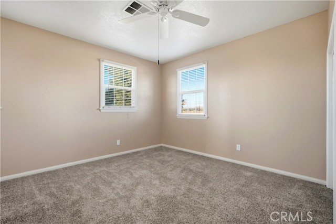
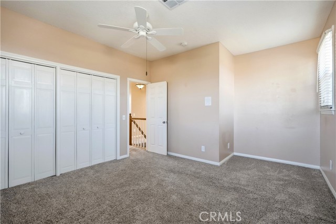
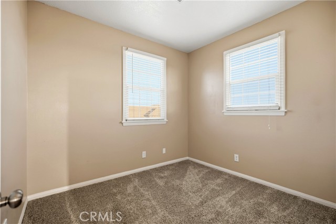
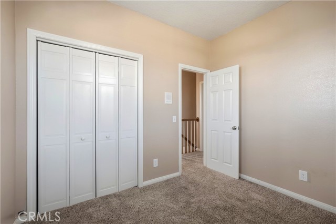
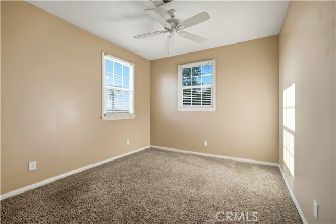
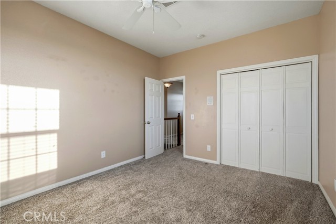
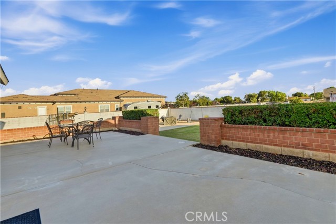
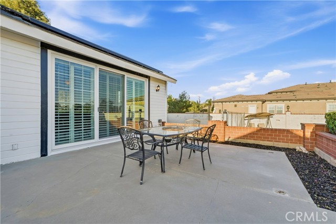
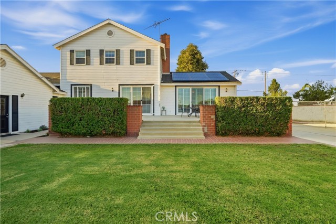
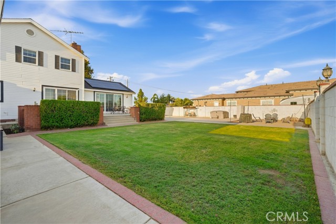
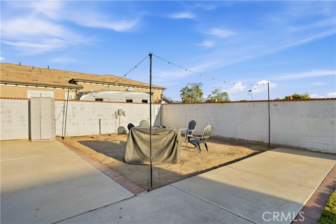
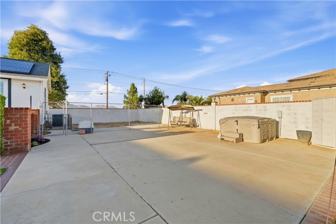
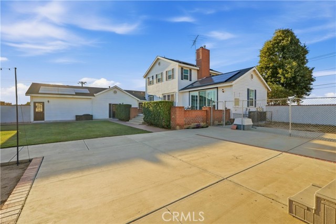
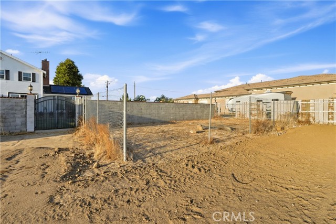
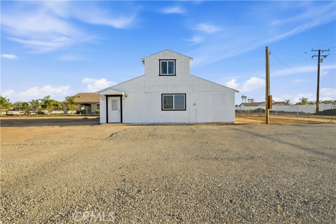
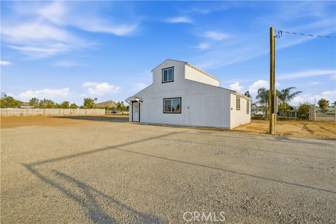
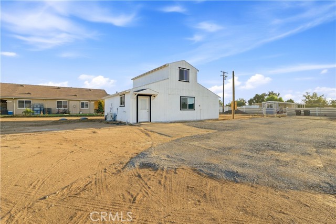
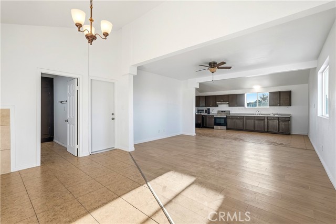
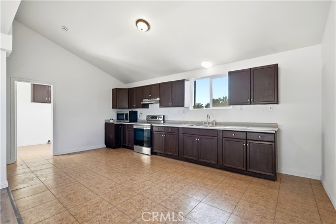
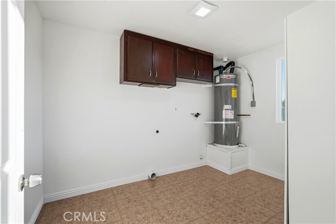
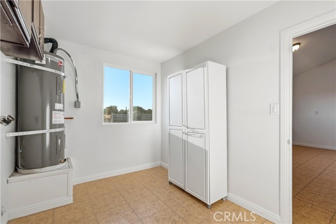
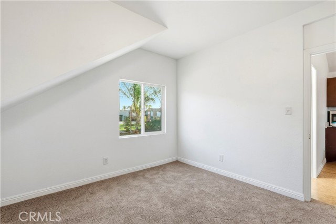
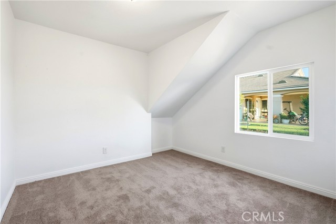
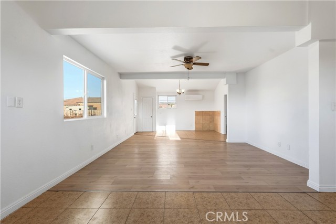
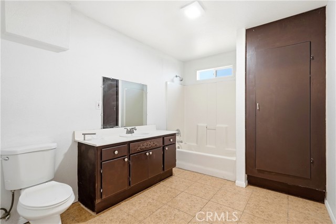
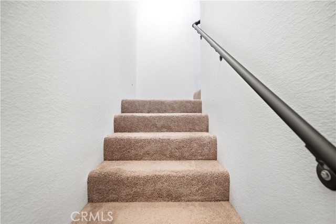
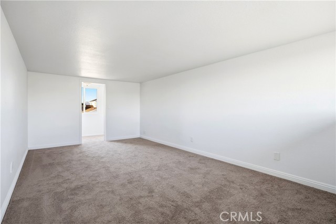
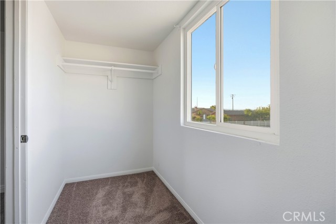
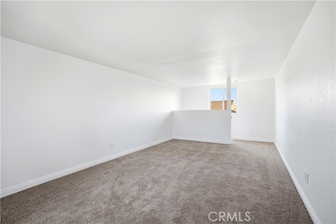
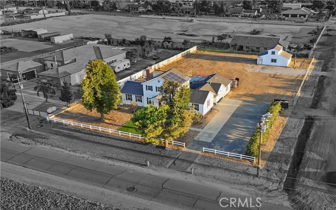
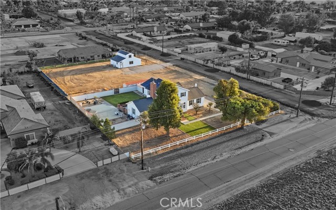
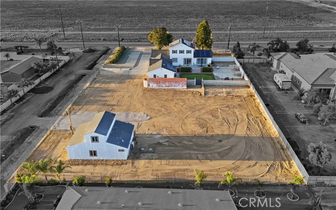
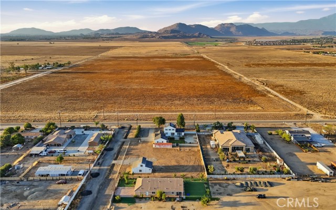
A rare equestrian property with 2 homes on one lot features a brand-new ADU(2026) paired with a custom single-family residence in the front, set on an expansive 1 acre flat lot, with 40 Tesla solar panels powering the main house, with no neighboring residence directly in front of you that most properties can’t offer. The main residence —a classic colonial-style home, intentional & quietly impressive spans approximately 2,688 sqft with 4 bedrooms and 2.5 baths, announces itself immediately, framed by twin white columns set beneath a covered portico, a wide concrete driveway that stretches well beyond what most lots can accommodate —room for vehicles, an RV, trailers, and everything that comes with your lifestyle. Step inside, where a classic chandelier hangs over the dining room wrapped in elegant crown molding & framed by a large window placing unobstructed mountain views directly at the table. In the kitchen, refreshed cabinets, a 2-year-old stove, 1-year old dishwasher, 3-year-old refrigerator, a spacious pantry, rich dark wood beams across the ceiling, transitioning into the living room with hardwood floors & a brand-new sliding glass door flooding the home with natural light. Positioned thoughtfully on the main floor, the primary bedroom offers two closets —including a walk-in —& a bathroom with dual vanities. Set apart from the main living areas & adjacent to the garage, the great room is ready to be shaped into a home gym, a creative studio, a workshop, a game room, or additional living quarters—a blank canvas with 520 sqft. Lush green lawn, generous concrete hardscape, string lights overhead, & a fire pit is the kind of backyard that pulls people outside. The ADU (2026), offering 1,344 sq ft of fully electric living space, is where soaring vaulted ceilings and an open-concept layout set the tone. Vinyl flooring transitions into tile where it counts, dual-pane windows wrapped every room, with a brand-new mini-split system. The utility room houses a brand-new electric water heater alongside dedicated cabinetry & washer/dryer hookups, keeping everything, a tenant, guest, or extended family member needs. 1 bedroom and 1 bathroom sit conveniently on the main level, while upstairs an enormous loft-style great room with a closet opens up & ready to become a second bedroom, a workspace, a creative retreat, or simply extra space to grow into. Board your horses, or bring your sheep, goats, pigs, rabbits, cow —the land welcomes it all.
中文描述
選擇基本情況, 幫您快速計算房貸

除了房屋基本信息以外,CCHP.COM還可以為您提供該房屋的學區資訊,周邊生活資訊,歷史成交記錄,以及計算貸款每月還款額等功能。 建議您在CCHP.COM右上角點擊註冊,成功註冊後您可以根據您的搜房標準,設置“同類型新房上市郵件即刻提醒“業務,及時獲得您所關注房屋的第一手資訊。 这套房子(地址:27765 Ellis Av Menifee, CA 92585)是否是您想要的?是否想要預約看房?如果需要,請聯繫我們,讓我們專精該區域的地產經紀人幫助您輕鬆找到您心儀的房子。
 登錄


