
獨立屋

3235平方英呎
(301平方米)

8220 平方英呎
(764平方米)

2008 年

無

2

4 停車位


2026年10月15日
已上市 21 天
所處郡縣: SJ
建築風格: CNT,MED
面積單價:$289.03/sq.ft ($3,111 / 平方米)
家用電器:GS,GD,MW,RF,TW,SW,DO,DW
車位類型:GAR,DUSS,DY,SEG
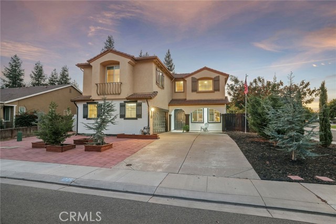
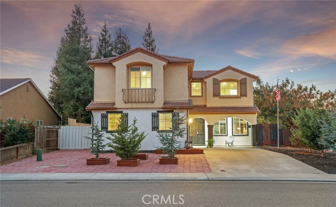
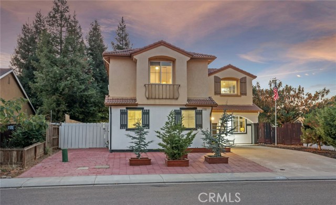
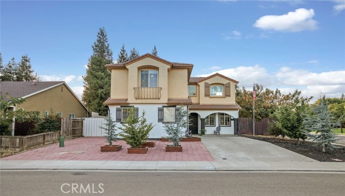
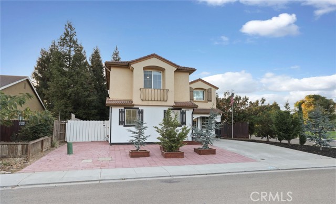
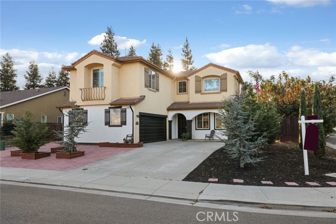
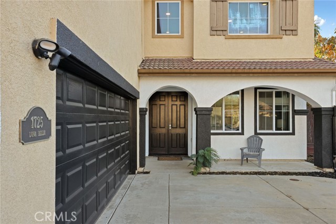
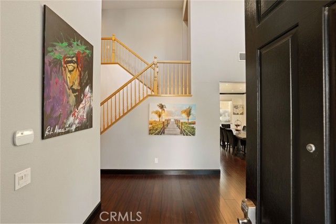
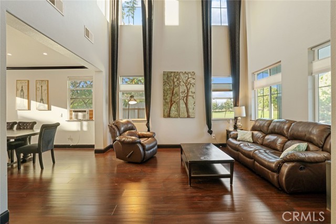
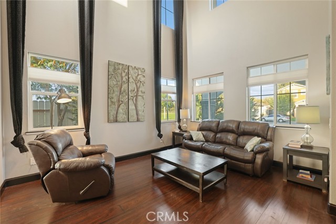
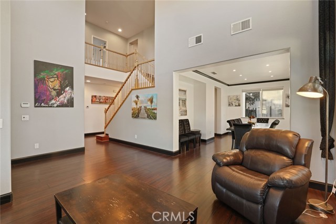
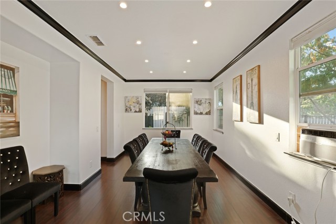
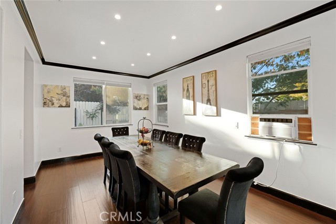
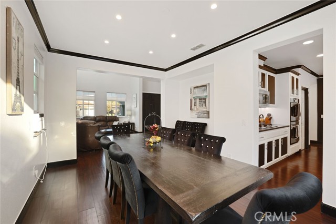
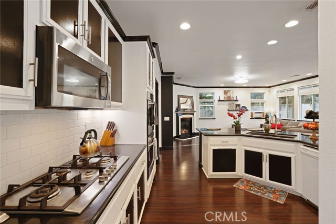
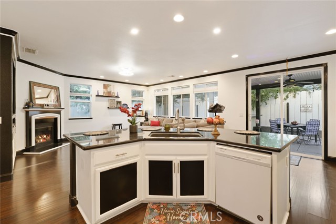
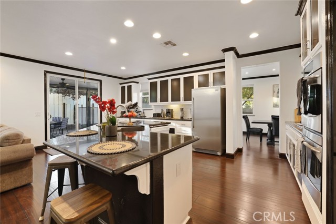
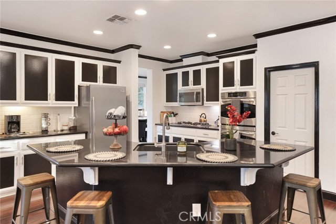
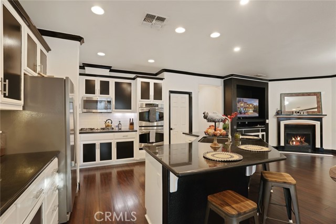
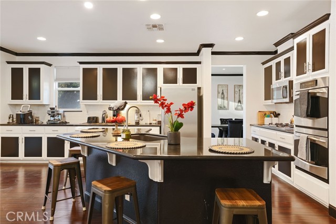
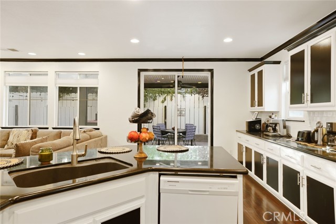
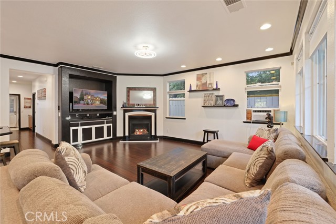
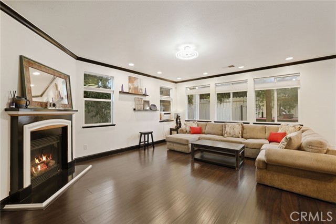
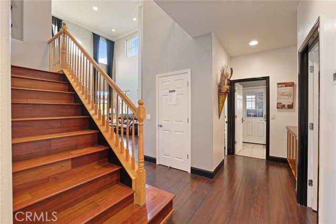
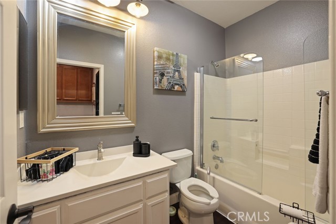
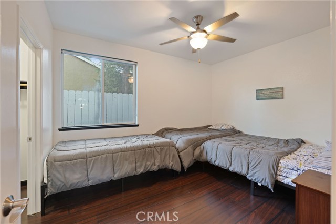
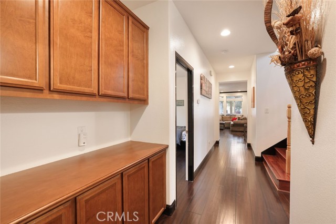
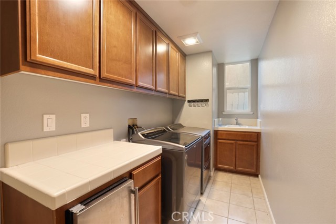
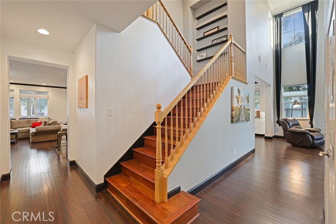
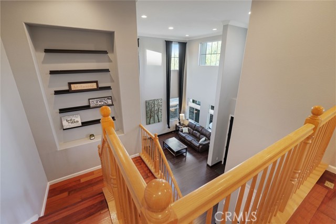
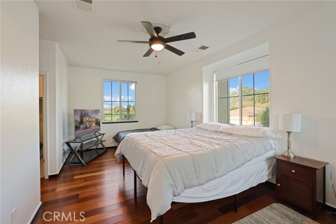
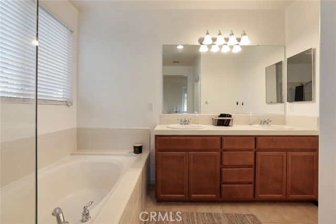
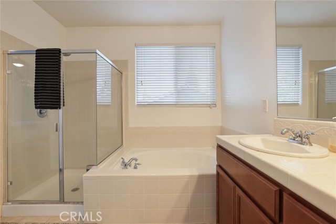
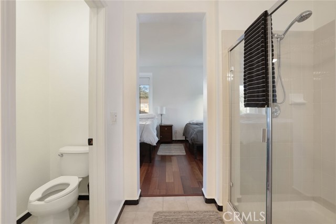
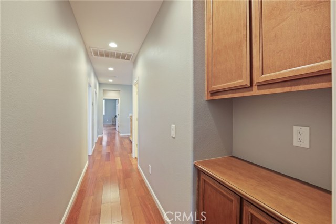
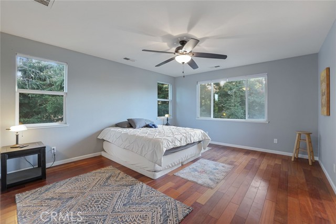
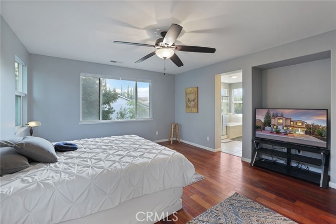
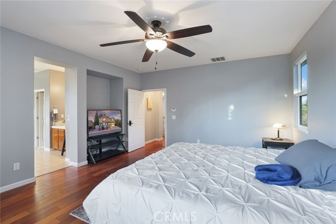
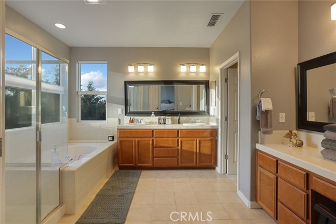
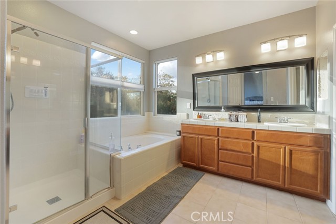
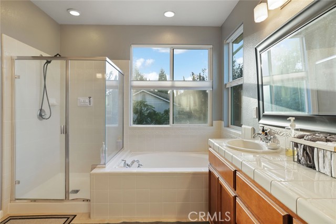
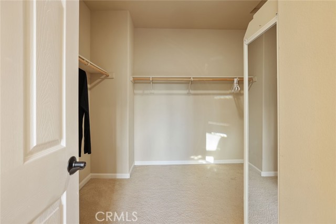
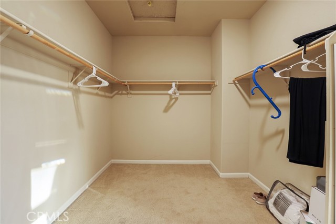
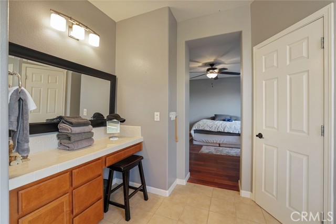
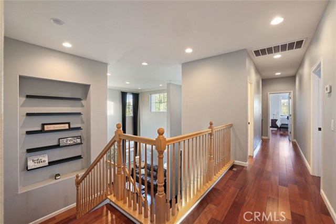
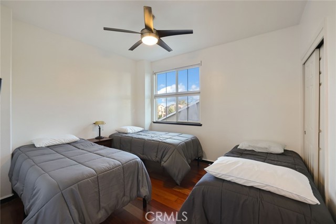
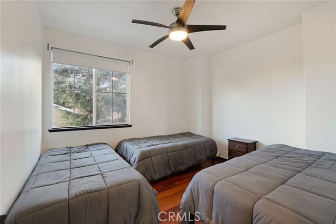
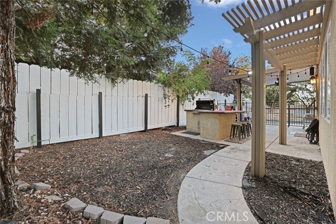
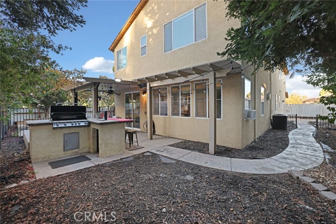
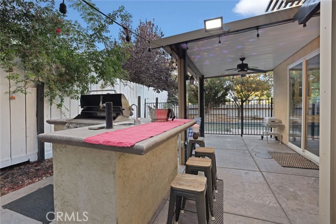
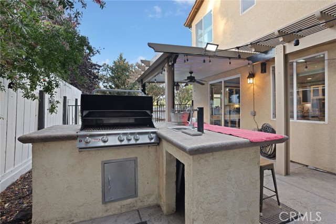
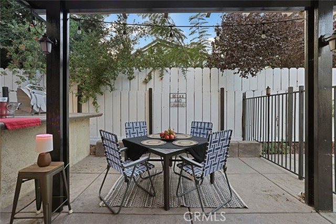
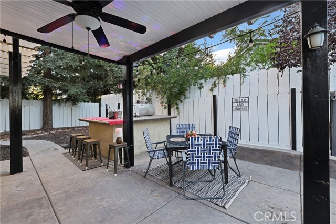
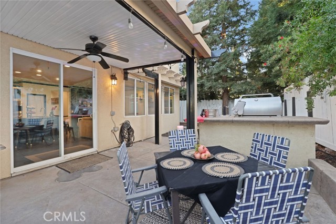
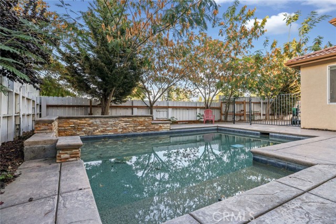
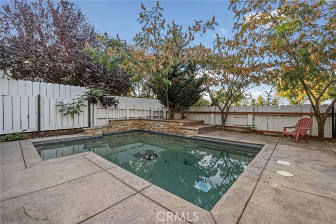
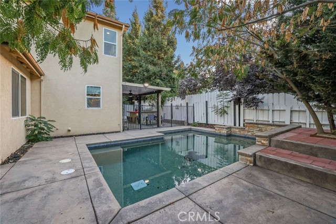
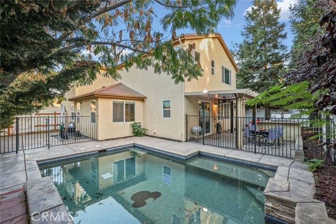
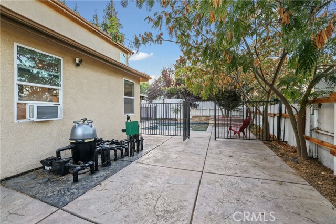
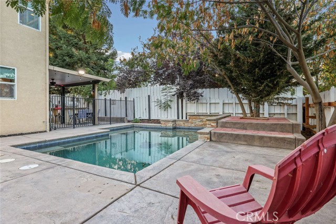
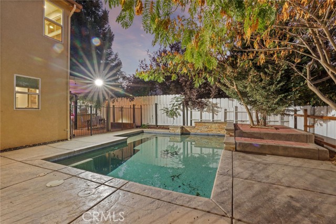
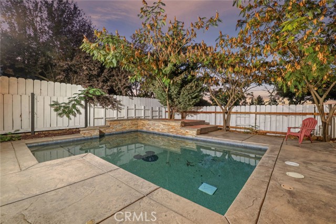
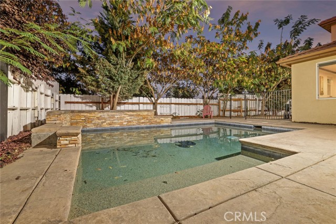
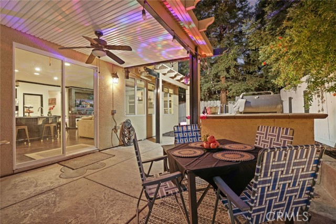
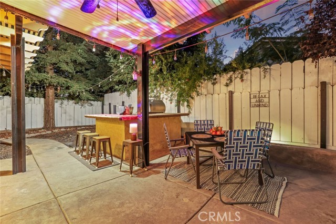
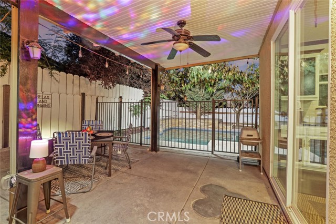
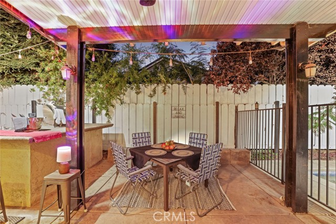
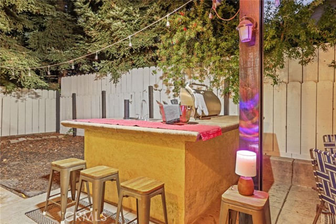
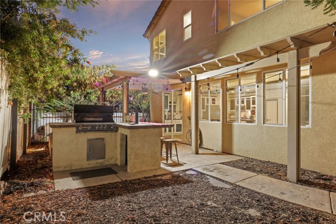
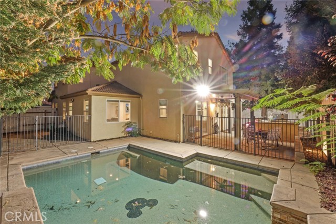
Beyond the double door entry, and beneath the 30 ft, crown molded cathedral ceiling, you walk into the formal living area. The first thing you notice is the gorgeous upgraded dark wood flooring which carries throughout the entire lower floor, excepting the kitchen pantry, and the laundry room which are tiled. The formal dining room has a large deep niched buffet area accommodate any type of cabinetry if needed. The kitchen pairs black granite slab countertops with dramatic black and white cabinetry framing a large combination preparation Island/Dining Bar with sink adjacent Convenient Double Ovens andThe walk-in pantry with large shelving area and a storage area is tiled in neutral tones. This area opens to a spacious family room centered by a mantled gas fireplace and deep entertainment niche. Recessed lighting at the entrance and dining room adds a considerate touch. This five-bedroom, four-bathroom floor plan could easily accommodate two families with a RARE TWO primary suites providing an ideal setup for multigenerational living including the guest full bed and bath on the ground floor. Also on the ground floor is the larger laundry room equipped with cherrywood cabinetry, sink and a beverage refrigerator and neutral tiled flooring. The two-car garage equipment with suspended shelving and houses the PAID OFF solar system, and the energy efficient tankless water heater. Rear sliding glass doors lead to a covered patio with kitchen Island for outdoor dining entertainment. Protective rod iron safety fencing surrounds an in-ground pool, with paver landscaping made for staycations and gathering. New redwood fence posts set in concrete, in the front, an extreme water conserving newer paver front elevation with evergreen plantings, tree planter boxes, and a flag pole waving the American Flag complete the grounds. The home is minutes from Highway 120 and a stones-throw from the Bass Outlet, shopping, dining, and The Great Wolf Lodge. Improvements during current ownership 100K. A list to be provided upon request. Copies of Utility costs upon request-
中文描述
選擇基本情況, 幫您快速計算房貸

除了房屋基本信息以外,CCHP.COM還可以為您提供該房屋的學區資訊,周邊生活資訊,歷史成交記錄,以及計算貸款每月還款額等功能。 建議您在CCHP.COM右上角點擊註冊,成功註冊後您可以根據您的搜房標準,設置“同類型新房上市郵件即刻提醒“業務,及時獲得您所關注房屋的第一手資訊。 这套房子(地址:1725 Luna Bella Lane Manteca, CA 95337)是否是您想要的?是否想要預約看房?如果需要,請聯繫我們,讓我們專精該區域的地產經紀人幫助您輕鬆找到您心儀的房子。
 登錄


