
獨立屋

4720平方英呎
(439平方米)

4800 平方英呎
(446平方米)

2026 年

無

2

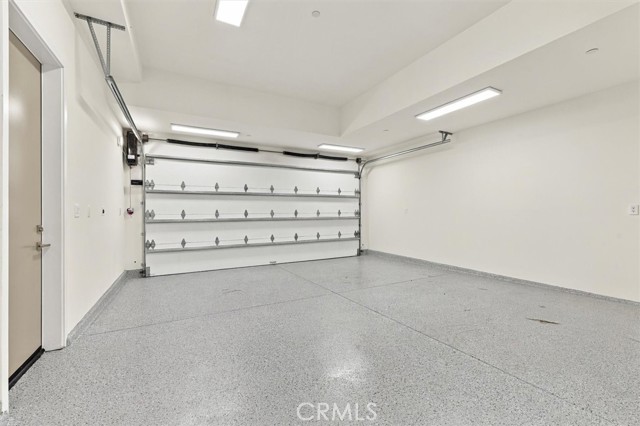
3 停車位


2026年10月01日
已上市 14 天
所處郡縣: LA
面積單價:$1853.81/sq.ft ($19,954 / 平方米)
車位類型:GAR,DY
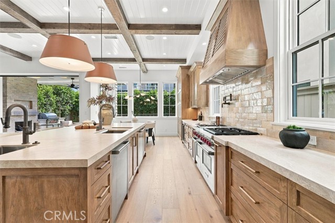
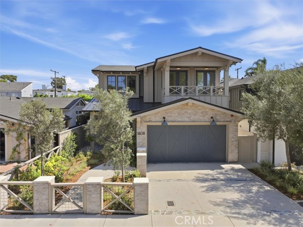
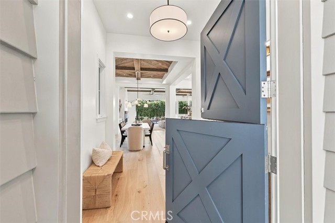
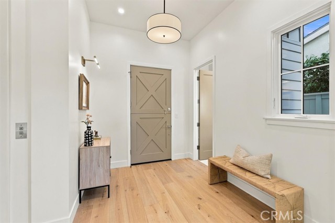
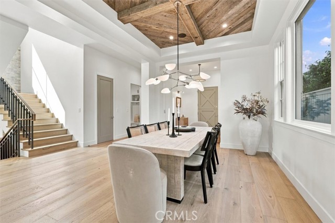
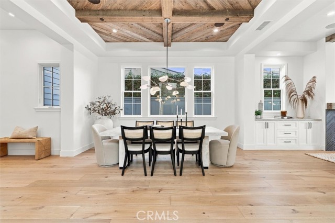
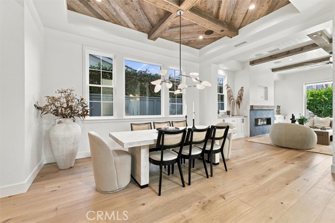
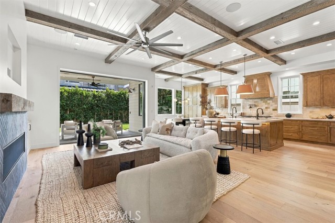
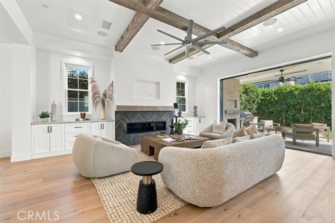
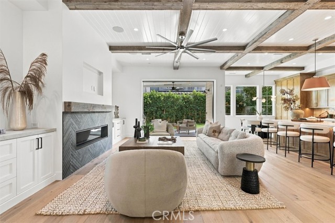
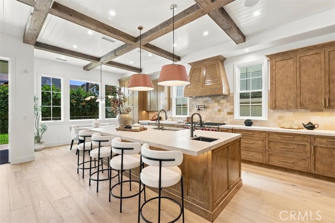
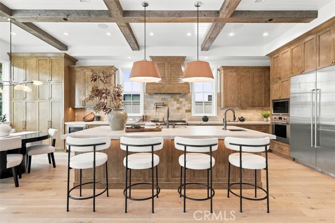
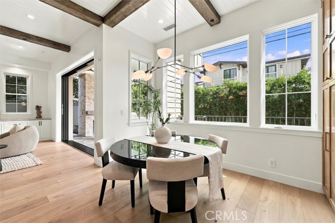
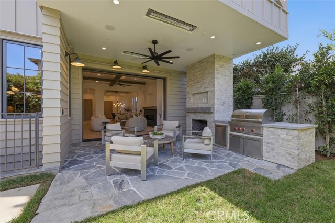
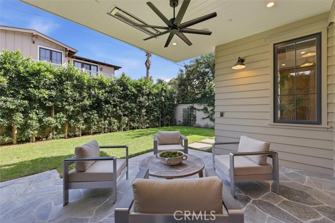
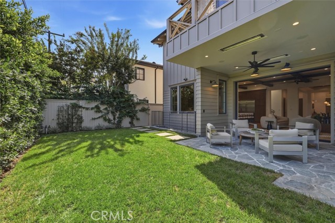
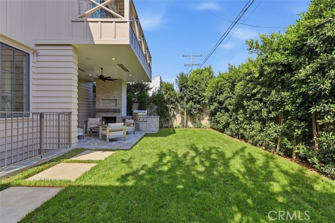
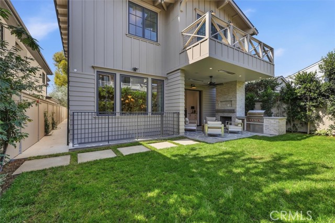
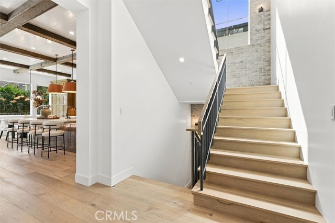
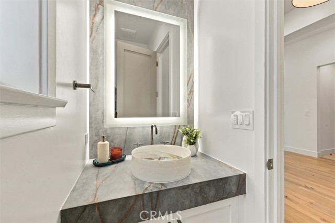
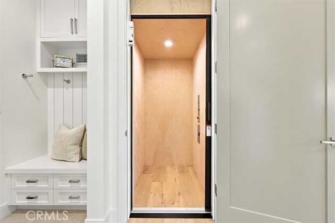
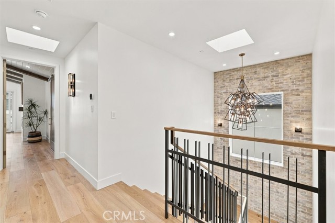
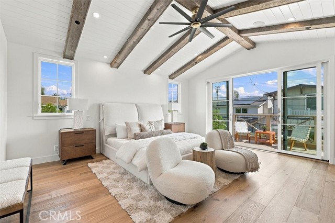
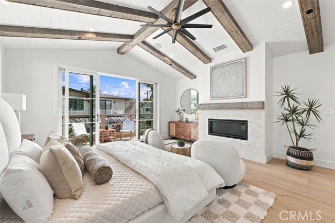
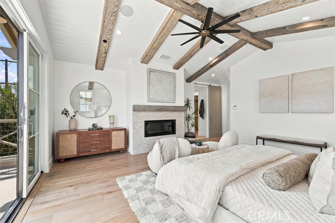
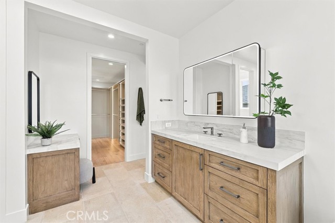
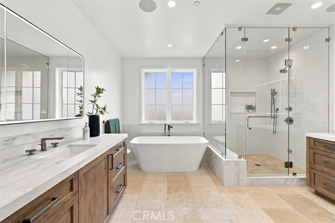
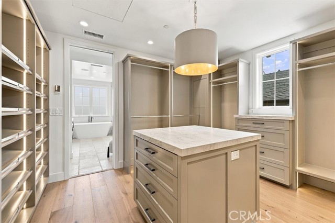
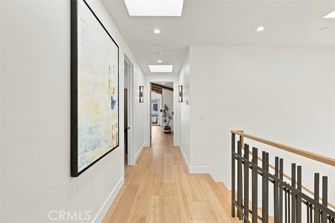
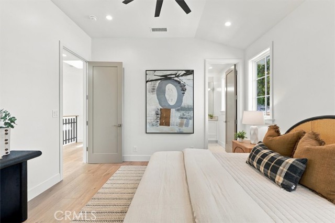
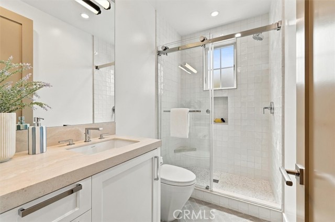
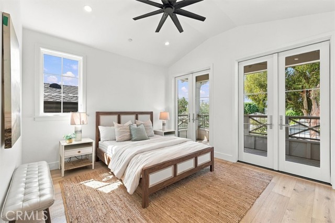
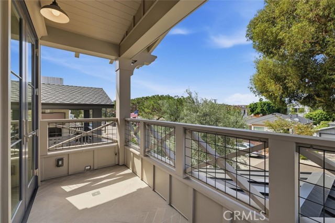
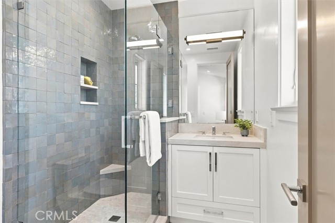
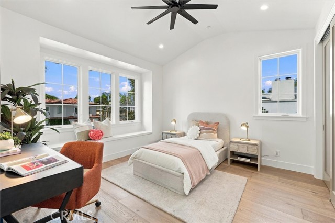
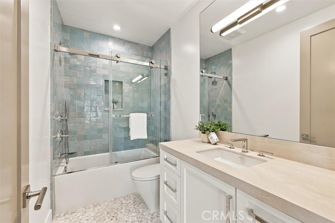
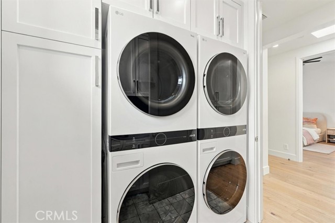
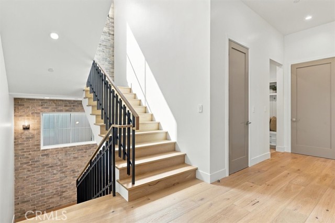
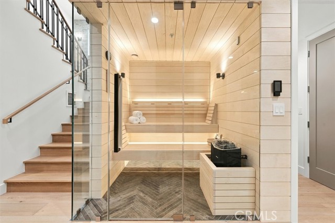
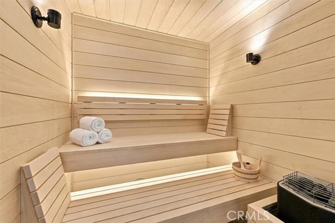
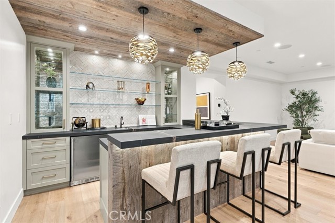
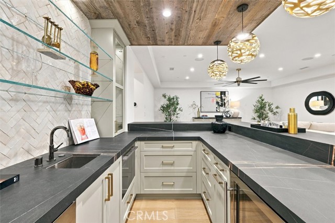
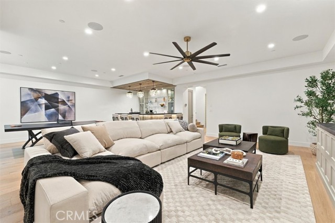
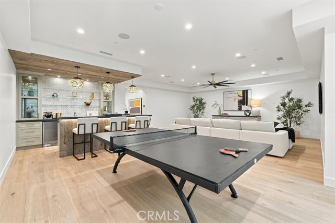
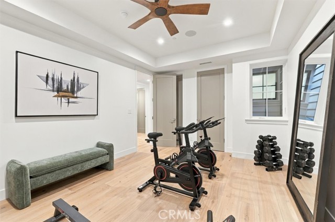
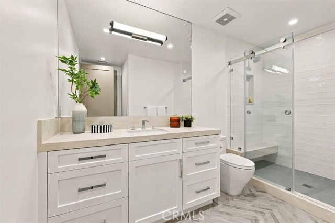
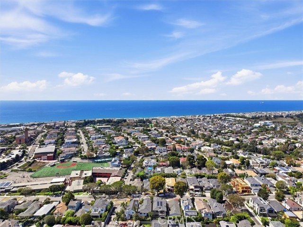
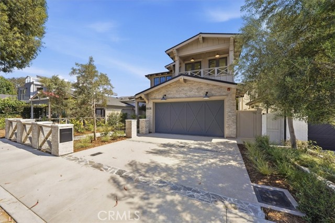
Step inside this magnificently constructed residence—Ben Corbett of Zivec & Corbett Development, leaders in exceptional home building collaborated with renowned designer Paul L’Esperance impeccably curated this Organic Coastal Masterpiece. The soft-layered vibe exuding coastal crisp captures your attention. A lush foliage backdrop leads to a flagstone path highlights a muted brick façade beckoning you inside. The vast light-filled floor plan showcases elegant European White Oak plank flooring establishes an extraordinary foundation while elevating architectural elements—unified natural materials adorn of reclaimed wood beams, fresh combined hues, skylights, handmade tiles, and earthy textures. The main level is designed to encompass a harmonious space and is the core of the home with premium essentials providing comfort and sophistication. Detailed custom built-ins surround the fireplace with refined Moroccan Zellige tile. Expansive gleaming glass doors connect to a substantial backyard, covered living area, built-in barbecue station, and fireplace evokes a private retreat—yard is prepped and pool-ready. The layout is superb and embraces an impressive chef’s kitchen with Wolf and Subzero appliances surrounding beautifully crafted rift-cut white oak cabinets with lavish storage, chic Taj Mahal porcelain countertops, a generous alcove, center-island with designer overhead lighting, and dining room for elaborate dinner parties. A signature wall of Eldorado Latigo stone element displays a brick impression creating a prominent focal point—tastefully detailed and artfully placed stairwell transition between floors and 3-stop elevator adds ease. An extraordinary primary suite wraps you in ultimate luxury; drenched in sunlight with an airy deck and fireplace creates peaceful ambiance. Experience a spa like bath with dual vanities, soaking tub, walk-in steam shower, heated floors, luminous tiles, and adjoining walk-in closet. 3-bedroom en-suite have their own individuality; west facing patio and sun-lit window seat. In addition, laundry room has 2 wash towers, utility sink, and a surplus of storage. A finished lower level is the ultimate entertainment and wellness oasis; sprawling media area completed by a spacious bar with sleek counters, reclaimed wood, and decorative details. Exceptional amenities include a dry sauna, 5th bedroom makes for a gym or guest room with full facilities. Close to white sandy beaches, trendy dining and schools. Love Where You Live.
中文描述
選擇基本情況, 幫您快速計算房貸

除了房屋基本信息以外,CCHP.COM還可以為您提供該房屋的學區資訊,周邊生活資訊,歷史成交記錄,以及計算貸款每月還款額等功能。 建議您在CCHP.COM右上角點擊註冊,成功註冊後您可以根據您的搜房標準,設置“同類型新房上市郵件即刻提醒“業務,及時獲得您所關注房屋的第一手資訊。 这套房子(地址:1808 Laurel Ave Manhattan Beach, CA 90266)是否是您想要的?是否想要預約看房?如果需要,請聯繫我們,讓我們專精該區域的地產經紀人幫助您輕鬆找到您心儀的房子。
 登錄
登錄


