
獨立屋

8385平方英呎
(779平方米)

114938 平方英呎
(10,678平方米)

2024 年

無

2

22 停車位


2026年04月15日
已上市 173 天
所處郡縣: LA
建築風格: CNT
面積單價:$2248.06/sq.ft ($24,198 / 平方米)
家用電器:RA,GD,MW,RF,BI,HOD,DO,DW
車位類型:COVP,GP,GU,PVT,DY,GDO,UNC,TODG,ST,UAS
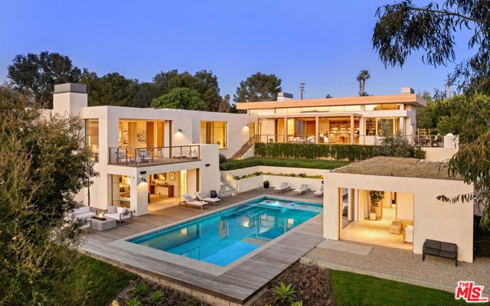
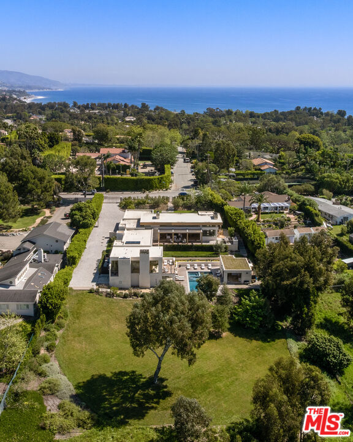
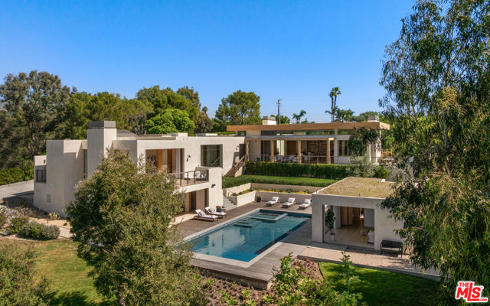
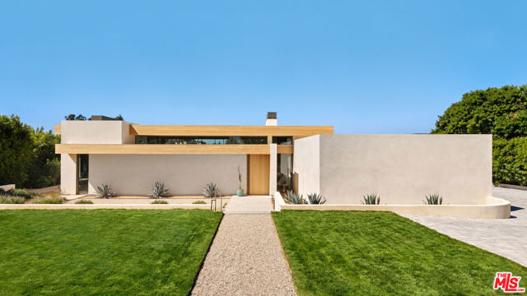
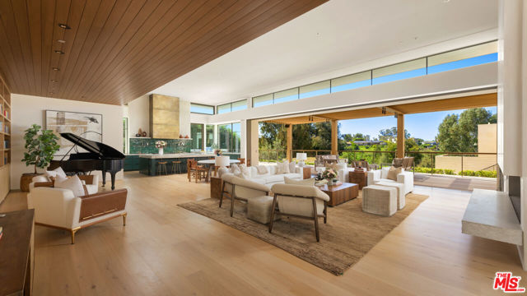

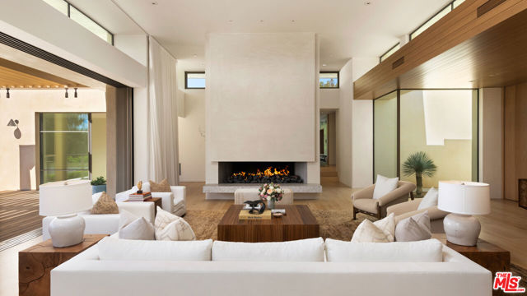
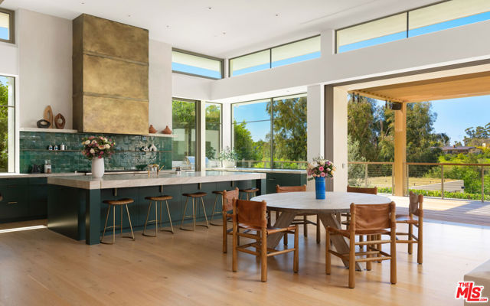
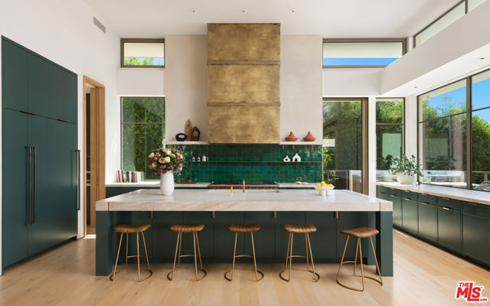
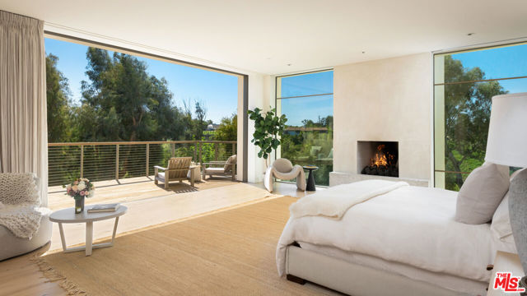
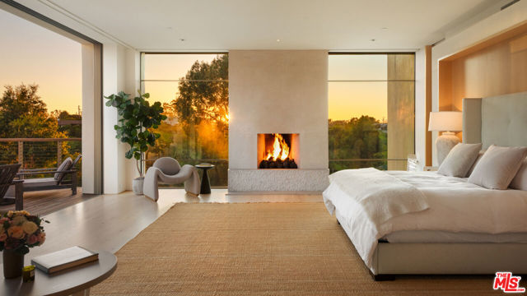
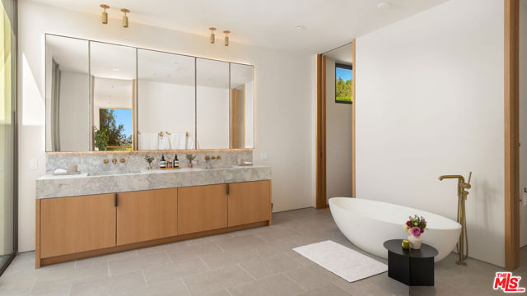
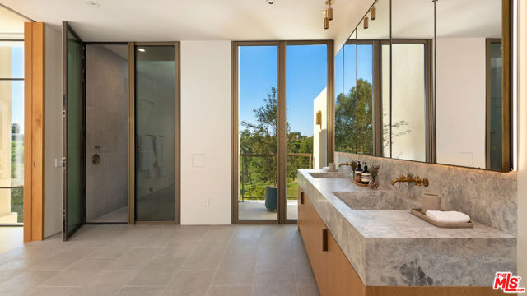
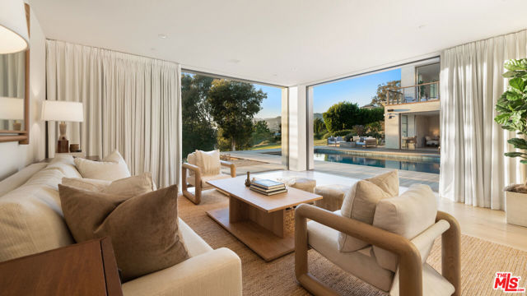
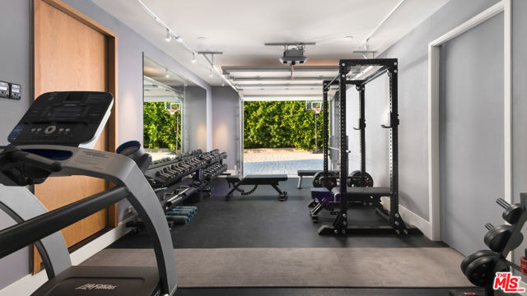
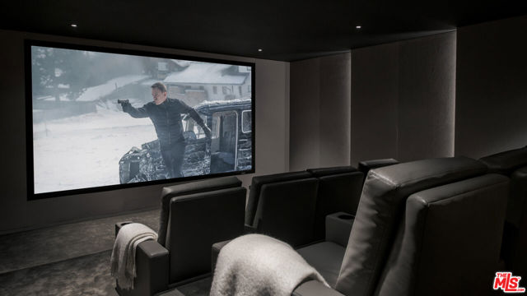
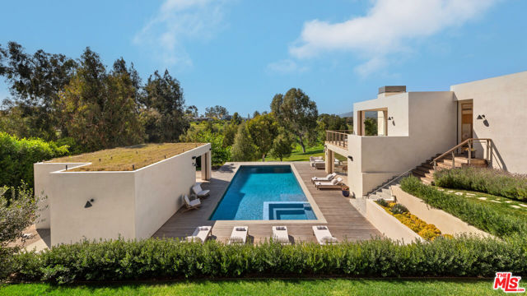
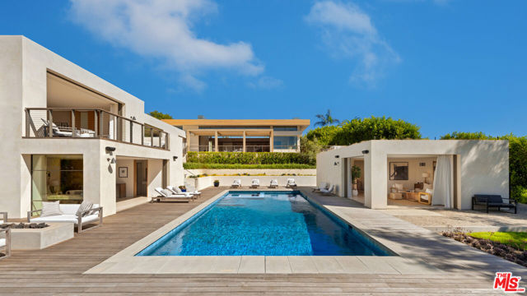
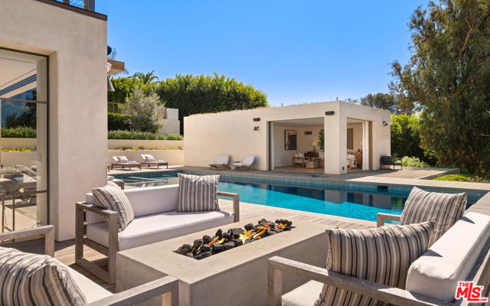
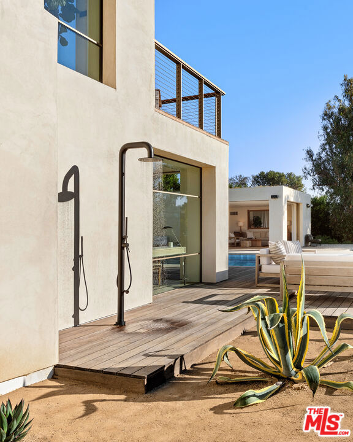
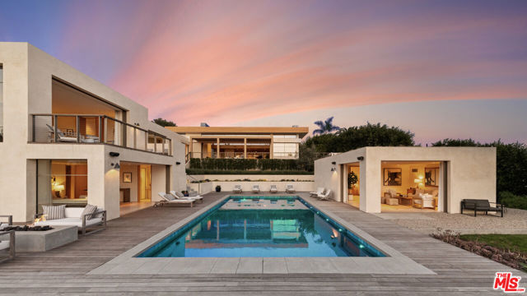

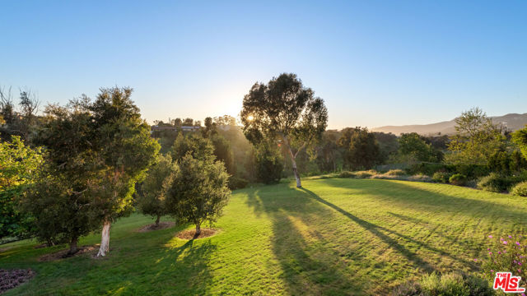
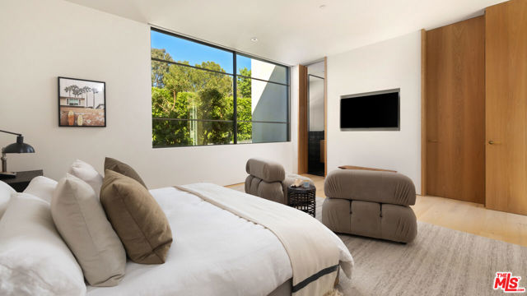
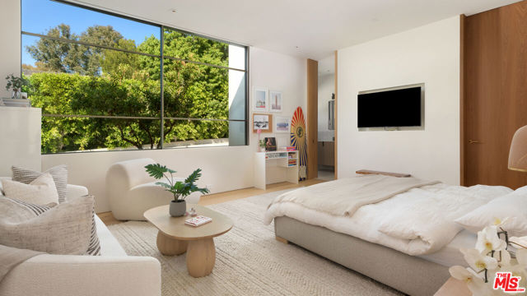
Completed in late 2024, this newly built Point Dume estate presents a refined expression of modern coastal living, where thoughtful design meets exceptional functionality on a beautifully landscaped and private 2.4-acre lot. Behind gates and lush hedging, a long driveway unfolds to expansive parking and a serene arrival sequence defined by stone, gravel, and sculptural desert plantings, setting a quiet, architectural tone from the outset. Designed by renowned Malibu firms Burdge Architects and Vanessa Alexander, the home reflects a seamless balance of design and livability.A striking wood pivot door opens to a light-filled great room, where wide-plank wood floors, soaring ceilings, and clean, understated lines create an immediate sense of volume and calm. Walls of glass extend the full length of the space, seamlessly connecting the interiors to a covered outdoor terrace designed for year-round living, complete with integrated lighting and sound.The main living areas flow effortlessly, anchored by a sculptural fireplace and a custom wall of built-ins, while the adjacent dining area and kitchen are both visually striking and highly functional. The chef's kitchen features Taj Mahal stone countertops, an oversized island with a trough sink, and a suite of premium appliances including Wolf ovens, a six-burner range, Sub-Zero refrigeration, and concealed Miele dishwashers. Rich green tile adds depth and texture, while a butler's pantry, walk-in pantry with additional refrigeration, and direct outdoor access elevate both convenience and entertaining potential.Privately situated, the bedroom wing offers a series of generously scaled guest suites, each with high ceilings, walk-in closets, and well-appointed baths. At the end of the hall, the primary suite serves as a tranquil retreat, opening to its own terrace with views across the pool, rolling lawn, and surrounding landscape. A fireplace, expansive custom closet with integrated vanity, and a spa-like bath complete the space, featuring dual vanities, a freestanding soaking tub, and a skylit steam shower.The lower level introduces a more relaxed, entertainment-focused environment, including a state-of-the-art theater, additional living/media space, and seamless access to the outdoor grounds.Designed for both leisure and hosting, the exterior spaces are equally compelling. A resort-style heated pool and spa are surrounded by generous decking, lounge areas, a fire feature, and an outdoor shower, all set against a backdrop of mature landscaping and a sprawling, rolling lawn ideal for outdoor activities. The west-facing orientation provides optimal sun exposure throughout the day, while evenings transition into expansive star-filled skies. A detached guest house offers additional privacy and flexibility, complete with its own living space, kitchenette, and en suite bedroom.Additional amenities include a high-end gym, expansive motor court with parking for approximately twenty vehicles, a mudroom with dual laundry, smart home integration, and a gated driveway. The property also includes a coveted beach key to Little Dume, offering access to one of Malibu's most sought-after beaches and surf breaks through the Riviera II Wildlife gate.Effortlessly blending modern design with livable warmth, this newly constructed estate offers a rare combination of privacy, scale, and thoughtful detail in one of Malibu's most desirable settings. *Garage included in square feet*
中文描述
選擇基本情況, 幫您快速計算房貸

除了房屋基本信息以外,CCHP.COM還可以為您提供該房屋的學區資訊,周邊生活資訊,歷史成交記錄,以及計算貸款每月還款額等功能。 建議您在CCHP.COM右上角點擊註冊,成功註冊後您可以根據您的搜房標準,設置“同類型新房上市郵件即刻提醒“業務,及時獲得您所關注房屋的第一手資訊。 这套房子(地址:6701 Portshead Rd Malibu, CA 90265)是否是您想要的?是否想要預約看房?如果需要,請聯繫我們,讓我們專精該區域的地產經紀人幫助您輕鬆找到您心儀的房子。
 登錄
登錄


