
獨立屋

1202平方英呎
(112平方米)

5014 平方英呎
(466平方米)

1930 年

無

0

1 停車位


2026年07月28日
已上市 37 天
所處郡縣: LA
建築風格: SPN
面積單價:$831.11/sq.ft ($8,946 / 平方米)
家用電器:OV,GD,MW,RF,DW
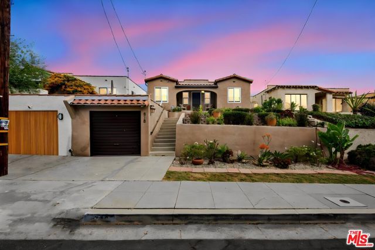
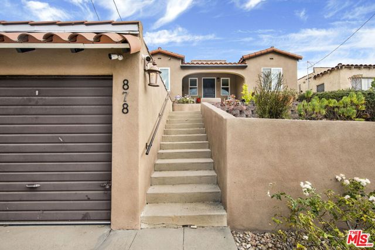
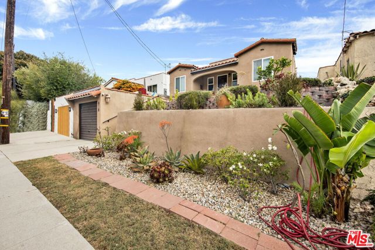
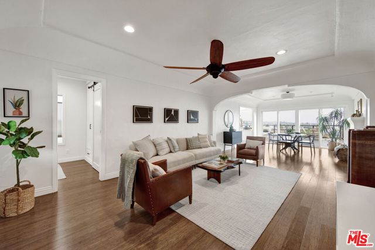
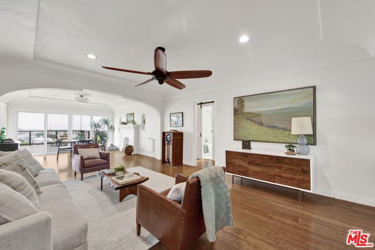
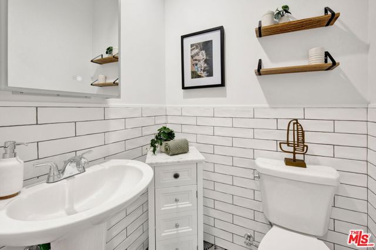
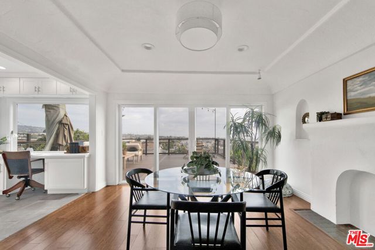
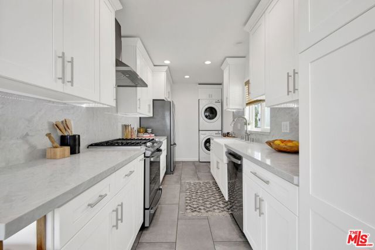
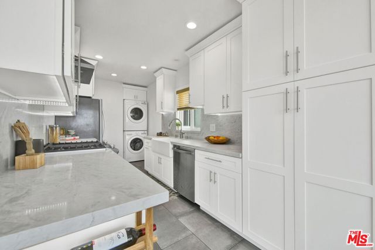
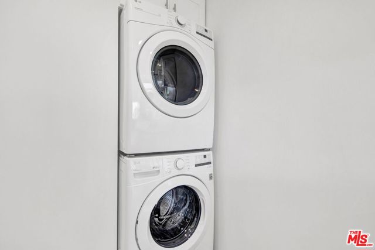
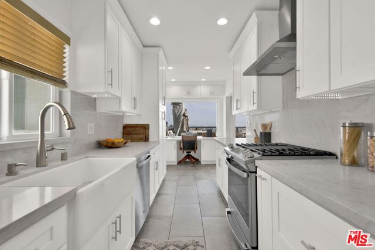
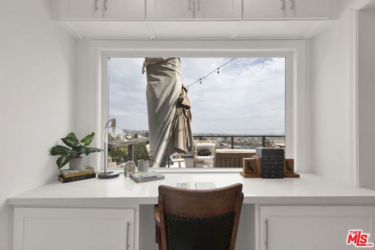
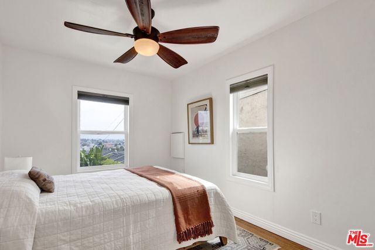
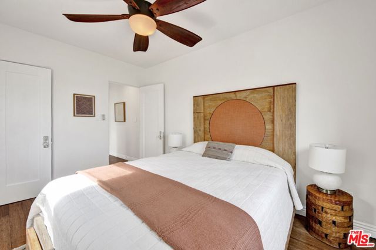
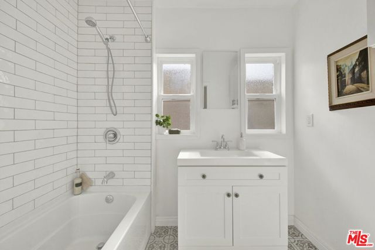
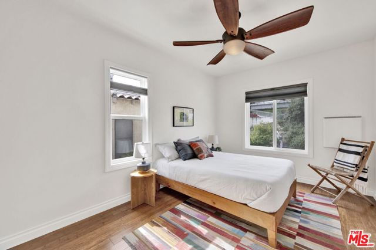
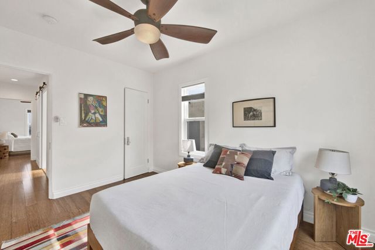
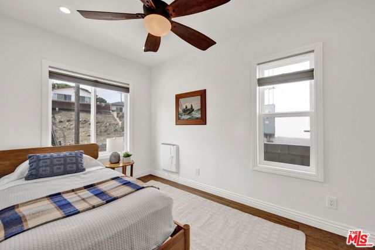
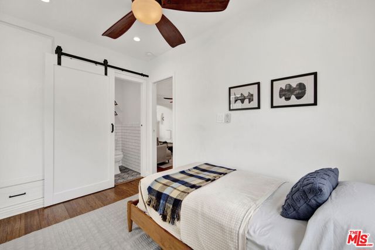
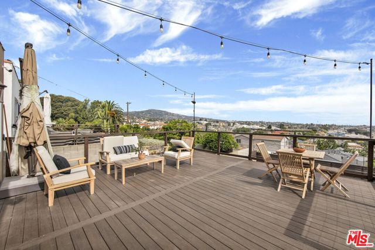
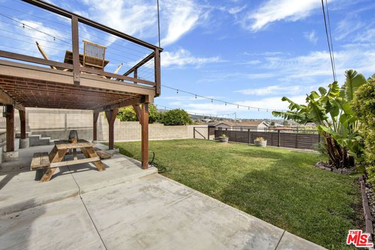
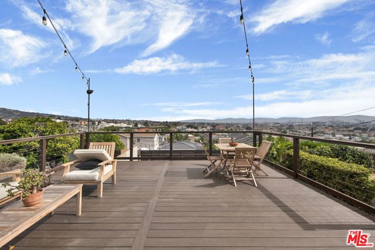
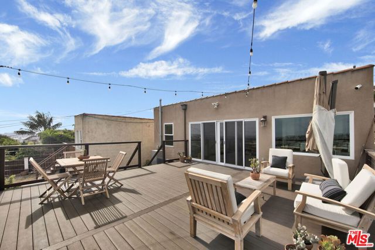
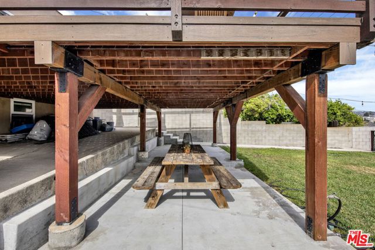
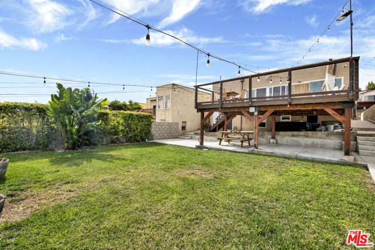
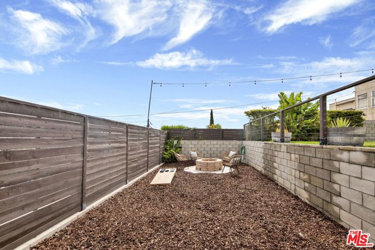
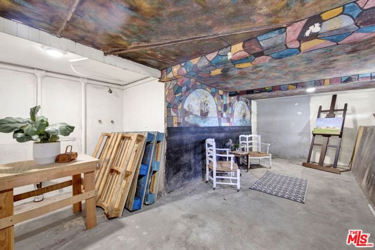
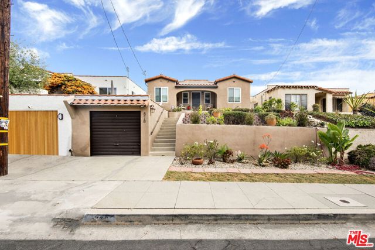
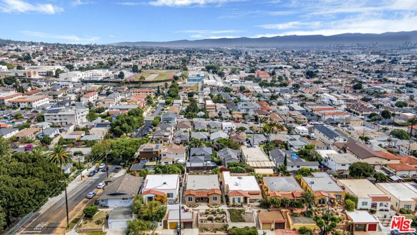
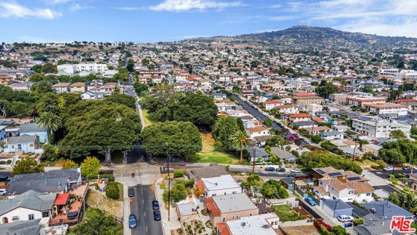
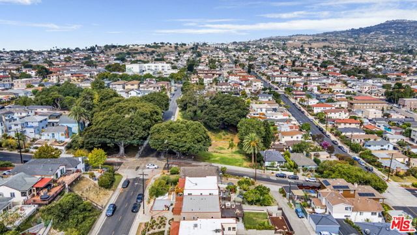
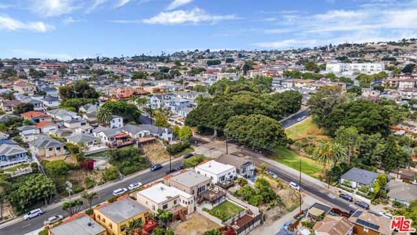
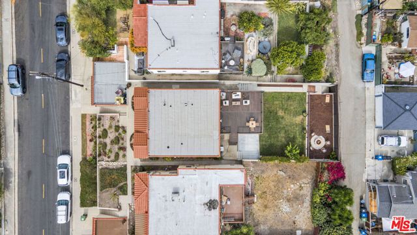
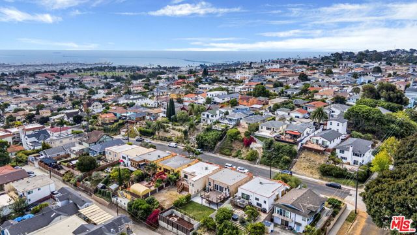
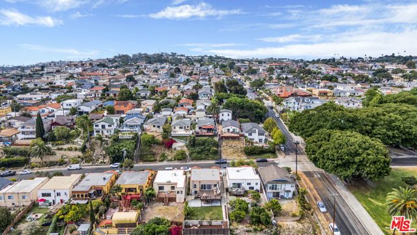
Most San Pedro homes give you a slice of the view. This one gives you the whole ridge. Set a full story above the street behind terraced stone planters of agave, aloe, and roses, this 1930 Spanish opens through a recessed arched porch into rooms that were built to look outward. From here the sightline runs over red tile rooftops to the LA Harbor, the working cranes, and the bridges beyond. Turn the other way and it is the Palos Verdes hills and a canopy of century-old Moreton Bay figs. Inside, the architecture is the real article. Coved ceilings, wide plaster archways, and a sculpted fireplace wall framed by two arched niches, the kind of detail no builder produces anymore. Warm Hardwood floors run throughout. A comprehensive renovation modernized everything behind the walls and left all of it alone: dual-pane Milgard windows, 200 amp panel, recessed LED, refinished stucco. The living room flows under a broad arch into a glass-walled dining room, sliders spanning the entire rear wall, harbor light pouring in all afternoon. Baths are done in handmade-look subway tile with backlit mirrors and patterned floors. The kitchen was rebuilt around the windows: custom cabinetry, quartz counters and full quartz backsplash, porcelain floors, stainless appliances, built-in wine rack, and a built-in desk with overhead storage placed exactly where the sightline is best. Then the sliders open and the house triples. Roughly 400 square feet of Trex deck runs the back of the home, cable railing, string lights, natural gas plumbed to both the BBQ station and the fire table. Beneath it, a heavy timber post-and-beam structure shelters a finished concrete patio that stays cool all afternoon and opens to a flat lawn. Behind the block wall, a separate lower terrace holds a stone fire pit ringed in seating, fenced and private. Four distinct places to sit outside before you count the front porch. And then the room nobody expects. Down the stairs is a full basement with its own access, painted by hand long ago: tall ships under stone arches, a stained-glass motif carried the length of the ceiling. In a town built by fishermen and longshoremen, in a house from 1930, it is not something you can manufacture. Studio, workshop, cellar, or the best-kept room on the block. Buyer to verify any conversion with the City. Three bedrooms, two baths, garage, and a front porch you will actually use. Downhill, West Harbor is opening: 42 acres, a mile of waterfront, a 6,200-seat Nederlander amphitheater, California's tallest observation wheel. In 2028 the Port of Los Angeles hosts Olympic sailing for the first time since 1932. The Warner Grand reopens after an $18 million restoration. Buyers have been betting on this waterfront for twenty years. That bet just paid.
中文描述
選擇基本情況, 幫您快速計算房貸

除了房屋基本信息以外,CCHP.COM還可以為您提供該房屋的學區資訊,周邊生活資訊,歷史成交記錄,以及計算貸款每月還款額等功能。 建議您在CCHP.COM右上角點擊註冊,成功註冊後您可以根據您的搜房標準,設置“同類型新房上市郵件即刻提醒“業務,及時獲得您所關注房屋的第一手資訊。 这套房子(地址:878 W 21st St Los Angeles, CA 90007)是否是您想要的?是否想要預約看房?如果需要,請聯繫我們,讓我們專精該區域的地產經紀人幫助您輕鬆找到您心儀的房子。
 登錄
登錄


