

獨立屋

14400平方英呎
(1,338平方米)

44798 平方英呎
(4,162平方米)

2024 年

無

2

10 停車位


2026年05月26日
已上市 77 天
所處郡縣: LA
建築風格: MOD
面積單價:$1930.56/sq.ft ($20,780 / 平方米)
家用電器:RF,DW
車位類型:GAR,CP,PVT,DY
所屬高中:

- 城市:Los Angeles
所屬初中:

- 城市:Los Angeles
所屬小學:

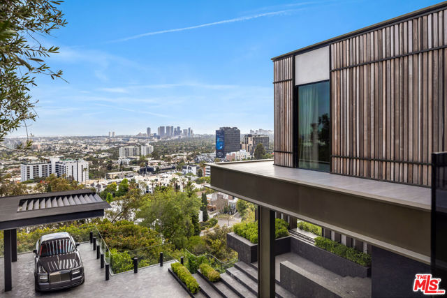
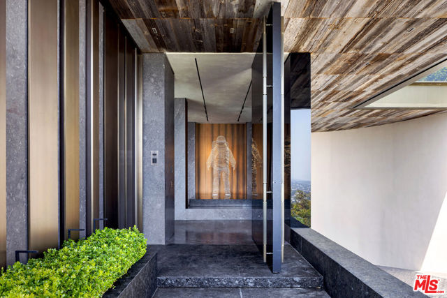
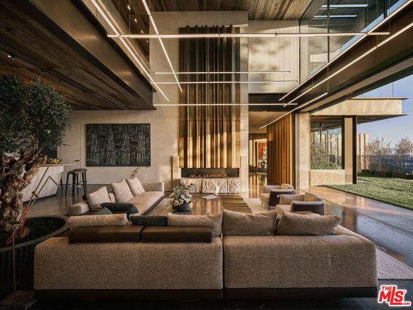
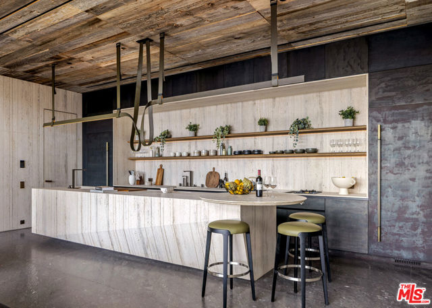
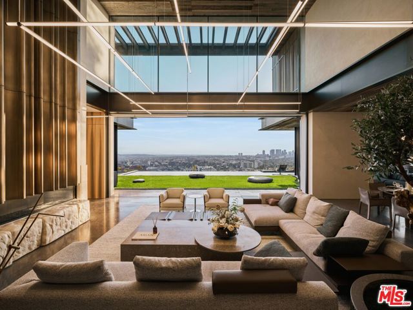
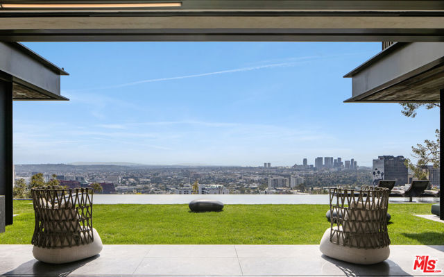
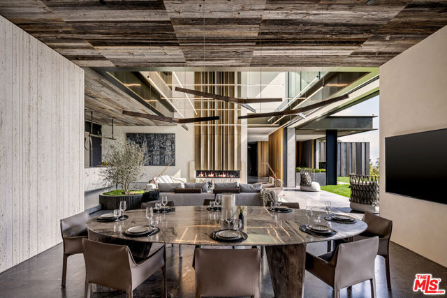
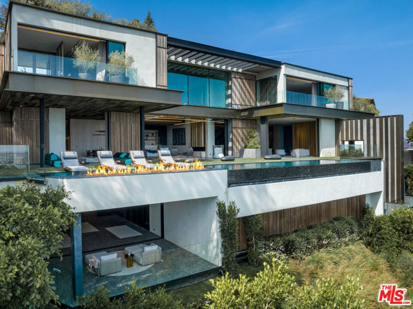
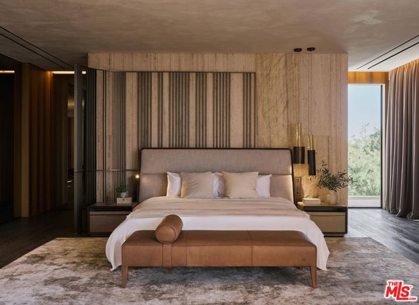
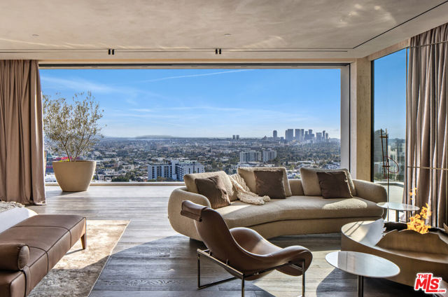
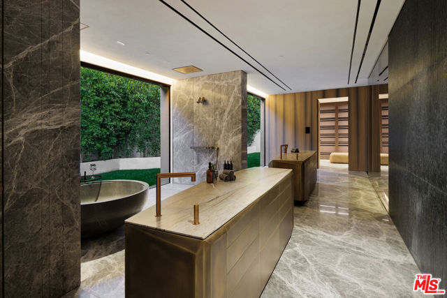
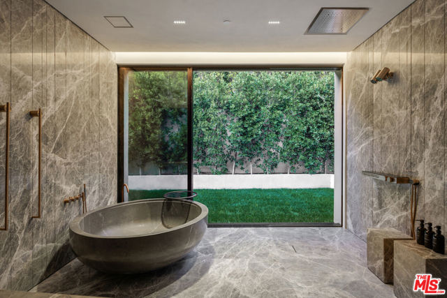
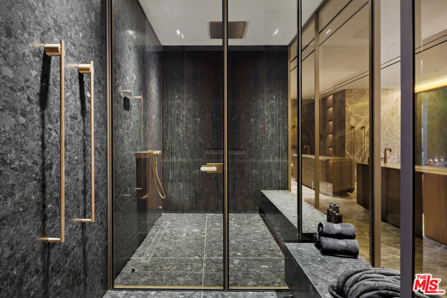
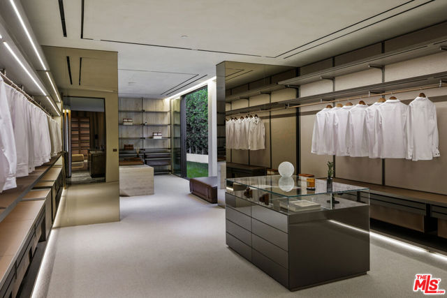
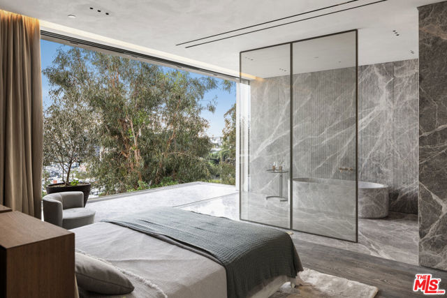
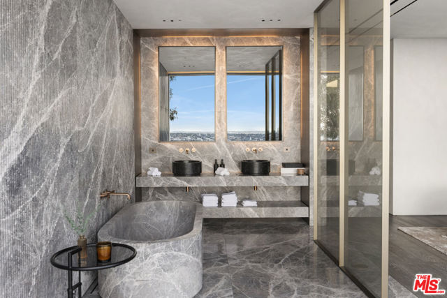
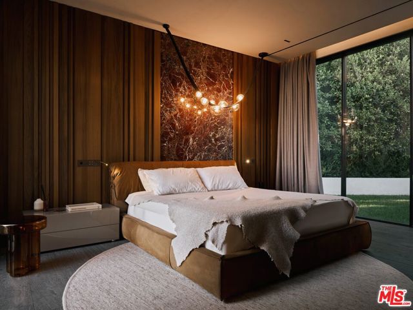
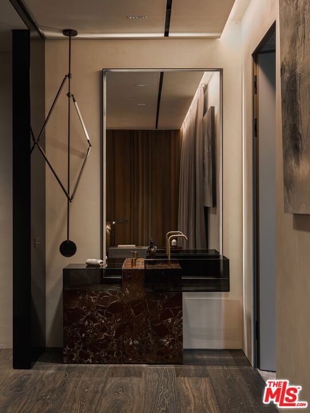
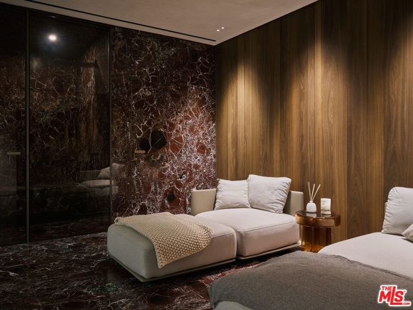
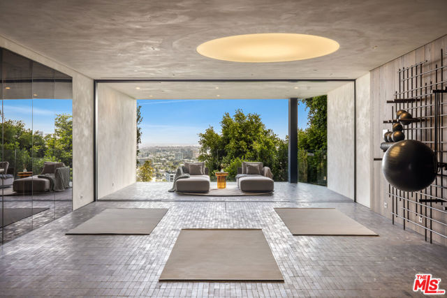
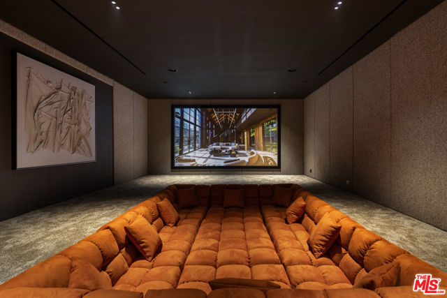
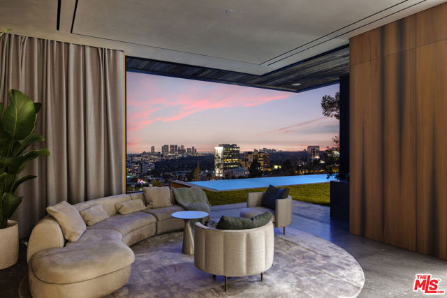
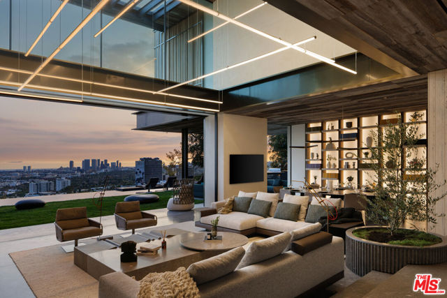
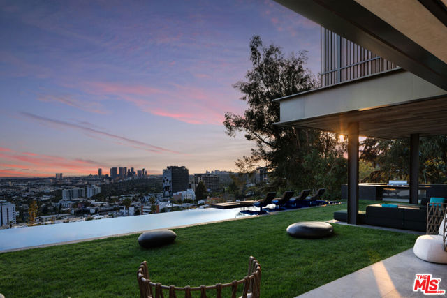
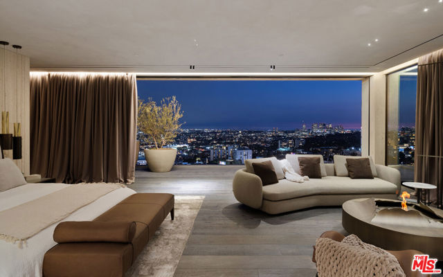
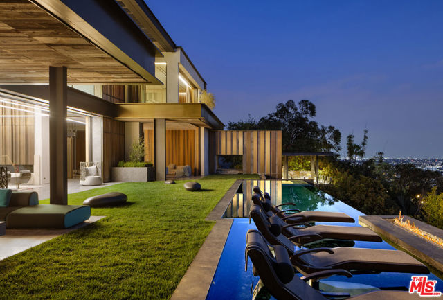
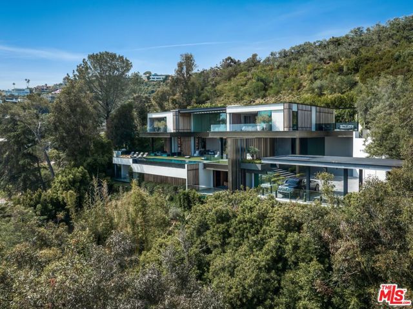
Meticulously crafted by NOBEL Design and Architecture Studio, this contemporary estate spans approximately 14,000 SF and sits privately on a rare one-acre parcel in the coveted Bird Streets. Positioned to command uninterrupted sightlines from the Pacific Design Center across West Hollywood and onward to the Downtown skyline, the property is quietly dramatic, unfolding through a series of intricately designed living spaces.The interior opens into soaring ceilings and walls of glass that frame the surrounding landscape and allow light to move fluidly throughout the day, casting intentional shadow and depth across every surface. The voluminous open floor plan creates a continuous dialogue between interior spaces and the outdoors. A grand formal living room is anchored by a double-height fireplace wrapped in ribbed travertine and custom iron detailing, while nearby, a more intimate lounge and bespoke bar area provide the perfect setting for evening gatherings. These spaces flow seamlessly into the dining area and kitchen, allowing for effortless hosting. The custom chef's kitchen serves as both a functional workspace and a visual focal point, outfitted with top-tier appliances and center island. Positioned to overlook the living and dining rooms, it maintains a strong connection to the heart of the home while remaining grounded in craftsmanship.The primary suite is a true sanctuary, defined by generous volume and quiet privacy, and features a large walk-in wardrobe alongside an indulgent bath complete with dual vanities, a stone soaking tub, and an oversized shower. Each of the additional four bedrooms is proportioned for comfort and includes its own en-suite bath, offering privacy and flexibility for family or guests. Health and wellness were thoughtfully integrated into the design, with a dedicated spa and salon area finished in richly toned burgundy marble, accompanied by an expansive terrace that opens to sweeping views. A striking movie theater, designed with sunken seating and a subtle nod to 1970s, offers a completely immersive experience.Outdoor spaces are as intentional as the interiors. A long, linear pool extends toward the horizon, fitted with heated in-water lounge chairs that invite hours spent suspended above the view. Broad, level lawns create rare usable outdoor ground, ideal for open-air dining or recreation, while mature landscaping frames the property without obscuring its outlook.Privately gated with parking for up to ten vehicles, the estate offers immediate access to the energy of the Sunset Strip and the amenities of Beverly Hills. It is a residence defined not by excess, but by precision where architecture, environment, and experience align with uncommon clarity.
中文描述
選擇基本情況, 幫您快速計算房貸

除了房屋基本信息以外,CCHP.COM還可以為您提供該房屋的學區資訊,周邊生活資訊,歷史成交記錄,以及計算貸款每月還款額等功能。 建議您在CCHP.COM右上角點擊註冊,成功註冊後您可以根據您的搜房標準,設置“同類型新房上市郵件即刻提醒“業務,及時獲得您所關注房屋的第一手資訊。 这套房子(地址:8741 St Ives Dr Los Angeles, CA 90069)是否是您想要的?是否想要預約看房?如果需要,請聯繫我們,讓我們專精該區域的地產經紀人幫助您輕鬆找到您心儀的房子。
 登錄
登錄


