
康斗

1990平方英呎
(185平方米)

39304 平方英呎
(3,651平方米)

2007 年

$858/月

2

2 停車位


2026年03月12日
已上市 152 天
所處郡縣: LA
建築風格: SEE
面積單價:$677.89/sq.ft ($7,297 / 平方米)
家用電器:GD,MW,RF,CT,EO,DW
車位類型:COMG,AS,GP,FEG
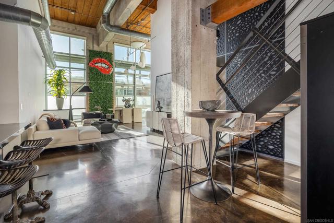
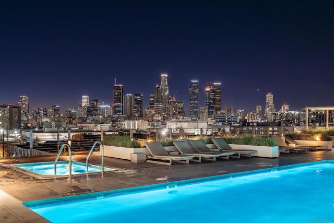
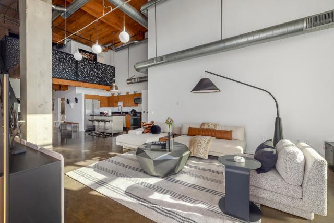
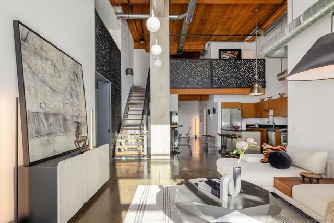
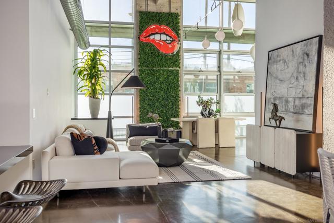
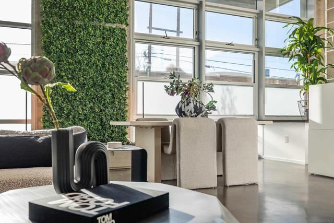
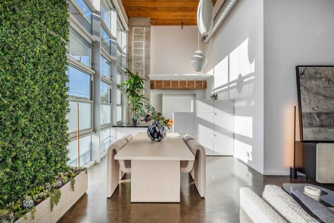
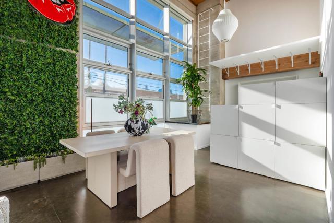
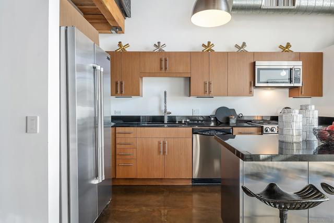
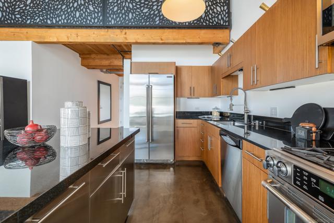
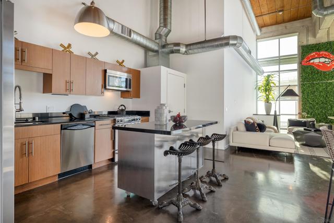
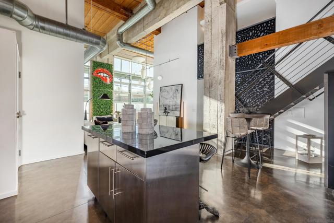

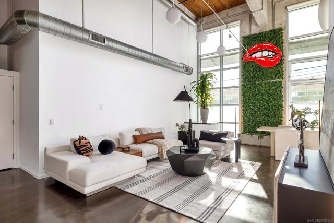
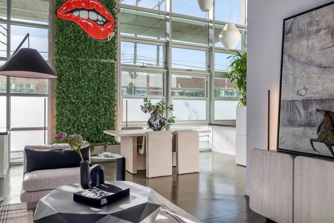
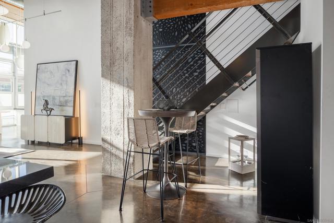
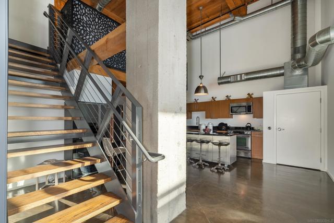
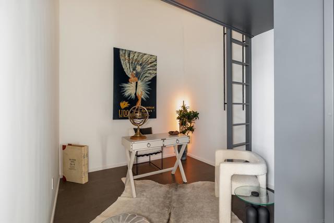
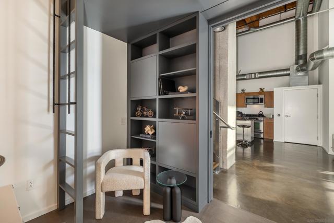
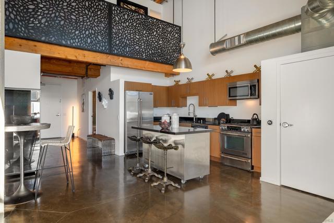
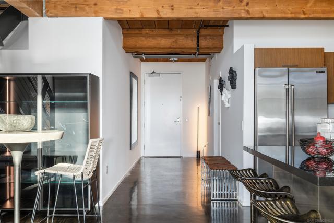
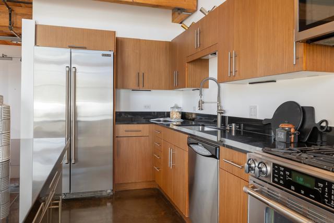
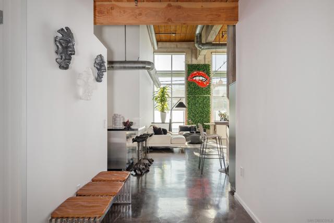
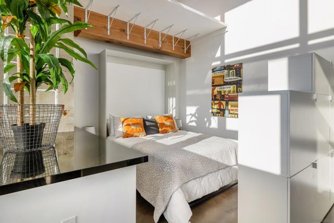
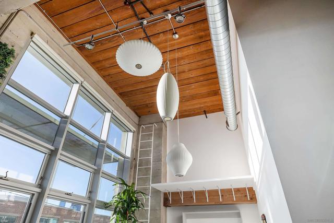
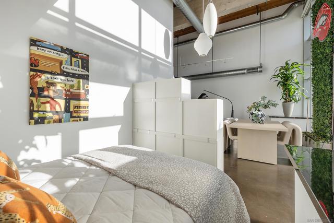
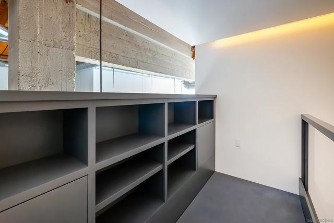
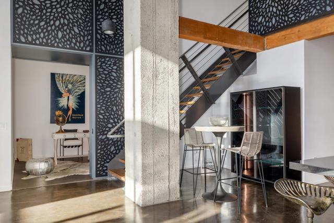
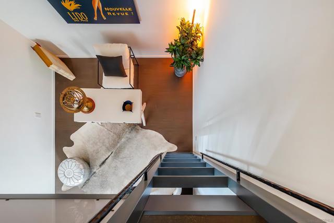
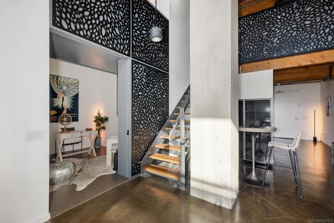
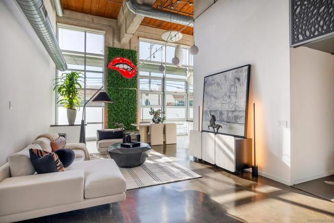
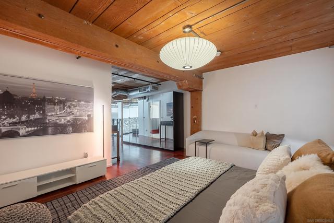
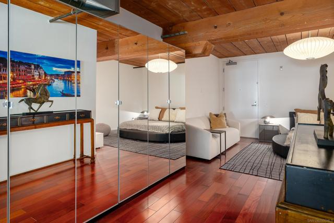
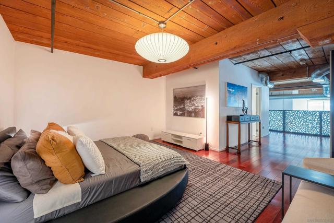
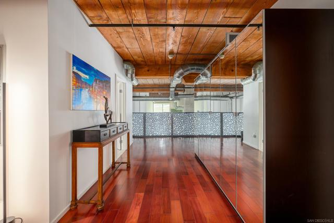
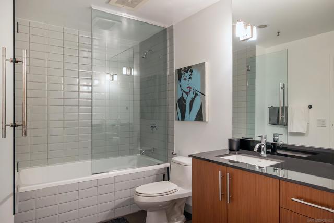
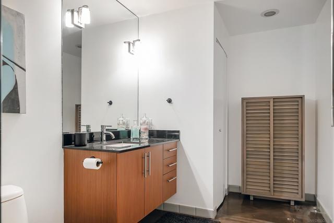
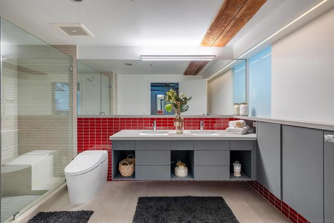
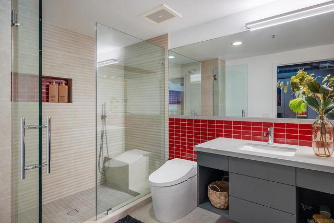
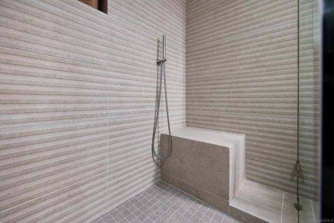
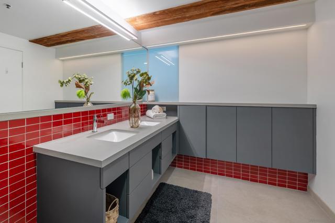
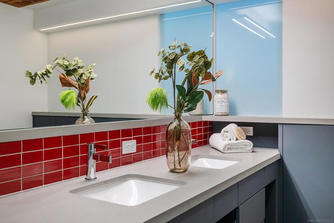
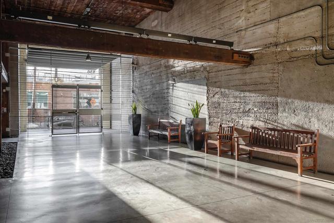
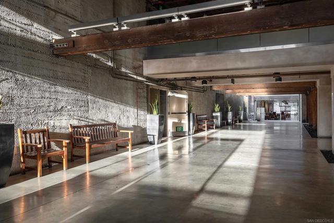
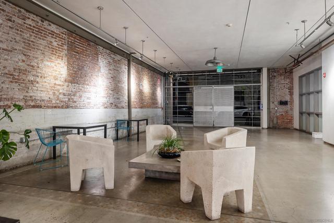
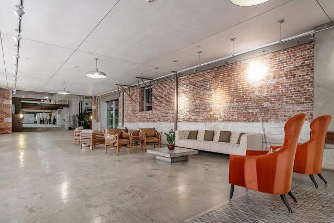
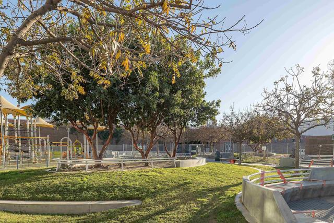
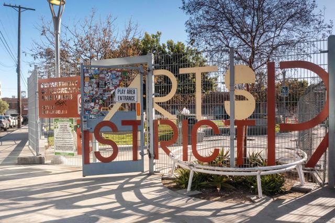
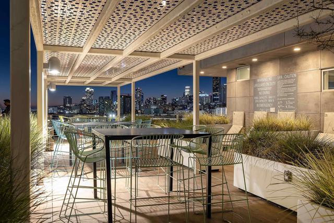
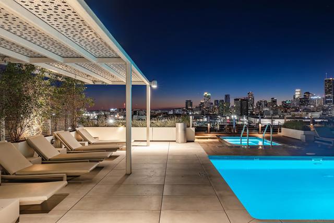
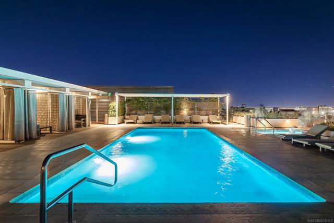
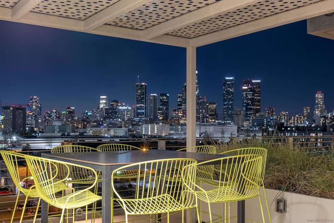
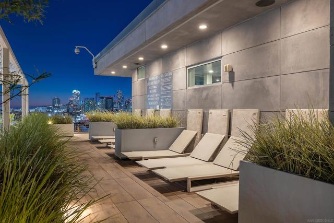
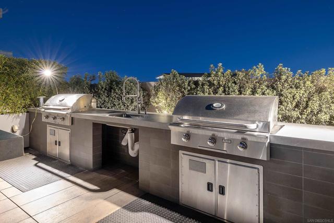
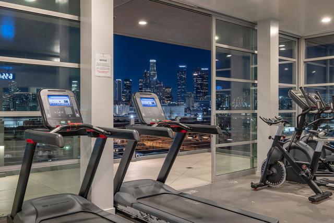
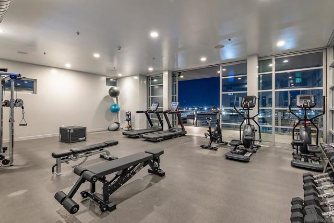
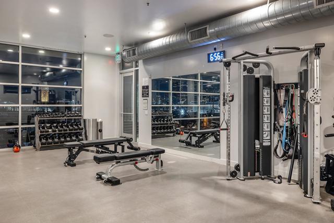
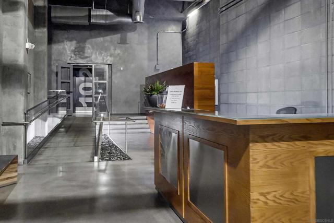
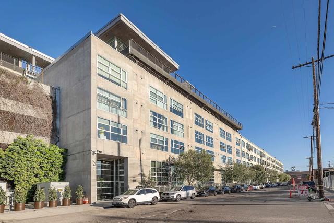
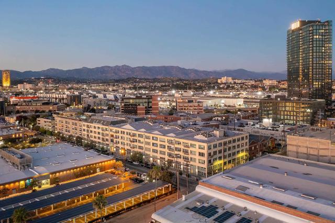
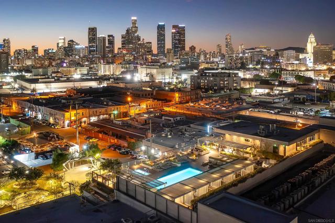
+OPEN 8/2 1-3PM + - SELLER SAYS SELL + 2025 Remodeled - Impeccable Designer Loft Residence in the heart or the Art's District and close to fine and casual dining, markets, and more. 18+ Ft ceilings - Incredible VOLUME! The most desirable floor plan and unit location in the complex. Open concept with 3 sleeping areas. Abundant natural light with floor to ceiling, full wall of west-facing window. Easy in/out on the garden level, ideal for guests and pets. The second floor serves as an ideal master retreat (or) the perfect live/work office or creative studio with its own separate entrance and elevator-close. Your private EV charger and assigned 2 car parking in secure garage (not tandem). Ltd Ins, Water,Trash,Maint in HOA fee. 24/7 concierge security. On-site mgr - week days. Bldg access via phone app. Three restaurants directly across the street and a "90 walk score" for close access to public transportation and easy highway access. 2025 Architect-led permitted addition of bedroom/office. Complete primary bathroom re-build with luxury European finishes and fixtures. 2007 loft conversion of 1920's building. Faux greenery floor-to-ceiling living wall, Inclusion of new smart home automation technology hub that controls lighting, temp. controls, sound, and entertainment, HUE lighting.Custom metal fabricated privacy railing dividers with frosted back panels added, standing wardrobes, storage, and granite art corner display shelves created. 5 star hotel-style amenities Rooftop pool/spa/grilling/cabanas and adjacent fitness center - all boasting awe inspiring city-scape views. + REDUCED 100K - SELLER SAYS SELL! 5 star hotel-style amenities Rooftop pool/spa/grilling/cabanas and adjacent fitness center - all boasting awe inspiring city-scape views. 2025 Remodeled - Impeccable Designer residence in the heart or the Art's District and close to fine and casual dining, markets, and more. 18+ Ft ceilings - Incredible VOLUME! The most desirable floor plan and unit location in the complex. Open concept with 3 sleeping areas. Abundant natural light with floor to ceiling, west-facing window walls the entire length of the unit! Easy in/out on the garden level, ideal for guests and pets. The second floor serves as an ideal master retreat (or) the perfect live/work office or creative studio with its own separate entrance with close elevator access. Your private EV charger and assigned 2 car parking in secure garage (not tandem). Automated building and common area access via phone app. 24/7 concierge security. On site management staffed week days. Three restaurants directly across the street and a "90 walk score" for close access to public transportation and easy highway access. Architect fully permitted addition of bedroom/office. Complete primary bathroom re-build with luxury European finishes and fixtures. Faux greenery floor-to-ceiling living wall, designer HUE LED cove and access floor lamp lighting. Inclusion of new smart home automation technology hub that controls lighting, temperature controls, sound, and entertainment. Custom metal fabricated privacy railing dividers with frosted back panels added, standing wardrobes, storage, and granite art corner display shelves created.
中文描述
選擇基本情況, 幫您快速計算房貸

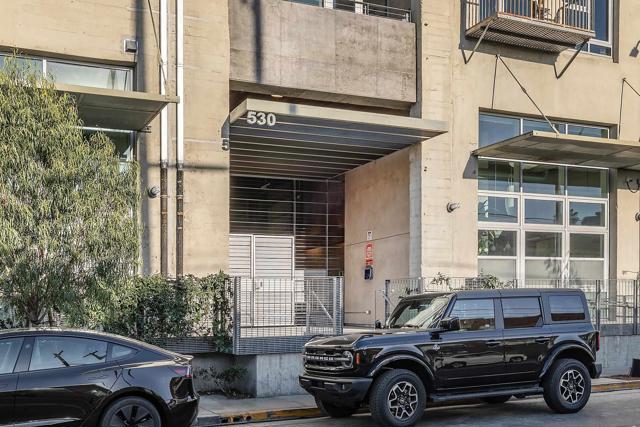
除了房屋基本信息以外,CCHP.COM還可以為您提供該房屋的學區資訊,周邊生活資訊,歷史成交記錄,以及計算貸款每月還款額等功能。 建議您在CCHP.COM右上角點擊註冊,成功註冊後您可以根據您的搜房標準,設置“同類型新房上市郵件即刻提醒“業務,及時獲得您所關注房屋的第一手資訊。 这套房子(地址:530 S Hewitt St Unit 131 Los Angeles, CA 90013)是否是您想要的?是否想要預約看房?如果需要,請聯繫我們,讓我們專精該區域的地產經紀人幫助您輕鬆找到您心儀的房子。
 登錄
登錄


