
獨立屋

5057平方英呎
(470平方米)

5619 平方英呎
(522平方米)

2021 年

無

2

2 停車位


2026年10月16日
已上市 13 天
所處郡縣: LA
建築風格: CNT
面積單價:$1284.36/sq.ft ($13,825 / 平方米)
家用電器:GD,MW,RF,BBQ,DW
車位類型:COVP,GA,CONV,CONE,PVT,STOR,TODG
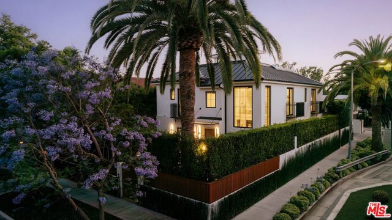
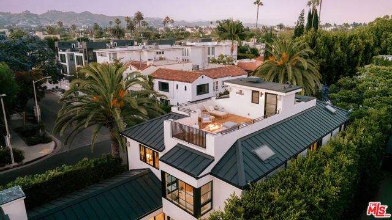
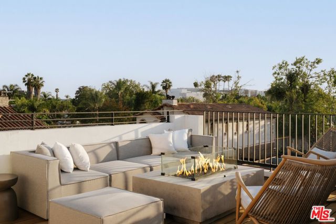
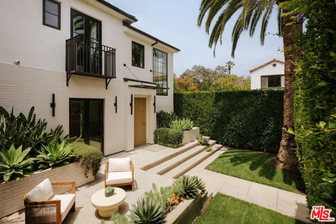
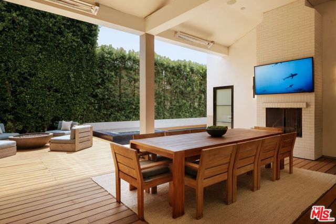
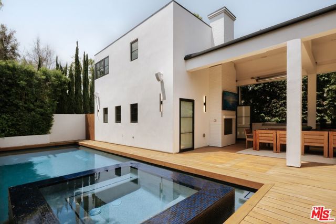
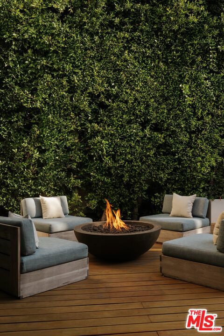
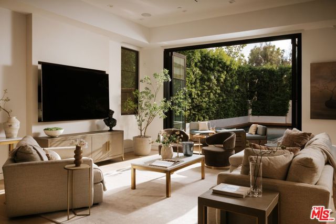
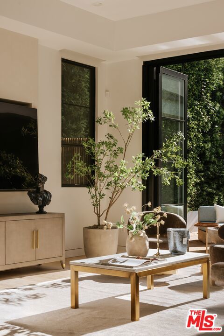
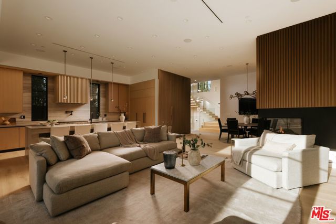
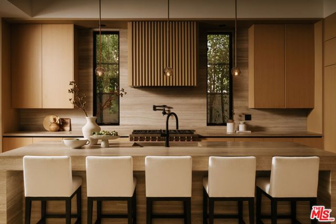
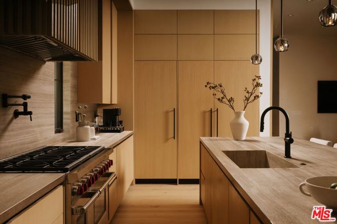
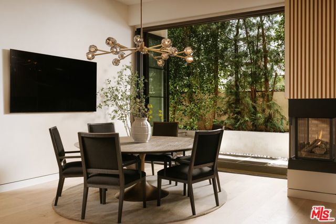
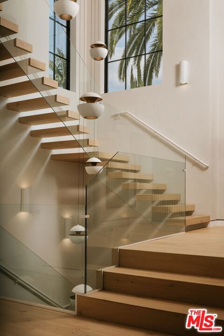
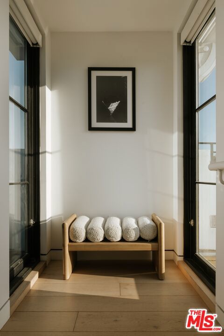
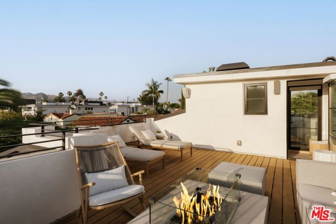
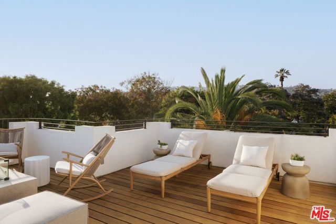
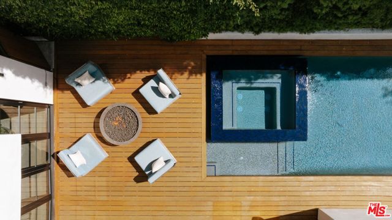
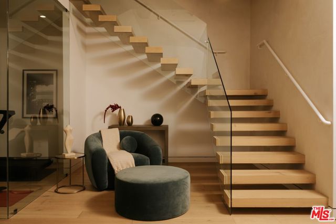
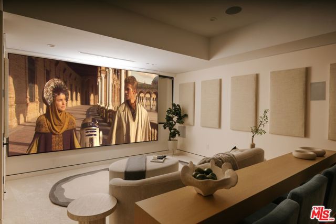
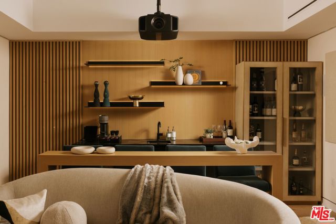
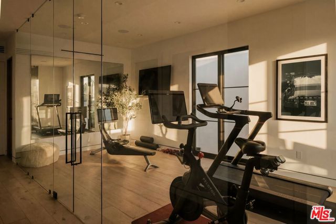
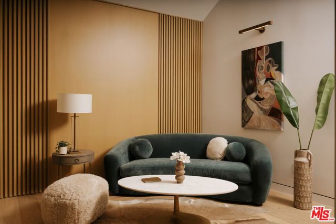
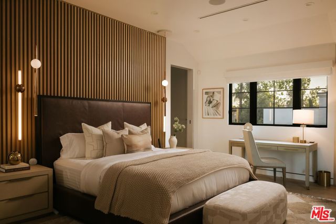
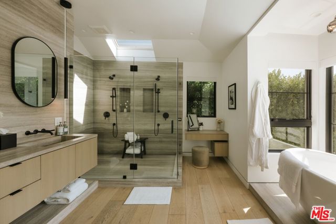
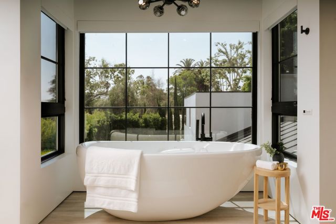
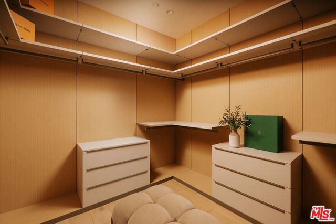
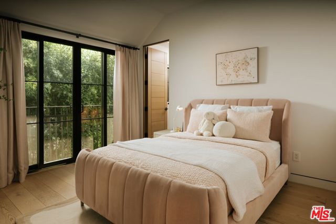
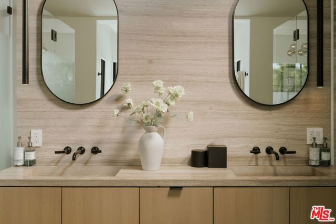
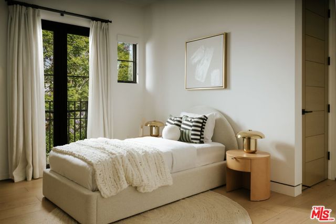
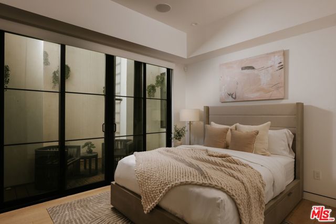
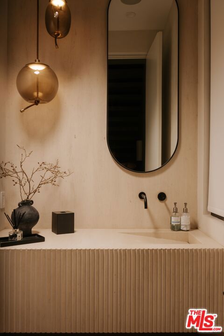
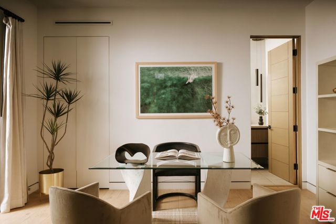
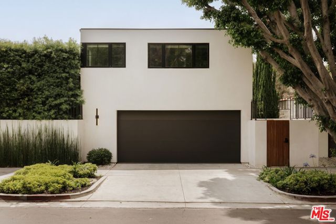
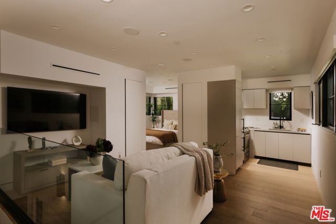
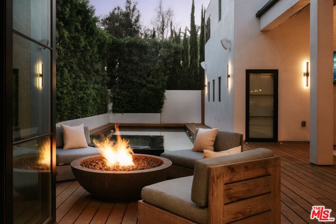
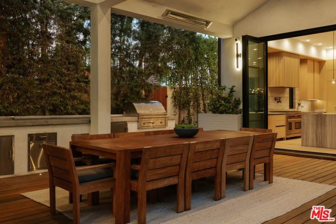
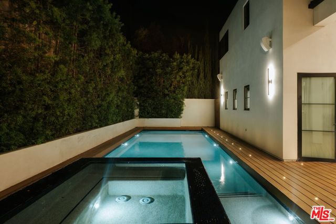
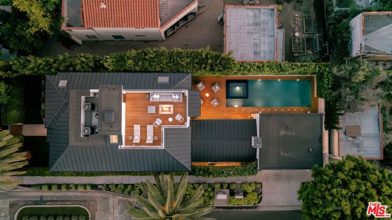
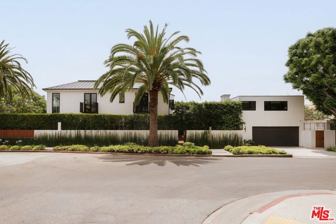
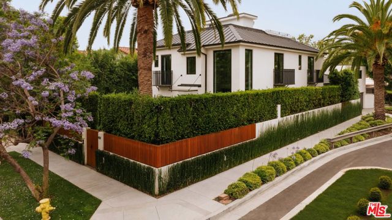
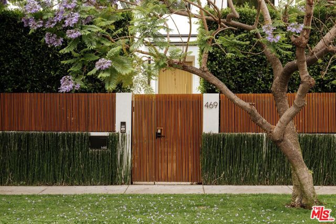
Framed by soaring palms and lush privacy hedges, this newly constructed architectural estate blends warm organic finishes with resort-style living across three meticulously designed levels. A dramatic entry introduces a grand floating staircase with fully cantilevered treads, custom lighting, expansive picture windows, and smooth plaster walls that set the tone for the home's refined modern aesthetic. Designed for both large-scale entertaining and intimate everyday living, the main level unfolds into an expansive entertainment space with approximately 11.5-foot ceilings, anchored by a stunning white oak and leathered marble kitchen appointed with Wolf and Sub-Zero appliances, a temperature-controlled wine cellar, wine refrigerator, and beautifully integrated dining and living areas. Three sets of bi-folding doors create seamless indoor-outdoor flow to the resort-inspired grounds, featuring a 48-inch grill, outdoor sink, beverage refrigerator, multiple lounge and dining areas, remote-controlled gas fireplaces, patio heaters, and an approximately 40-foot pool surrounded by mature landscaping. Custom Phantom screens and Shade Store shades provide both comfort and privacy throughout the home. The day lit lower level offers an exceptional collection of amenities including a wine cellar lounge, glass-walled gym, private guest suite with patio access, and a state-of-the-art theater featuring a custom bar, true 4K projection, immersive 13-channel Dolby Atmos sound, and newly installed carpeting. Enhanced functionality includes an expanded laundry facility with four washers and dryers on the lower level. Upstairs, the sumptuous primary suite serves as a tranquil retreat, featuring a spa-inspired stone-clad bath with a jetted soaking tub, accompanied by two additional en-suite bedrooms and a rooftop deck overlooking the pool and surrounding neighborhood. Hard-wired data connections in the office, primary suite, and secondary bedroom provide exceptional connectivity for modern living. Equipped with a comprehensive SAVANT smart-home system, HomeKit integration, custom lighting controls, divided HVAC systems for each floor, ionized air purification, and three tankless water heaters, the residence offers effortless comfort and efficiency. A large climate-controlled garage with its own laundry facilities and versatile potential as a catering kitchen, studio, or recreation spaces its below a fully integrated ADU included in the total square footage. Located within an ACS-patrolled neighborhood, this smart-enabled 6-bedroom, 7-bathroom estate represents the pinnacle of contemporary luxury living.
中文描述
選擇基本情況, 幫您快速計算房貸

除了房屋基本信息以外,CCHP.COM還可以為您提供該房屋的學區資訊,周邊生活資訊,歷史成交記錄,以及計算貸款每月還款額等功能。 建議您在CCHP.COM右上角點擊註冊,成功註冊後您可以根據您的搜房標準,設置“同類型新房上市郵件即刻提醒“業務,及時獲得您所關注房屋的第一手資訊。 这套房子(地址:469 N Sweetzer Av Los Angeles, CA 90048)是否是您想要的?是否想要預約看房?如果需要,請聯繫我們,讓我們專精該區域的地產經紀人幫助您輕鬆找到您心儀的房子。
 登錄


