康斗

931平方英呎
(86平方米)

44106 平方英呎
(4,098平方米)

1986 年

$500/月

4

4 停車位


所處郡縣: LA
面積單價:$520.95/sq.ft ($5,607 / 平方米)
家用電器:GD,RF,HOD,ER,DW
車位類型:GAR
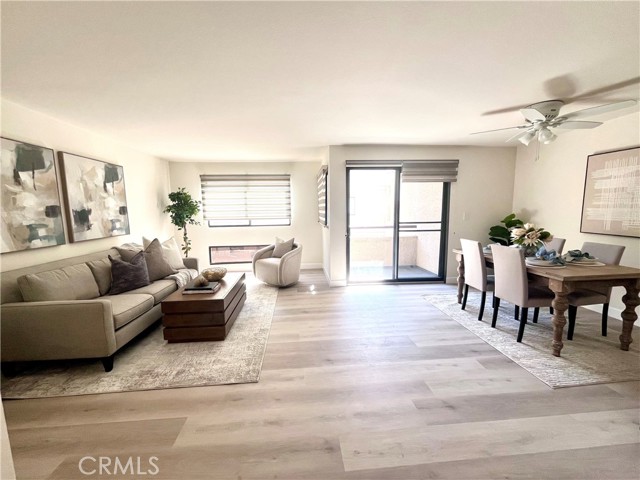
Step inside to discover an open-concept layout that seamlessly connects the living, dining, and kitchen areas. The space feels expansive and airy, thanks to the clean flow and thoughtful design. New Flooring: Brand new high-end engineered floors stretch throughout the ENTIRE space, giving the home a fresh, cohesive look. Remodeled Kitchen: The kitchen features new custom cabinetry, with sleek hardware, and generous storage — the kind of craftsmanship that blends beauty with utility. Brand-New Appliances: Every major appliance is unused and top-of-the-line — refrigerator, stove, and dishwasher — all installed as part of the renovation. Luxurious Bathroom: The master bathroom remodel is elevated — expect a designer’s touch: premium tile work, statement lighting, and a luxury linear or hidden-channel drain in the shower (no standard grate). The fixtures are elegant and contemporary, balancing both form and function. Private Balcony: Off the main living room, a private balcony offers an outdoor retreat — perfect for morning coffees and unwinding in the evenings. Open & Bright Ambience: Large windows and a light color palette amplify natural light, making the interior feel warm, inviting, and modern.
中文描述 登錄
登錄