
獨立屋

4151平方英呎
(386平方米)

6032 平方英呎
(560平方米)

2026 年

無

1

2 停車位


2026年09月25日
已上市 21 天
所處郡縣: LA
面積單價:$1251.51/sq.ft ($13,471 / 平方米)
家用電器:6BS,TW,WLR,GO
車位類型:CP,FEG
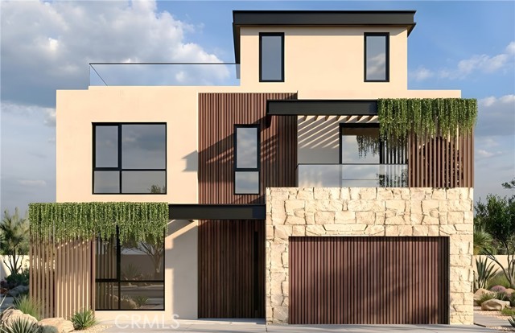
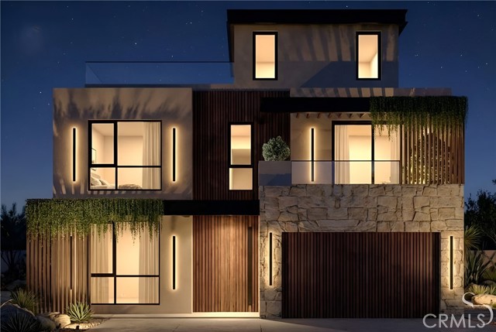
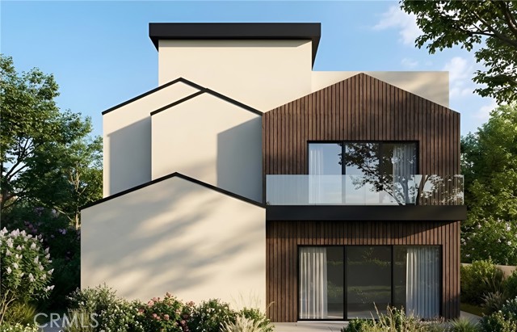
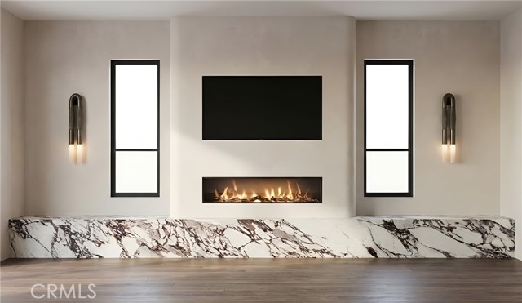
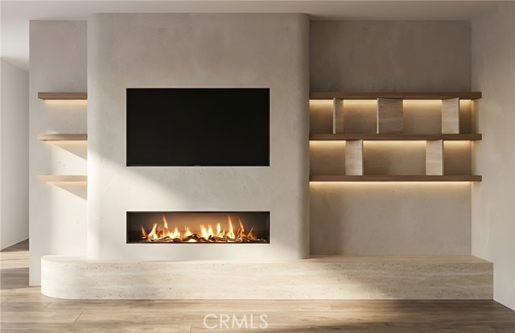
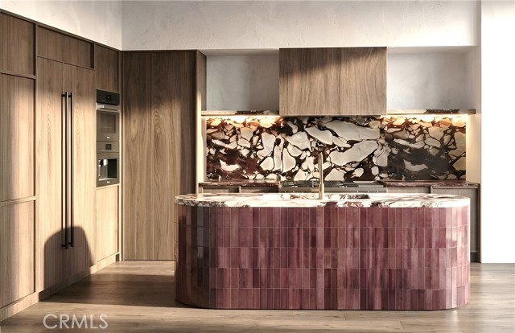
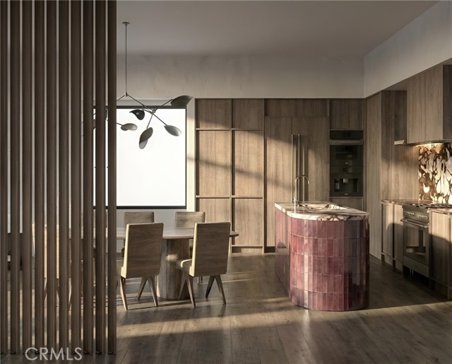
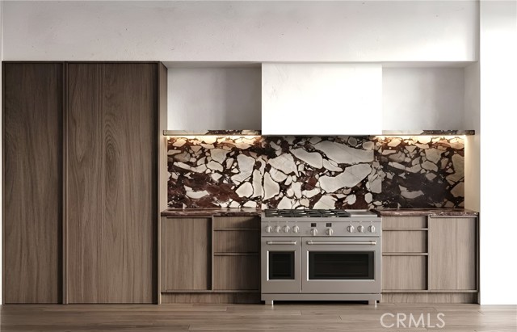
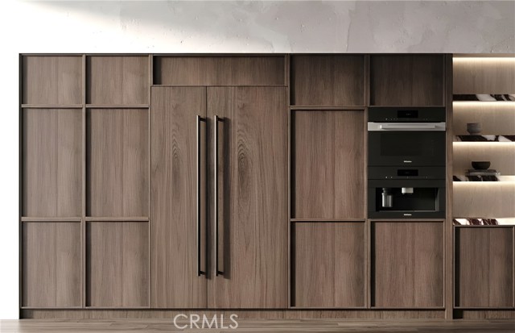
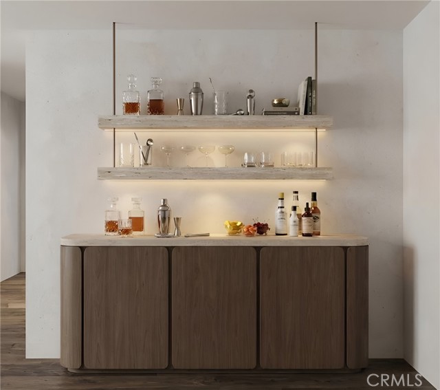
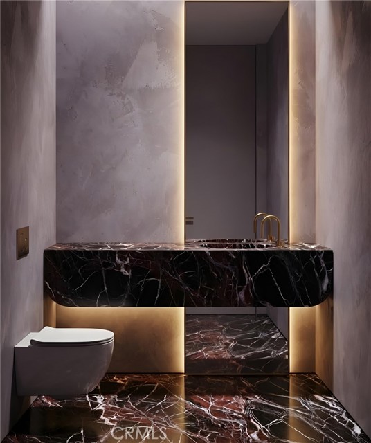
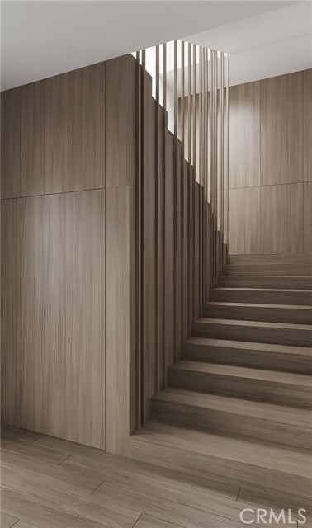
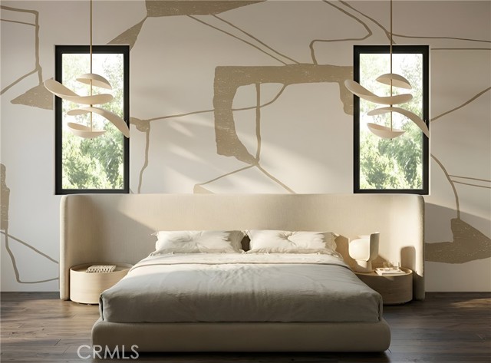
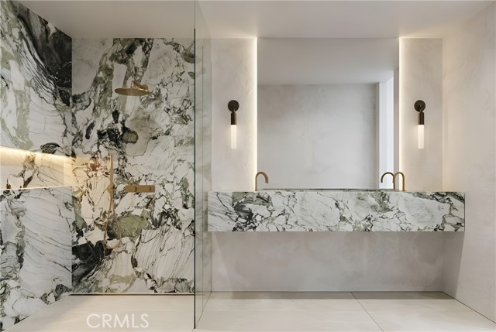
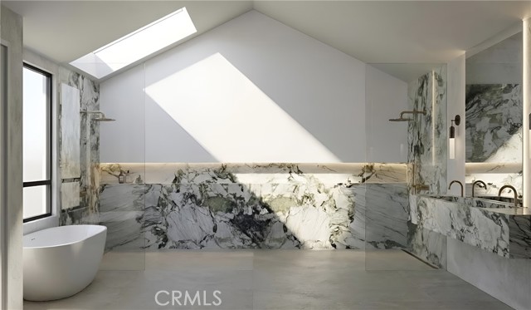
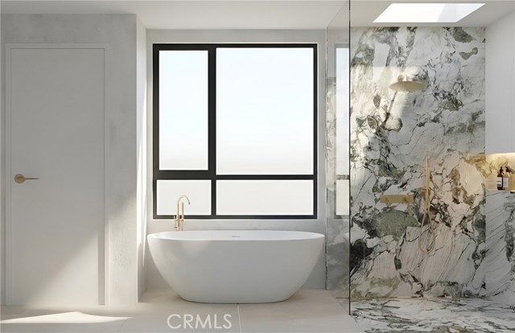
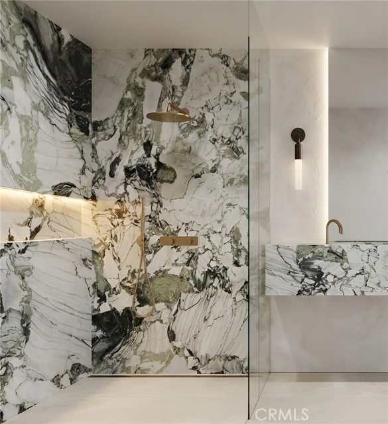
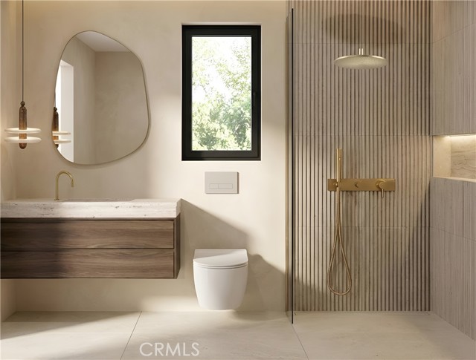
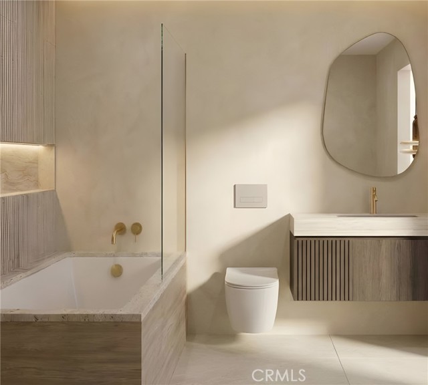
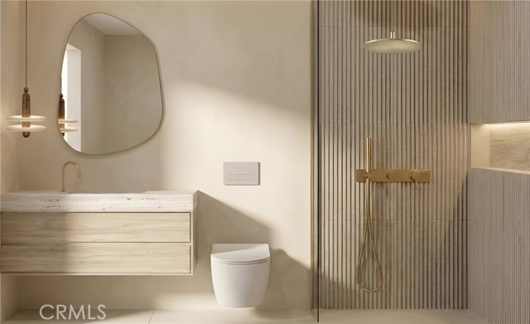
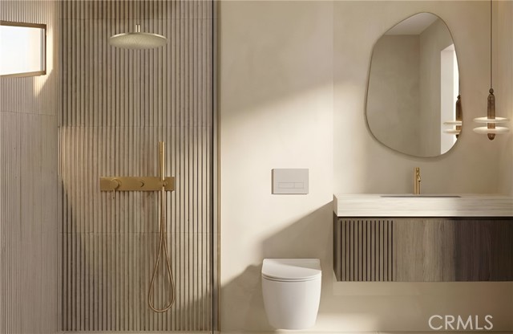
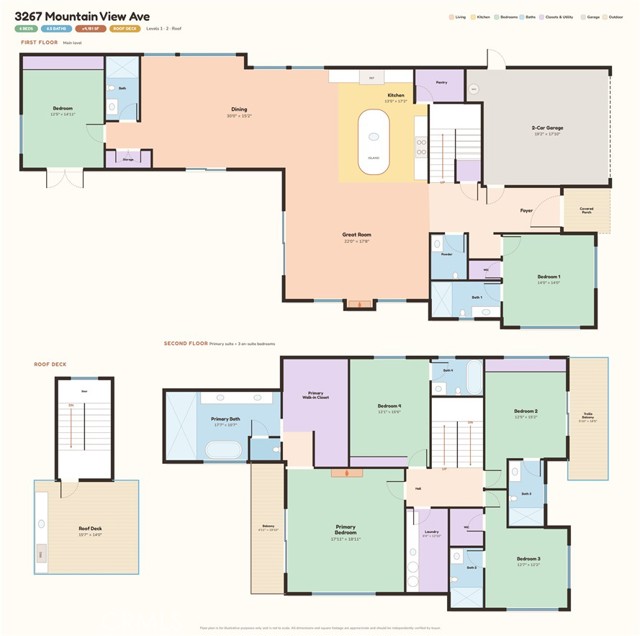
BUILT WITH CARE, LOVED FOR LIFE! Another signature residence from Bermuda Luxury Homes, the Beverly Hills and West Los Angeles builder known for homes that are designed. 3267 Mountain View Ave is a newly built modern home with 6 bedrooms and 6.5 baths in about 4,151 square feet, on a 5,975-square-foot lot. It includes a 360 View rooftop terrace with BBQ, Fridge, Sink and sitting area. You can see the ocean, hollywood sign, downtown LA and Catalina island when the weather permits. The front of the house combines smooth stucco, vertical wood slats, sandstone ledger stone and glass railings. A wood pivot door opens into a foyer that leads straight to the great room. The main floor is made for gathering. A Roman clay fireplace wall with a Viola porcelain surround anchors the great room, which opens to the kitchen and to a dining room set off by a walnut slat divider. The kitchen has Shinnoki Frozen Walnut cabinetry, Viola porcelain counters and backsplash, a wood range hood, a rounded island wrapped in zellige tile with an underlit shelf, and panel-ready refrigerator and dishwasher. There is also a built-in coffee station and microwave. A door hidden in the cabinetry opens to a walk-in pantry with walnut shelving and LED lighting. Also on this floor: a wet bar in travertine porcelain slab with brass and metal-wire details, a powder room in Rosso Levante porcelain with a backlit mirror, a bedroom with its own bath, and a two-car garage. Upstairs, the primary suite has a sloped ceiling, a wallpapered wall behind the bed, and a fireplace with walnut shelving and a travertine divider. It also has a private balcony and a custom walk-in closet. The primary bath is finished in Jade porcelain and tadelakt plaster, with a freestanding soaking tub, an integrated-sink vanity, a backlit mirror with a hidden medicine cabinet, and a skylight. The three other upstairs bedrooms each have their own bath. One has a walk-in closet and another has a balcony. These baths share a calm palette of 24x48 travertine porcelain, fluted tile, Roman clay walls, recessed niches, wall-hung toilets and wood vanities. The laundry room, with walnut cabinetry, is upstairs near the bedrooms. The stairs continue up to a rooftop terrace with a built-in BBQ, a fire pit lounge and space for outdoor dining. Part of the roof is set aside for solar. Outside, the landscaped yard has a fire pit lounge, an outdoor kitchen, planters and a garden, with step and spot lighting throughout.
中文描述
選擇基本情況, 幫您快速計算房貸

除了房屋基本信息以外,CCHP.COM還可以為您提供該房屋的學區資訊,周邊生活資訊,歷史成交記錄,以及計算貸款每月還款額等功能。 建議您在CCHP.COM右上角點擊註冊,成功註冊後您可以根據您的搜房標準,設置“同類型新房上市郵件即刻提醒“業務,及時獲得您所關注房屋的第一手資訊。 这套房子(地址:3267 Mountain View Los Angeles, CA 90066)是否是您想要的?是否想要預約看房?如果需要,請聯繫我們,讓我們專精該區域的地產經紀人幫助您輕鬆找到您心儀的房子。
 登錄
登錄


