
獨立屋

3075平方英呎
(286平方米)

7002 平方英呎
(651平方米)

1920 年

無

1

6 停車位


2026年07月25日
已上市 52 天
所處郡縣: LA
建築風格: MOD,TUD,CB,ENG
面積單價:$1134.96/sq.ft ($12,217 / 平方米)
家用電器:TW,HEWH,GO,WLR,IM,HOD,RF,GR,6BS,DW,VEF
車位類型:GAR,EVCS,DY,PVT,RP
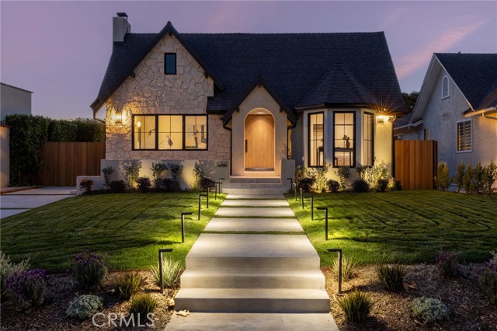
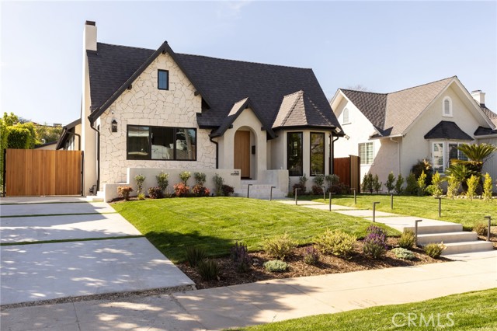
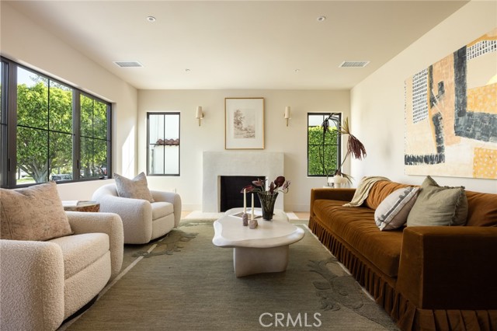
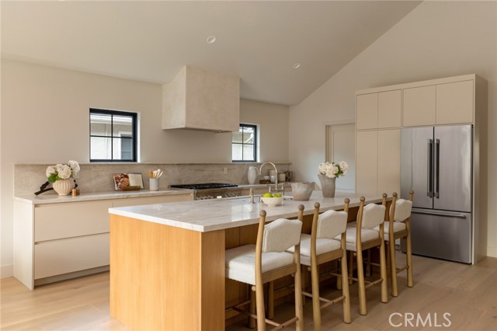
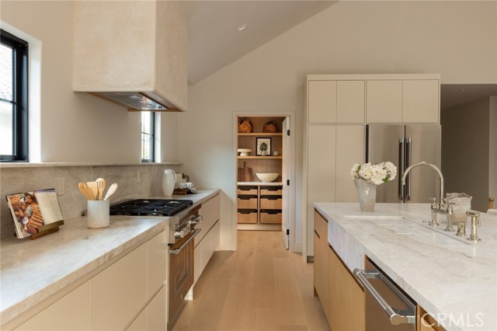
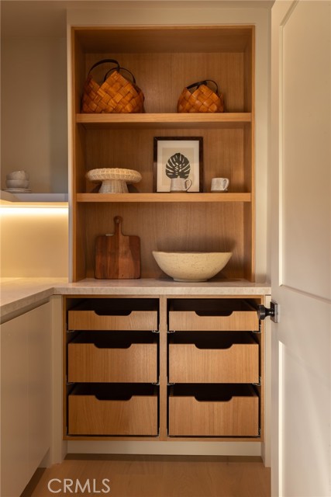
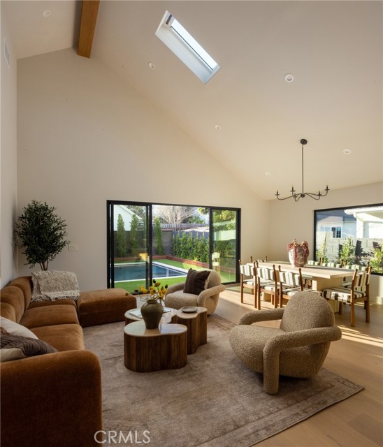
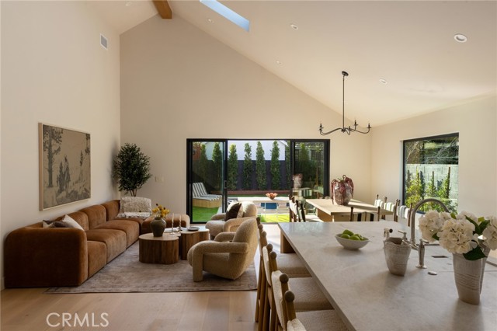
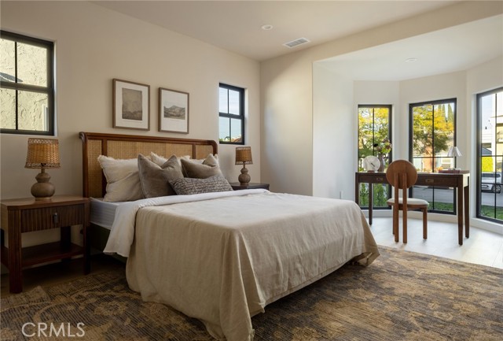
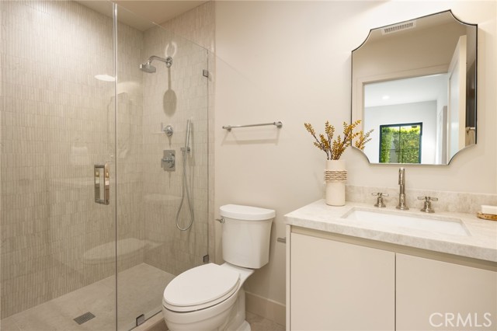
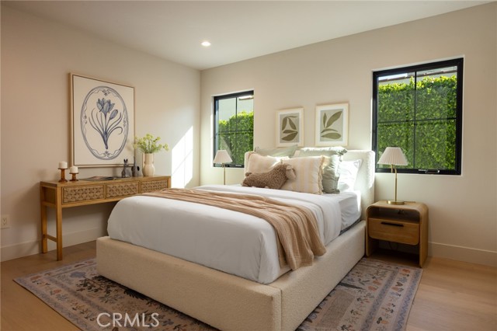
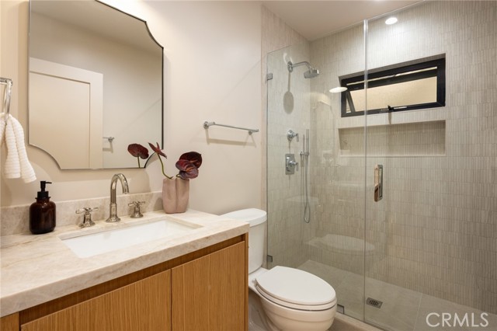
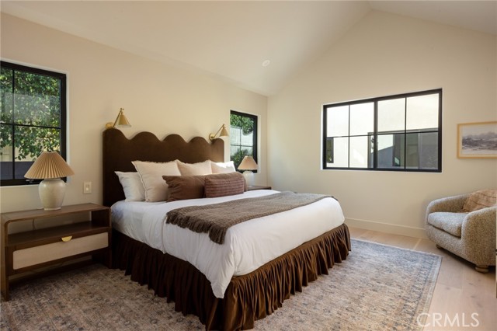
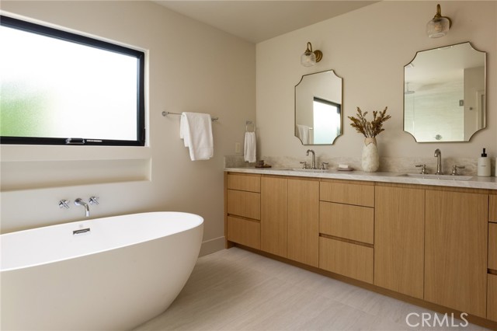
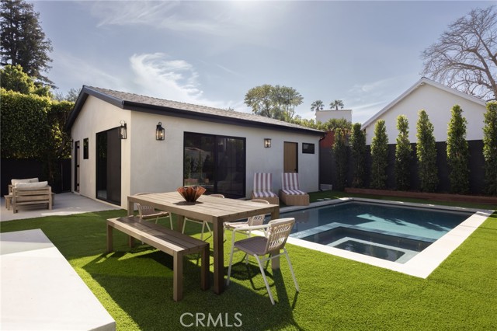
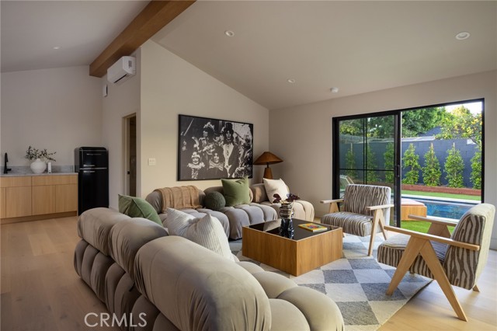
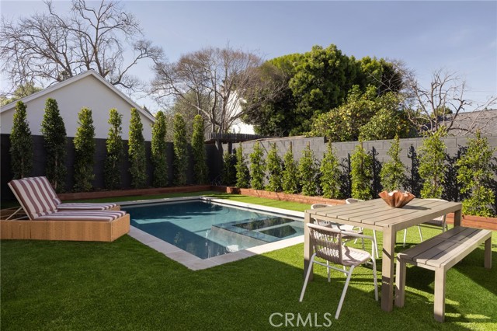
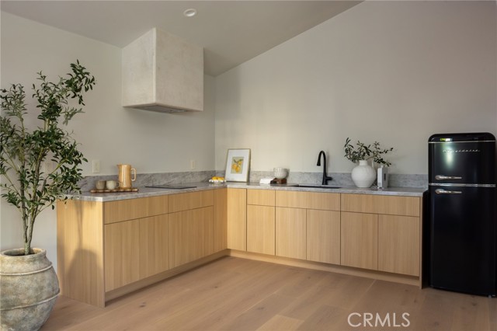
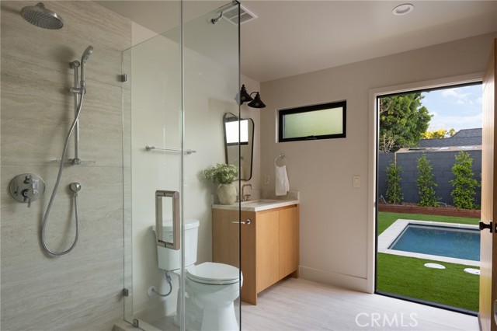
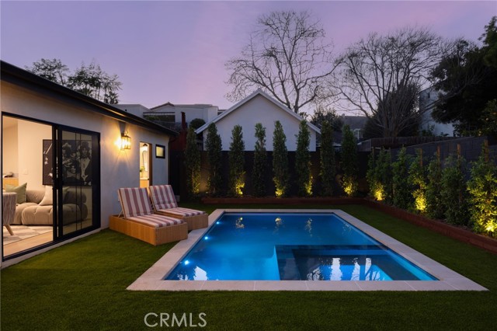
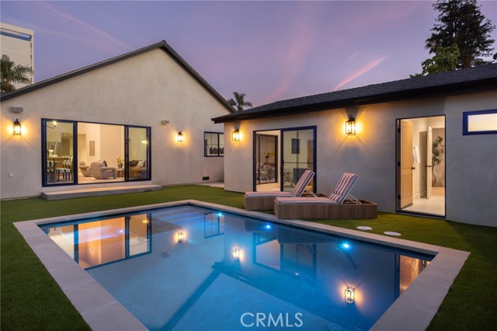
Moments from the boutiques and cafés of Larchmont Village, this breathtaking English Tudor marries storybook charm with elevated modern luxury. While honoring its historic Hancock Park character, the residence completed a meticulous multi-year reconstruction in 2026, thoughtfully blending timeless architecture with the comfort and improvements of a newly built home. Framed by illuminated landscaping, the hand-carved stone façade, travertine steps, and artisan-crafted door define this home’s striking curb appeal. Through the arched entry, natural light fills the interiors, highlighting extra-wide-plank white oak floors, classically gridded windows, and the warmth of original architectural details. A charming study anchored by its century-old wood fireplace leads into a dramatic great room beneath soaring cathedral ceilings, and the afternoon sun peek through the skylights. At the heart of the home, the custom kitchen is hand-finished with Taj Mahal natural stone and thoughtfully designed for both intimate mornings and memorable gatherings. Studio McGee fixtures, a Thermador appliance suite, Roman-clay styled hood, and a beautifully appointed walk-in pantry combine elegance with everyday functionality. Expansive windows throughout the family and dining rooms create a seamless connection to the resort-style backyard beyond. Four thoughtfully appointed bedrooms and four elegantly curated bathrooms provide comfort and privacy for family and guests. The serene primary suite offers a private retreat with a vaulted ceiling, integrated bedside lighting, a spacious walk-in closet, and a spa-inspired bath featuring custom vanities and a freestanding tub. The ultimate Southern California indoor-outdoor lifestyle unfolds in the private backyard, featuring a heated pool, integrated spa, premium turf, and lush privacy landscaping. The versatile pool house, with vaulted ceilings, exposed wood beams, kitchenette, bathroom, and walk-in closet, offers endless possibilities as a guest retreat, office, art studio, or collector's garage. Beyond the main residence (2875sf), a 200sf interior area was finished for storage. Another 550sf of unfinished standing height attic space provides additional possibilities. Just a short stroll from Larchmont Village cafés, boutiques, the farmers market, and Wilshire Country Club, this exceptional residence offers a rare opportunity to experience timeless Hancock Park architecture with the ease of modern living.
中文描述
選擇基本情況, 幫您快速計算房貸

除了房屋基本信息以外,CCHP.COM還可以為您提供該房屋的學區資訊,周邊生活資訊,歷史成交記錄,以及計算貸款每月還款額等功能。 建議您在CCHP.COM右上角點擊註冊,成功註冊後您可以根據您的搜房標準,設置“同類型新房上市郵件即刻提醒“業務,及時獲得您所關注房屋的第一手資訊。 这套房子(地址:321 N Lucerne Los Angeles, CA 90004)是否是您想要的?是否想要預約看房?如果需要,請聯繫我們,讓我們專精該區域的地產經紀人幫助您輕鬆找到您心儀的房子。
 登錄
登錄


