
獨立屋

3385平方英呎
(314平方米)

5348 平方英呎
(497平方米)

1920 年

無

2

4 停車位


2026年09月16日
已上市 47 天
所處郡縣: LA
面積單價:$677.99/sq.ft ($7,298 / 平方米)
家用電器:RA,GD,MW,RF,DW
車位類型:DCON,TODG
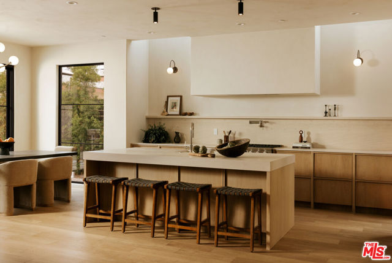
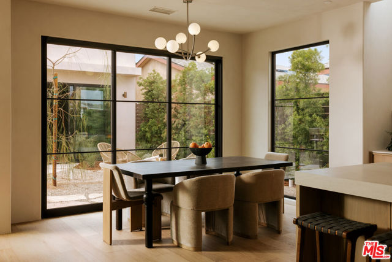
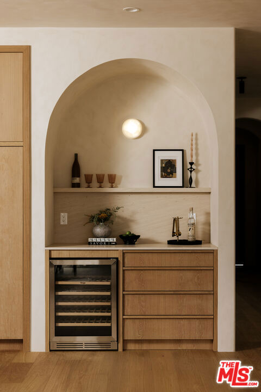
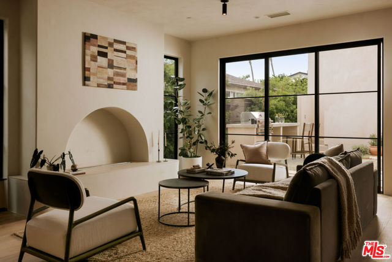
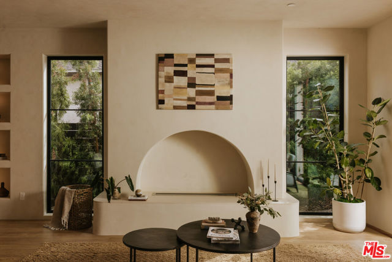
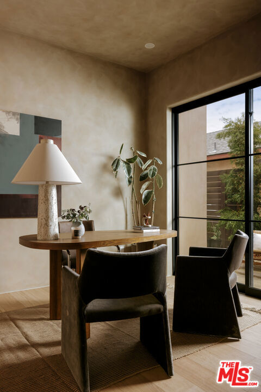
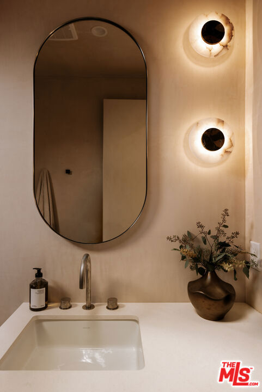
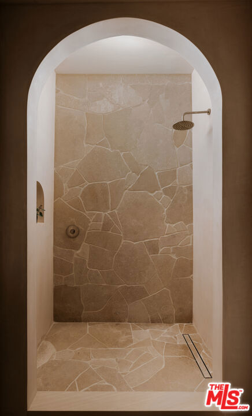
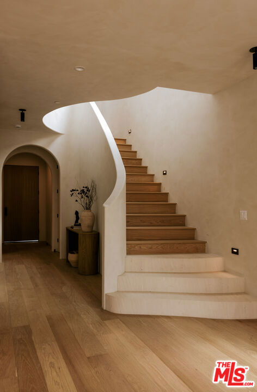
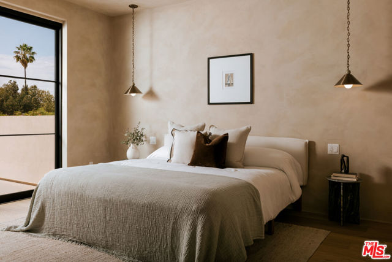
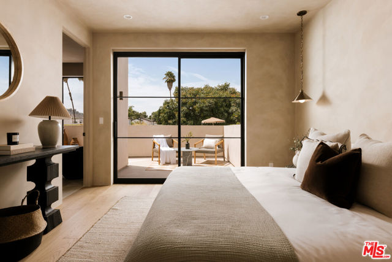
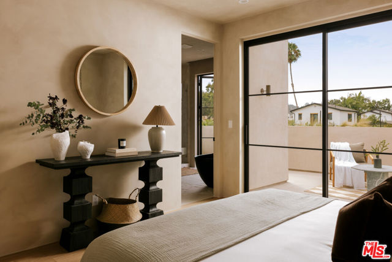
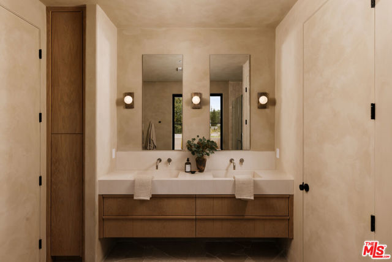
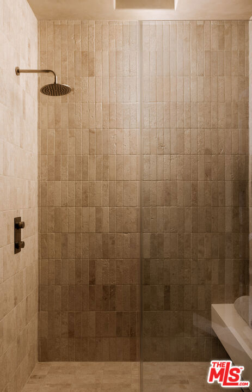
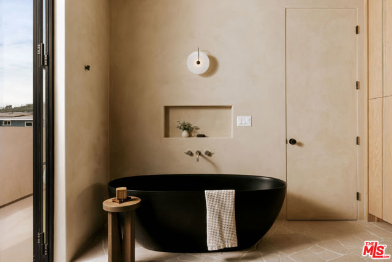
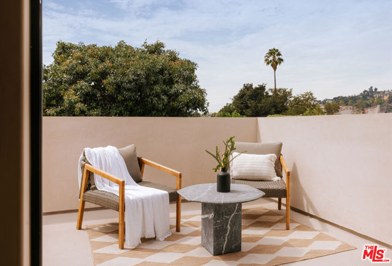
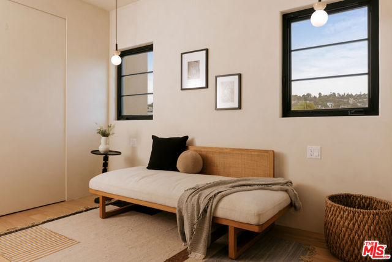
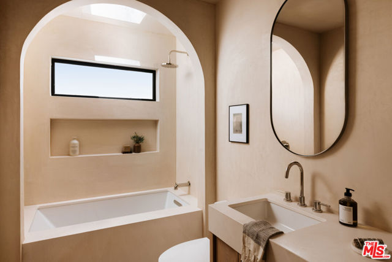
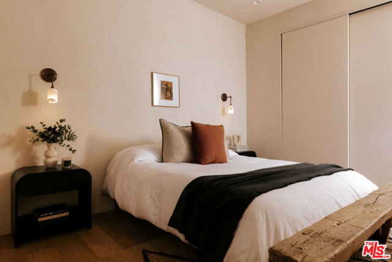
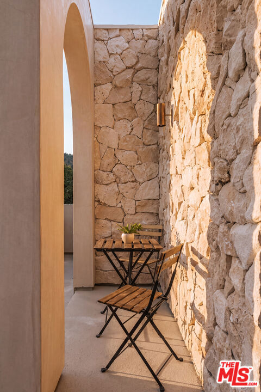
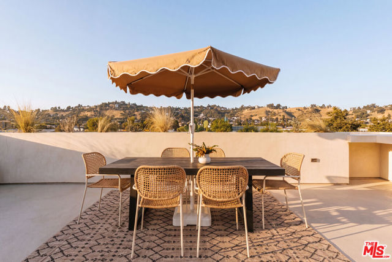
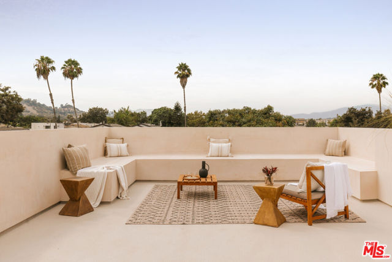
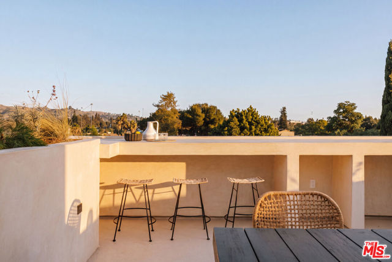
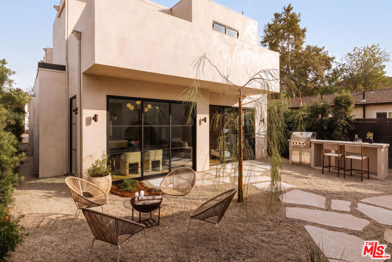
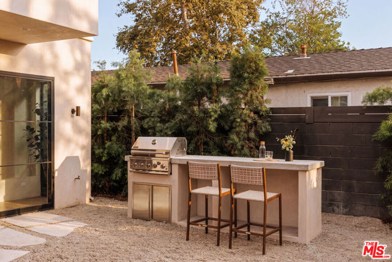
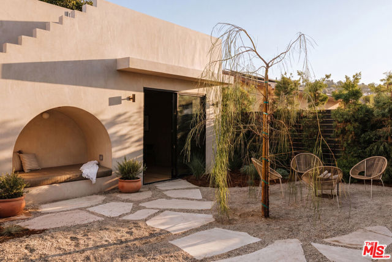
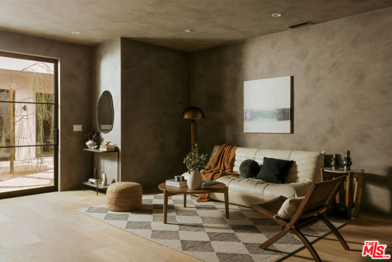
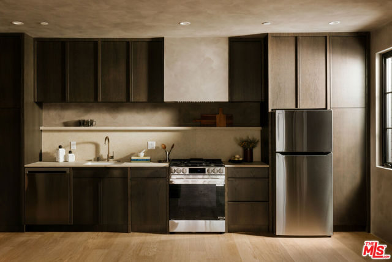
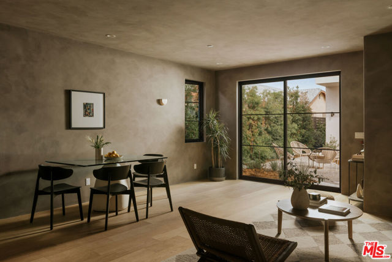
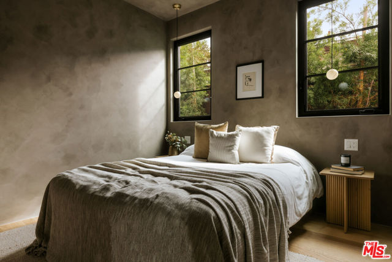
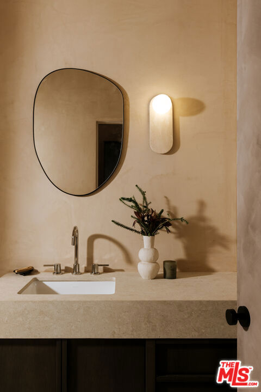
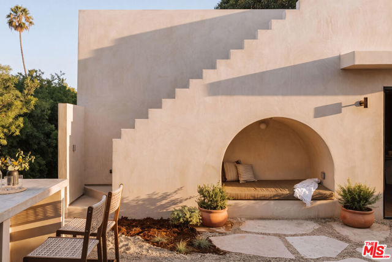
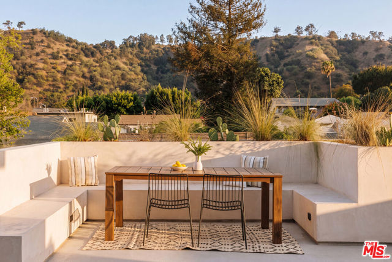
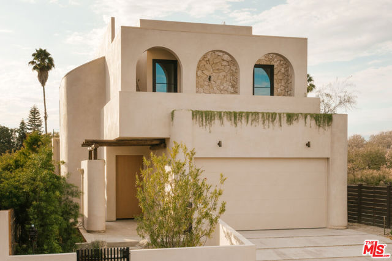
Built in 2026, this architectural Frogtown compound by renowned design/build firm Nubis Development offers a beautifully curated 4-bed, 3-bath main residence and a detached 1-bed, 1-bath ADU. Blending Mediterranean warmth with contemporary design, the home is defined by graceful arches, sculptural curves, soaring ceilings, skylights, limewashed walls, and a refined palette of natural materials. Thoughtfully designed for indoor-outdoor California living, the property features two private rooftop decks and peaceful outdoor gathering spaces, including a built-in barbecue and entertaining counter, dedicated seating area, and a custom built-in bench alongside the ADU. Inside, a dramatic curved staircase crowned by a sculptural skylight creates an unforgettable first impression. The open-concept living and dining areas are filled with natural light from expansive windows and sliding glass doors, while a center fireplace set within a sculptural limestone surround anchors the main living space. At the heart of the home, the chef's kitchen pairs custom white oak cabinetry with creamy limestone countertops, a plaster-finished range hood flanked by skylights, premium THOR appliances, an oversized pantry wall, and an arched bar with a wine refrigerator. A spacious main-level bedroom with built-in wardrobes opens to a private patio and is complemented by a beautifully finished full bathroom with an arched shower entrance. Upstairs, a thoughtfully designed landing features a built-in reading nook, laundry closet, front balcony, and access to a private rooftop deck. The serene primary suite offers its own balcony, a generous walk-in closet, and a beautifully appointed bath with a skylit walk-in shower, freestanding soaking tub, Capri limestone dual vanity, and La Roche stone flooring. Two additional bedrooms share a stylish full bathroom, continuing the home's cohesive palette of natural materials and timeless finishes. Echoing the architectural language of the main residence, the detached one-bedroom ADU offers exceptional flexibility for guests, a home office, or additional living space. Limewashed walls, custom cabinetry, wide-plank white oak flooring, and a full kitchen with LG appliances carry the same level of finish throughout, while a dramatic geometric exterior staircase leads to a private rooftop deck with built-in seating. Below, the landscaped, fully fenced backyard is designed for entertaining with an outdoor BBQ and additional built-in seating areas. Behind the scenes, the property has been comprehensively rebuilt with a new foundation, roof, ABS sewer line, plumbing, electrical system with a 200-amp panel, dual-zone HVAC with Nest thermostats, and separate tankless water heaters for the main residence and ADU. Located in the heart of Frogtown near the LA River Bike Path, Wax Paper, Loreto, Salazar, Spoke Bicycle Cafe, galleries, cafes, and creative spaces, the property offers a rare combination of thoughtful architecture and one of Los Angeles' most vibrant communities.
中文描述
選擇基本情況, 幫您快速計算房貸

除了房屋基本信息以外,CCHP.COM還可以為您提供該房屋的學區資訊,周邊生活資訊,歷史成交記錄,以及計算貸款每月還款額等功能。 建議您在CCHP.COM右上角點擊註冊,成功註冊後您可以根據您的搜房標準,設置“同類型新房上市郵件即刻提醒“業務,及時獲得您所關注房屋的第一手資訊。 这套房子(地址:2441 Harwood St Los Angeles, CA 90031)是否是您想要的?是否想要預約看房?如果需要,請聯繫我們,讓我們專精該區域的地產經紀人幫助您輕鬆找到您心儀的房子。
 登錄


