
獨立屋

2102平方英呎
(195平方米)

4802 平方英呎
(446平方米)

1922 年

無

1

3 停車位


2026年07月29日
已上市 21 天
所處郡縣: LA
建築風格: SPN
面積單價:$613.23/sq.ft ($6,601 / 平方米)
家用電器:6BS,GD
車位類型:DY
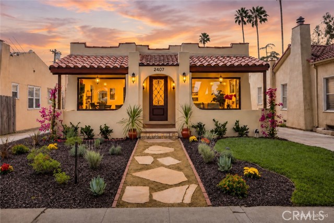
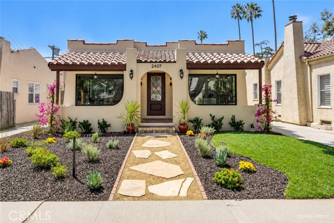
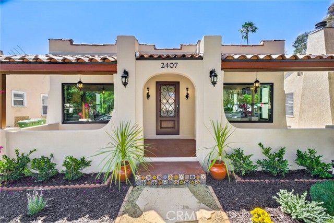
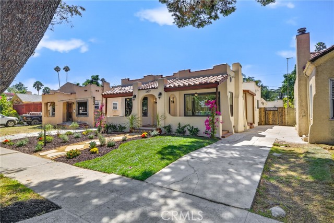
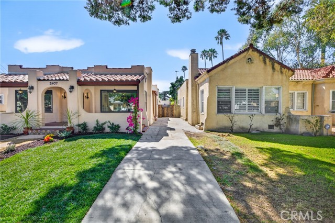
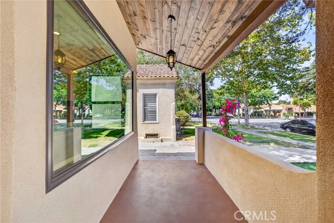
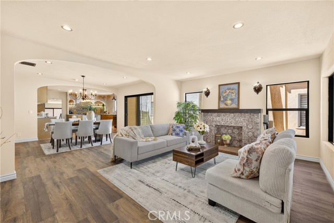
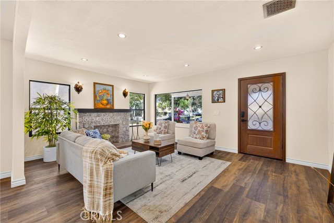
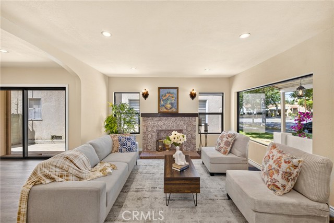
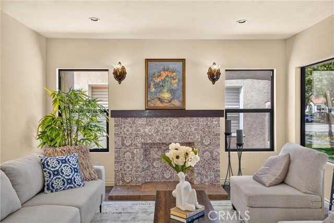
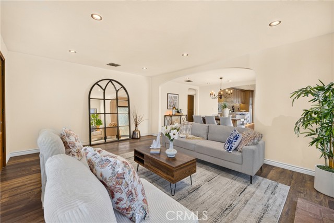
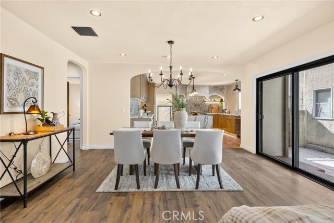
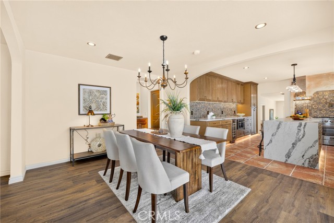
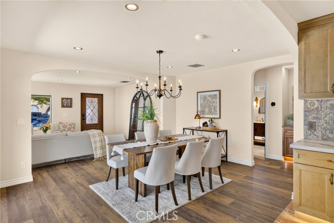
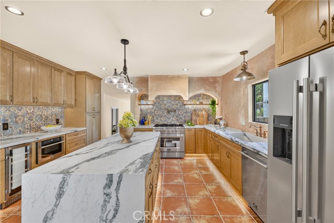
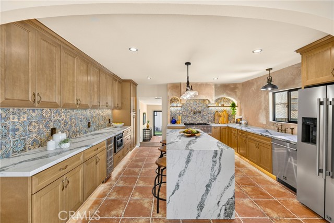
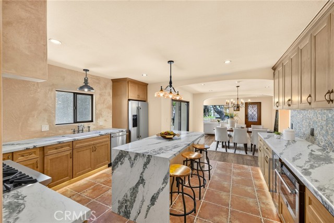
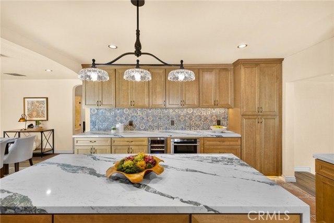
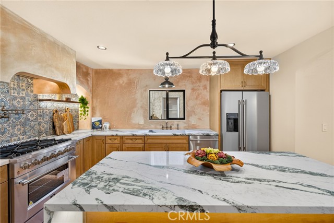
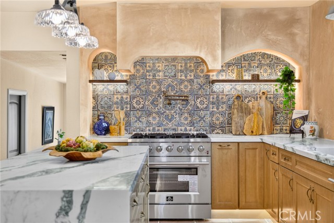
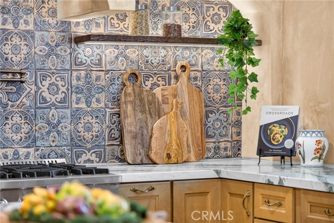
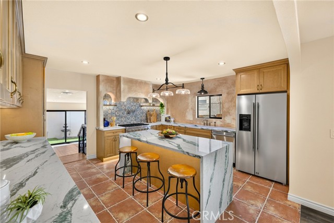
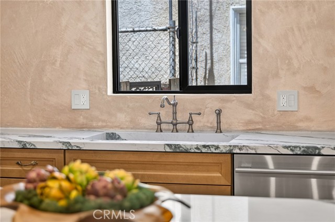
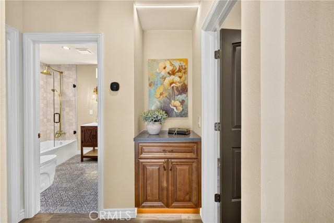
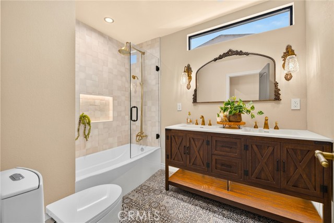
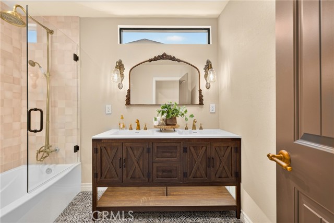
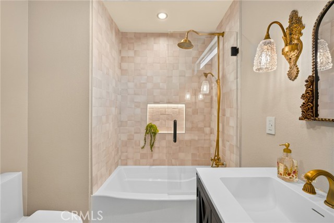
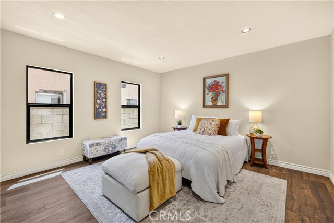
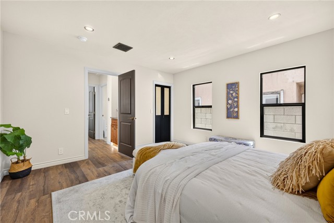
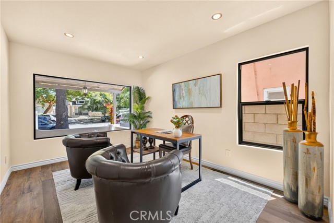
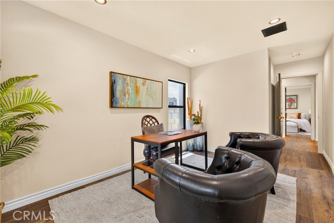
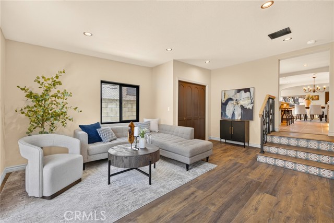
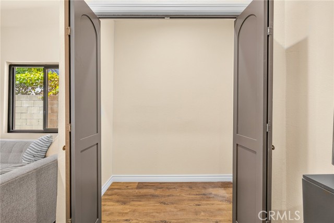
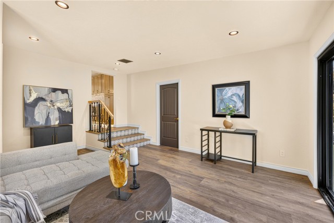
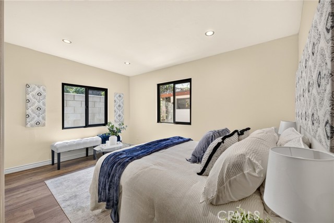
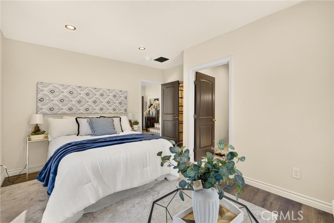
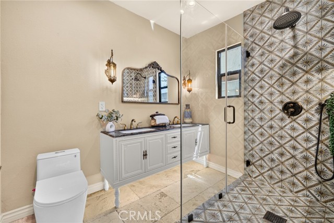
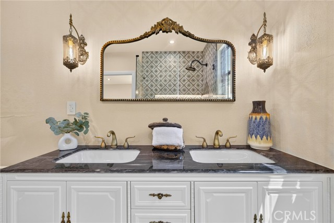
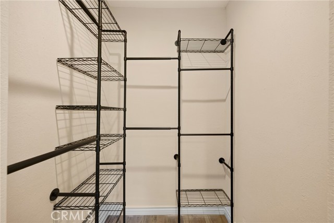
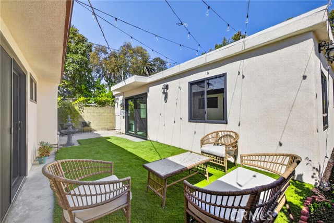
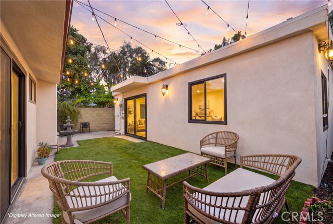
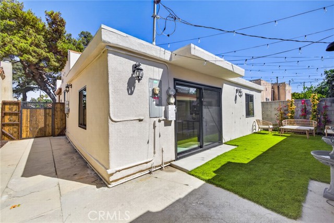
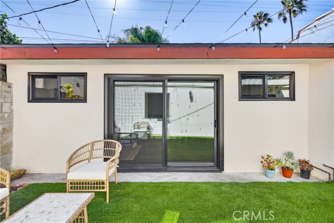
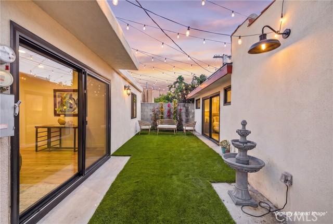
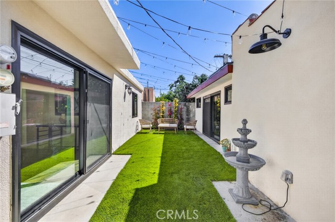
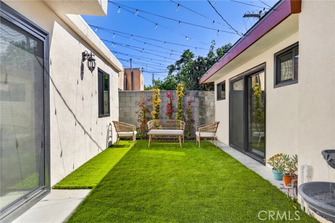
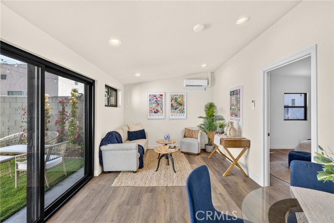
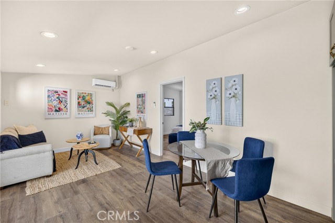
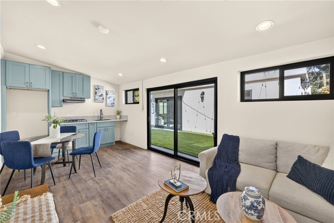
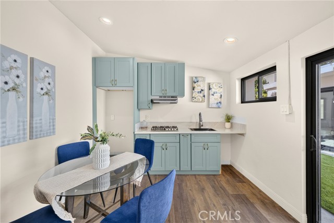
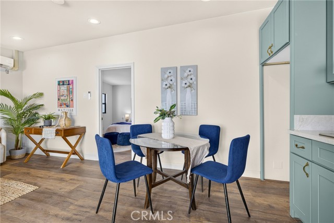
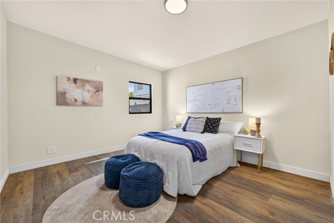
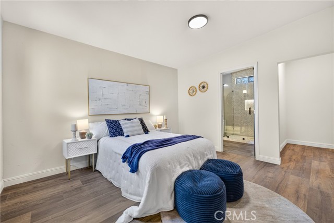
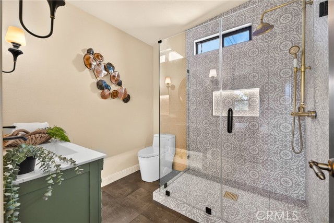
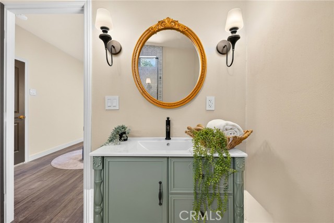
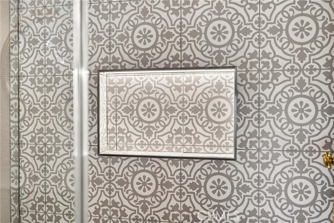
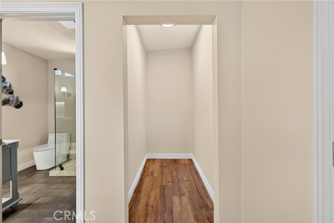
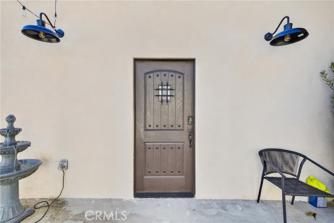
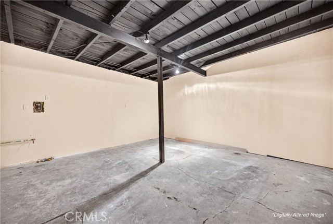
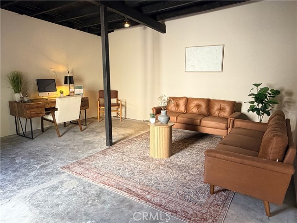
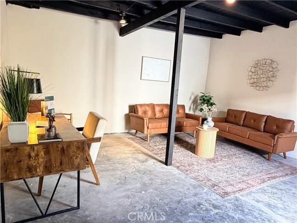
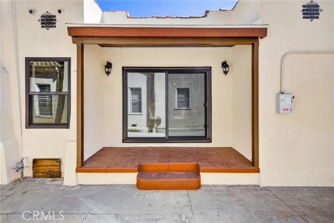
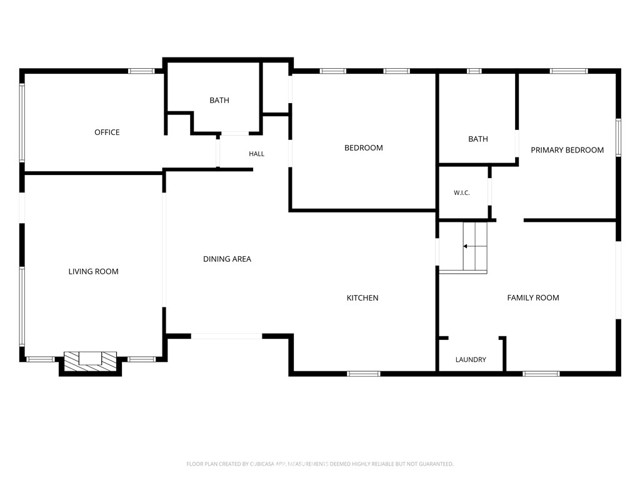
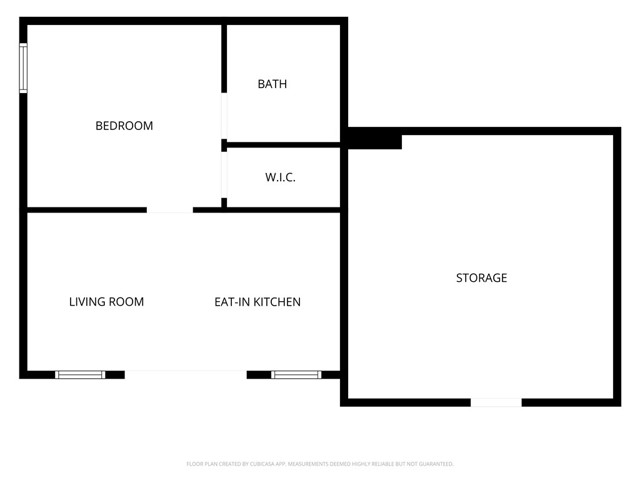
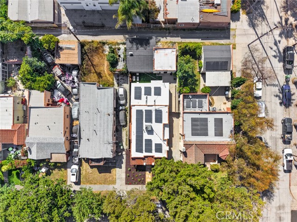
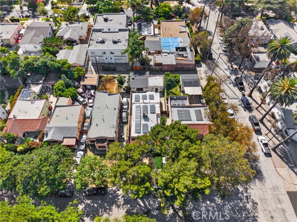
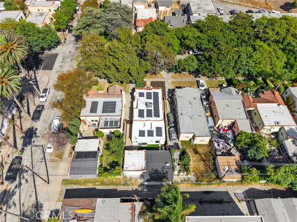
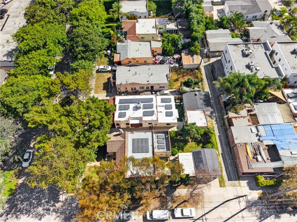
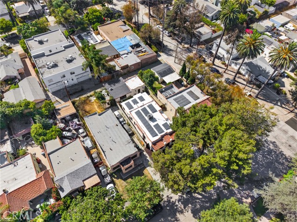
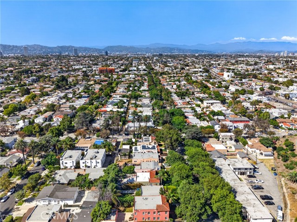
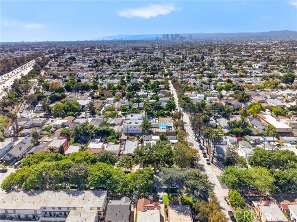
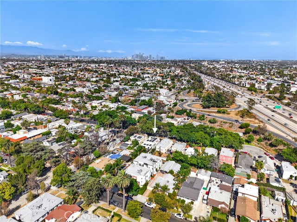
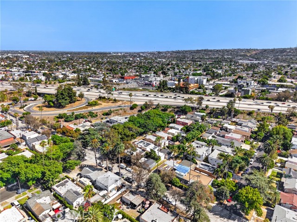
Timeless Spanish character meets modern design in this reimagined Mid-City residence. The approx. 1,620-sq.-ft. main home offers 3 bedrooms, 2 remodeled baths, a spacious living room with tiled fireplace, dining area, and separate family room ideal for entertaining, media, office, or playroom. Graceful archways, oversized picture windows, designer lighting, recessed lights, and waterproof luxury vinyl plank flooring create a warm home. The showpiece kitchen is anchored by a dramatic double-waterfall stone island with seating and features custom solid-hardwood cabinetry, stone counters, designer tile, smooth-stucco range surround, integrated stone sink, professional-style range, pot filler, microwave drawer, wine refrigerator, stainless appliances, under-cabinet lighting, and generous storage. The primary bath offers a dual-sink vanity and oversized glass-enclosed walk-in shower with statement tile, rainfall showerhead, handheld fixture, and illuminated niche. The secondary bath features a dual-sink vanity, designer flooring, brass fixtures, and tiled tub/shower with glass enclosure. A fully remodeled, separately measured approx. 482-sq.-ft. detached casita offers 1 bedroom, 1 bath, living and dining areas, kitchenette with gas cooktop, sink, cabinetry and hood, mini-split heating and air, and spa-inspired walk-in shower. Ideal for guests, extended living, an office, studio, or flexible additional space. Adjacent to the casita, the enclosed former one-car garage provides approx. 323 additional sq. ft. of flex/storage space not included in advertised living area, ideal for a gym, office, workshop, studio, hobby room, or storage. No garage parking; driveway accommodates multiple vehicles. Sliding doors open to a courtyard-style backyard for relaxing or outdoor dining. Major improvements include new PEX water lines and drains beneath the main home, new Romex wiring, modern outlets and switches, retained 200-amp panel, serviced central air, dual-pane Low-E windows, sand-finish stucco, solar panels with a prepaid lease through 2032, and roof upgrades: new plywood and torch-down waterproofing beneath the preserved front terra-cotta tile section plus reflective silicone coating for waterproofing, UV protection, and energy efficiency. Near West Adams, Culver City, dining, coffee, transit, and freeway access.
中文描述
選擇基本情況, 幫您快速計算房貸

除了房屋基本信息以外,CCHP.COM還可以為您提供該房屋的學區資訊,周邊生活資訊,歷史成交記錄,以及計算貸款每月還款額等功能。 建議您在CCHP.COM右上角點擊註冊,成功註冊後您可以根據您的搜房標準,設置“同類型新房上市郵件即刻提醒“業務,及時獲得您所關注房屋的第一手資訊。 这套房子(地址:2407 S Orange Los Angeles, CA 90016)是否是您想要的?是否想要預約看房?如果需要,請聯繫我們,讓我們專精該區域的地產經紀人幫助您輕鬆找到您心儀的房子。
 登錄
登錄


