
獨立屋

1679平方英呎
(156平方米)

7493 平方英呎
(696平方米)

1955 年

無

0

2 停車位


2026年10月26日
已上市 7 天
所處郡縣: LA
面積單價:$1250.74/sq.ft ($13,463 / 平方米)
家用電器:GD,WOD,RF,BI,GO,DW
車位類型:CP,DY
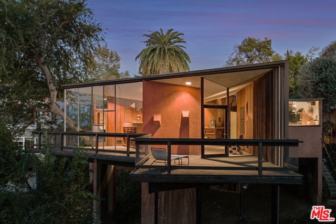
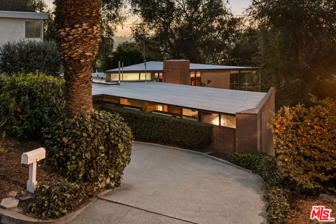
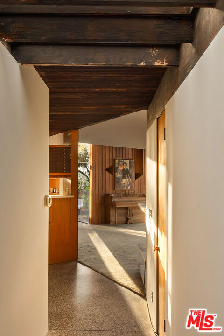
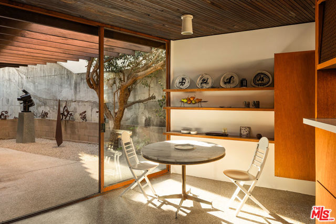
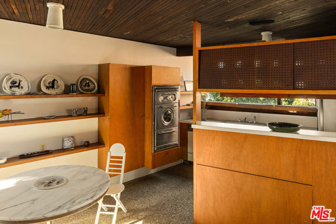
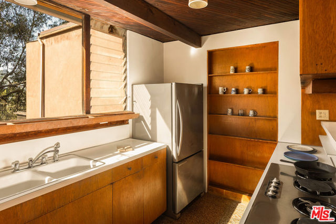
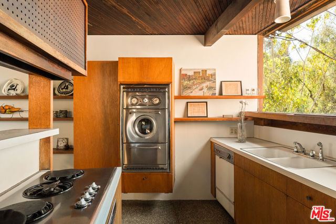
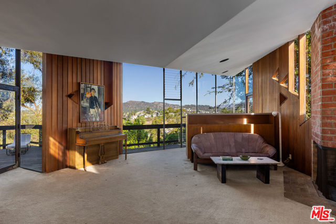
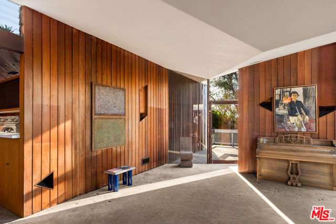
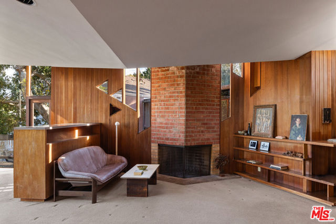
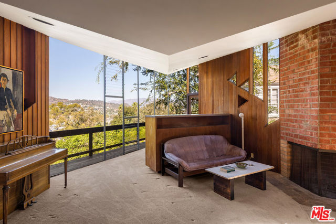
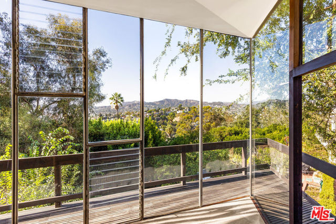
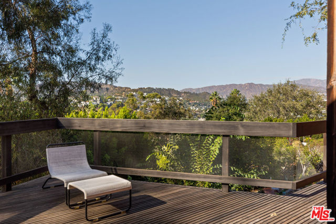
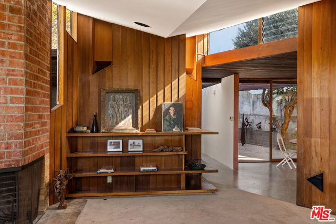
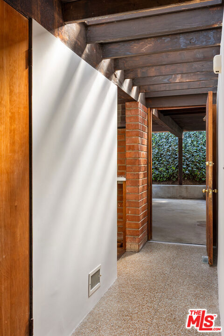
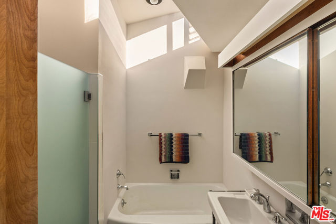
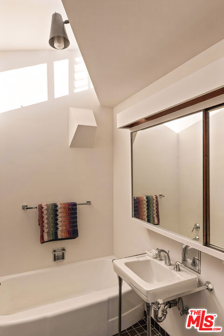
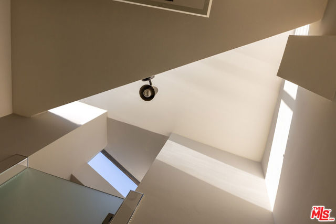
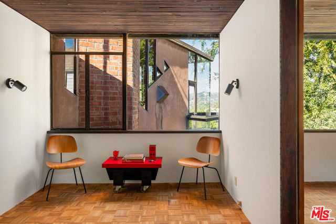
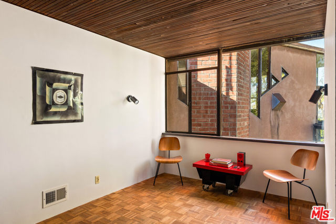
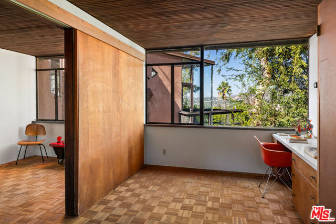
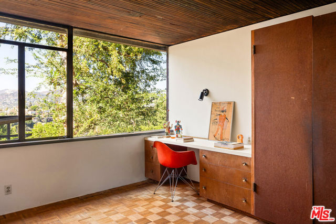
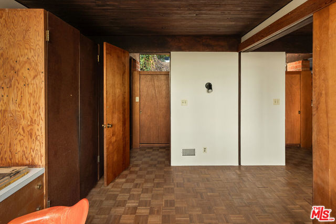
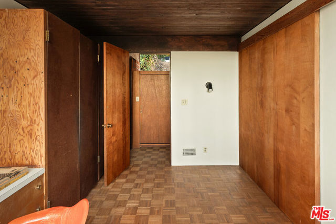
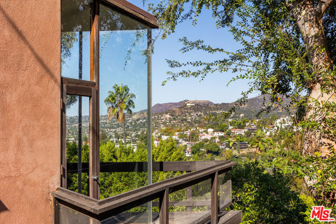
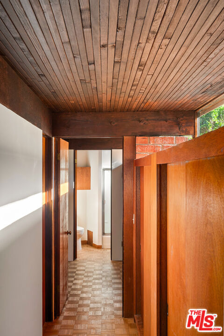
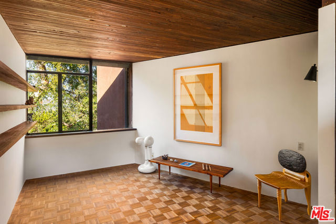
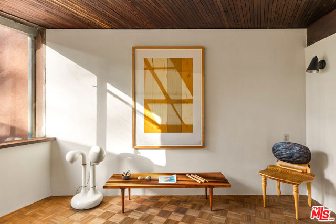
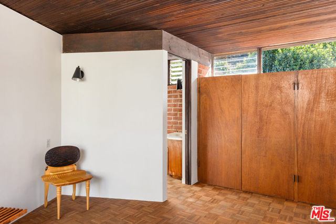
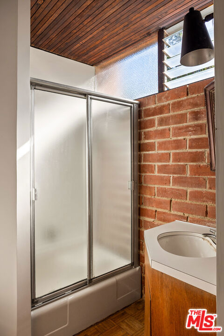
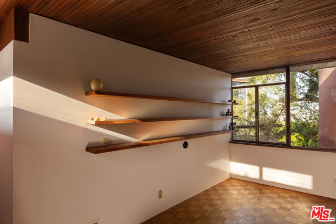
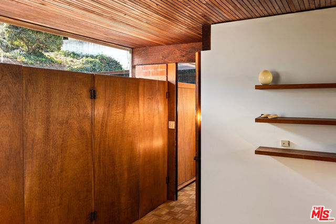
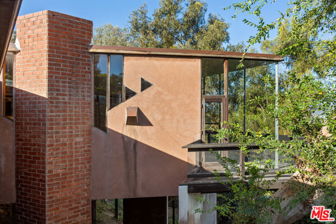
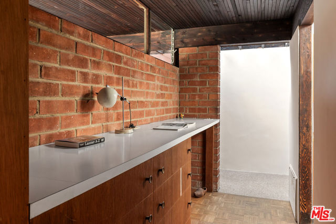
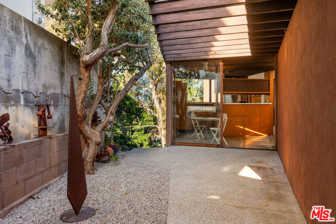
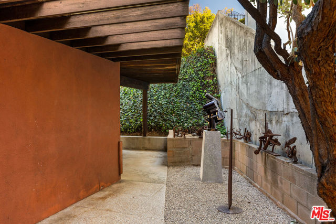
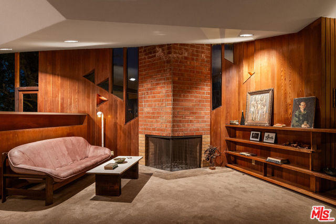
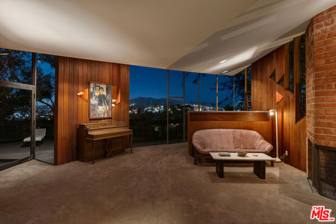
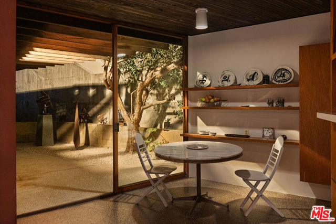
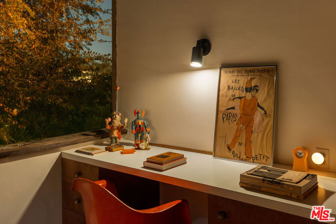
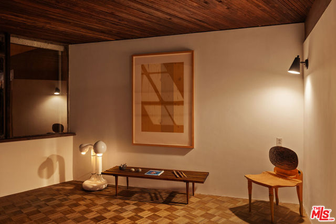
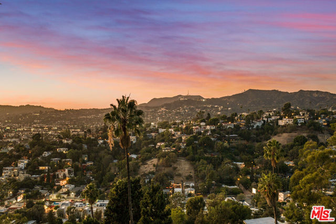
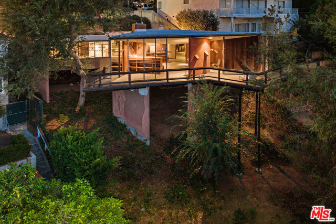
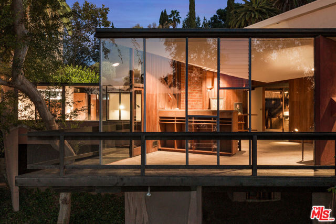
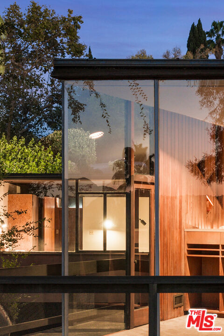
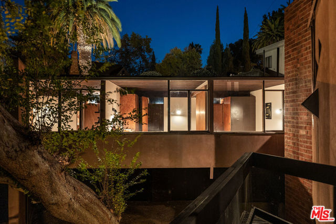
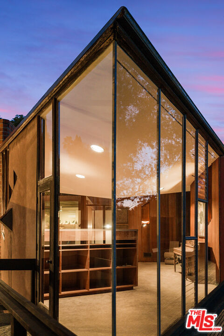
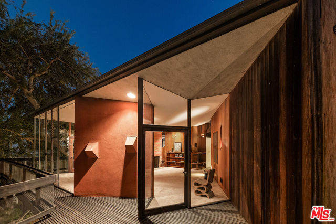
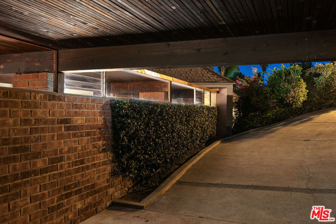
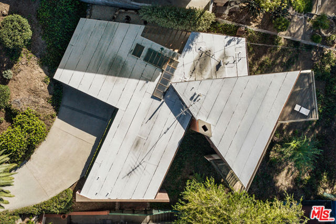
First Offering. John Lautner, FAIA, Architect | The Rosemary and Joseph Baldwin Residence, 1955. An original, intact work by one of the 20th century's most inventive architects, offered for the first time in seventy-one years. After six years as a Taliesin Fellow under Frank Lloyd Wright, Lautner settled in Los Angeles in 1939 and went on to create such landmarks as the Chemosphere, the Sheats-Goldstein Residence, and the Elrod House. Their bold structure and embrace of landscape redefined California modernism. The Baldwin Residence marks a pivotal moment in that career: its siting, spatial progression, and detail recall Wright, even as they reveal Lautner's own emerging voice. Designed for commercial artist Joseph Baldwin and his wife, Rosemary, the house occupies a tree-filled lot on coveted Micheltorena Street, also home to Lautner's celebrated Silvertop, with views to the Hollywood Hills and the San Gabriel Mountains. A subtle, winding entrance descends to a carport tucked below the house, preserving privacy and turning arrival into a gradual reveal. Where most hillside homes rest on heavy bracing, Lautner balanced his on slender posts anchored by shear walls, so it seems to float above the slope. Brick and redwood plank siding, meanwhile, settle it naturally into its wooded setting. Inside, skylights wash the entry foyer in daylight. Terrazzo flows from the entry through the kitchen and out to the art garden, joining interior and exterior in one seamless surface. Beyond is the family room, the heart of the home, rising beneath a dramatic inverted-pyramid ceiling. Triangular clerestory windows echo its geometry and draw light deep into the space. Floor-to-ceiling glass meets at a mitered corner, opening the room to the treetops and leading out to a wraparound deck suspended over the slope. A brick fireplace grounds the room; behind it, an artist's studio bathed in north light was conceived for Joseph Baldwin's work. A parquet-floored corridor leads to three bedrooms and two baths, set apart from the main living space to balance open, shared living with quiet privacy. Each bedroom retains its original built-ins, designed as part of the architecture itself and a hallmark of Lautner's belief that structure and furnishings are one. An authentic piece of Los Angeles architectural history and a rare stewardship opportunity that may not come again. Photography by Cameron Carothers.
中文描述
選擇基本情況, 幫您快速計算房貸

除了房屋基本信息以外,CCHP.COM還可以為您提供該房屋的學區資訊,周邊生活資訊,歷史成交記錄,以及計算貸款每月還款額等功能。 建議您在CCHP.COM右上角點擊註冊,成功註冊後您可以根據您的搜房標準,設置“同類型新房上市郵件即刻提醒“業務,及時獲得您所關注房屋的第一手資訊。 这套房子(地址:1949 W Micheltorena St Los Angeles, CA 90039)是否是您想要的?是否想要預約看房?如果需要,請聯繫我們,讓我們專精該區域的地產經紀人幫助您輕鬆找到您心儀的房子。
 登錄


