
獨立屋

11500平方英呎
(1,068平方米)

29872 平方英呎
(2,775平方米)

2009 年

無

2

10 停車位


2025年10月16日
已上市 288 天
所處郡縣: LA
建築風格: SPN
面積單價:$3043.04/sq.ft ($32,755 / 平方米)
家用電器:GD,RF,BBQ,DW
車位類型:DPAV,GA,TDG,GU,CONE,STOR
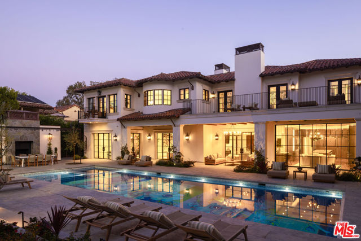
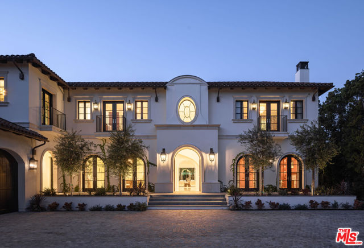
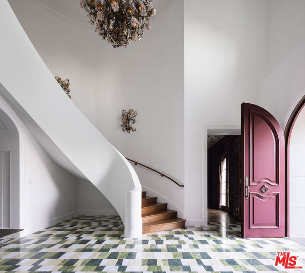
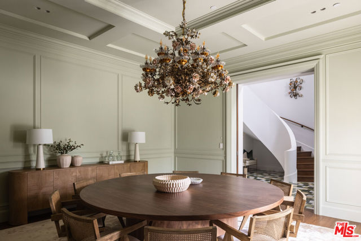
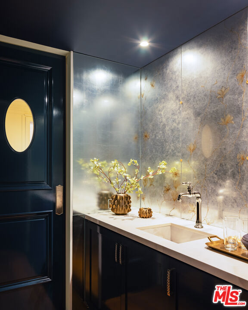
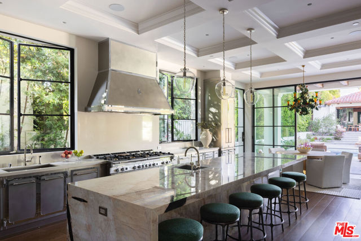
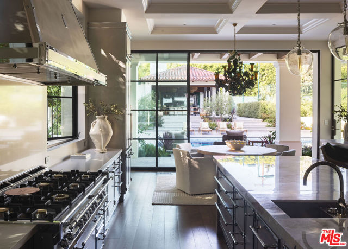
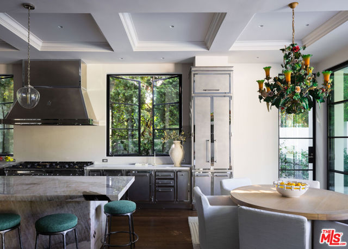
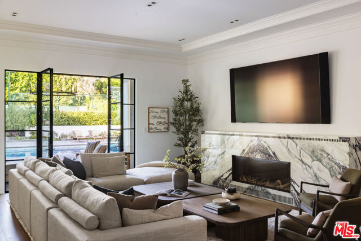
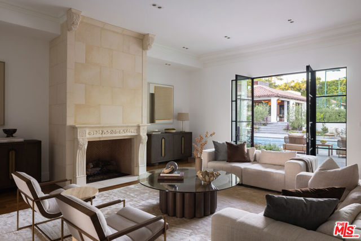
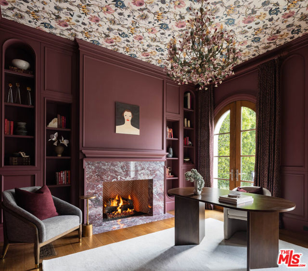
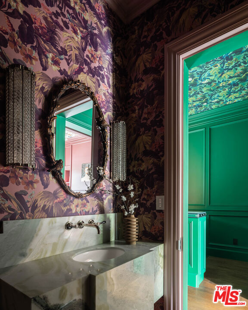
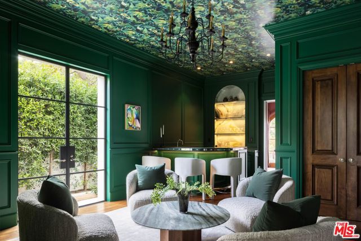
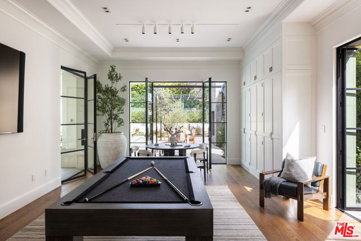
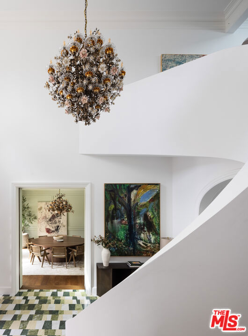
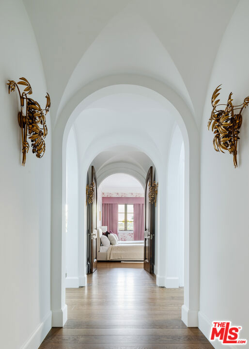
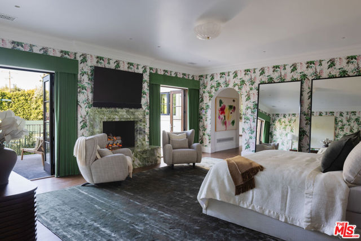
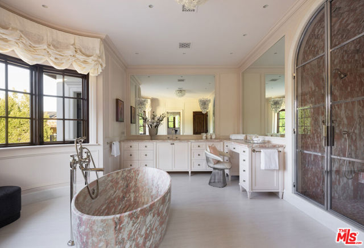
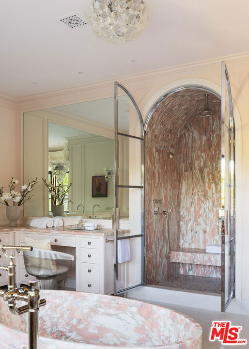
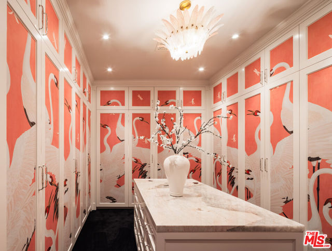
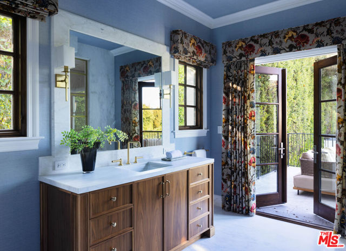
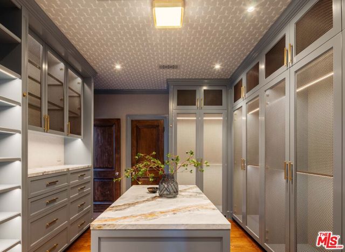
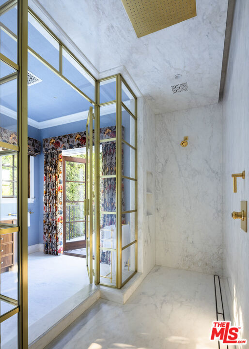
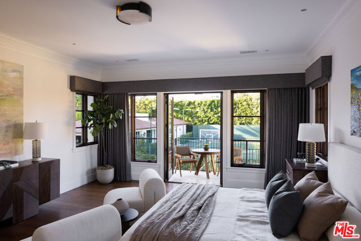
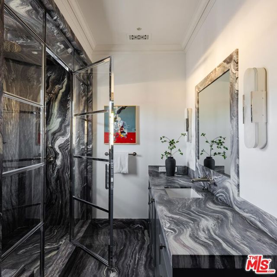
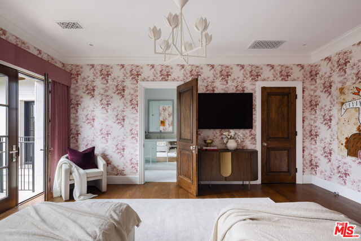
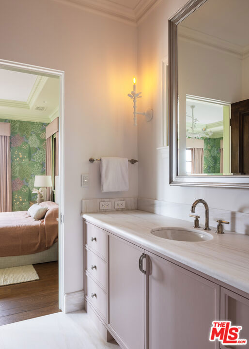
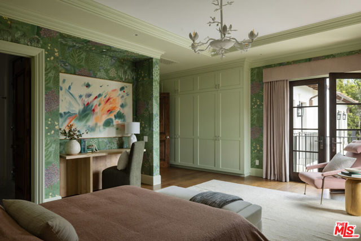
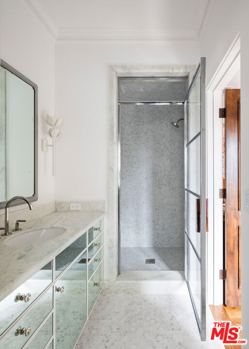
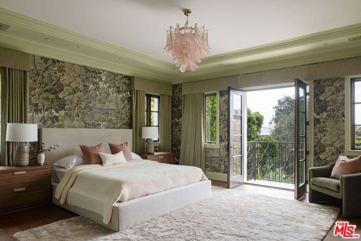
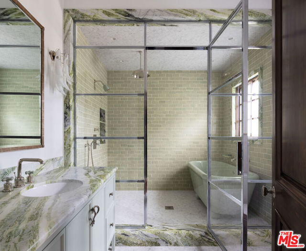
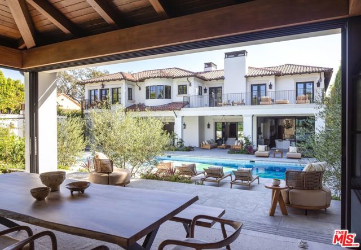
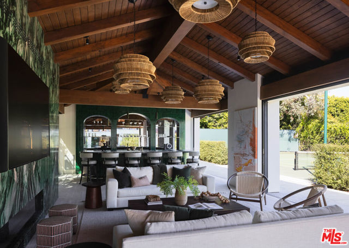
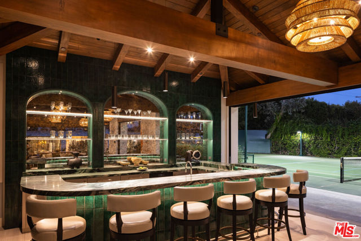
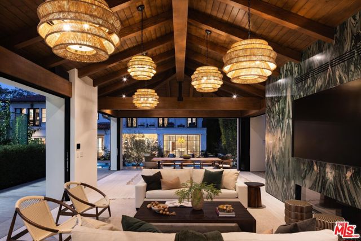
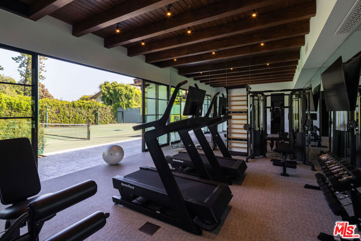
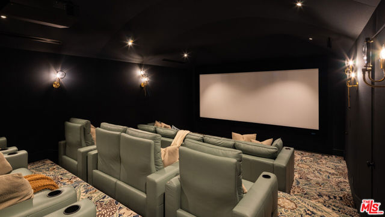
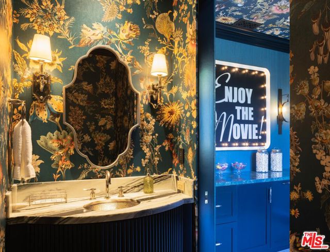
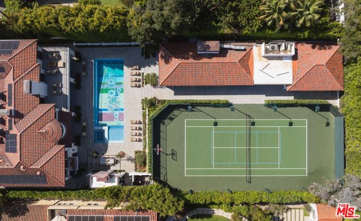
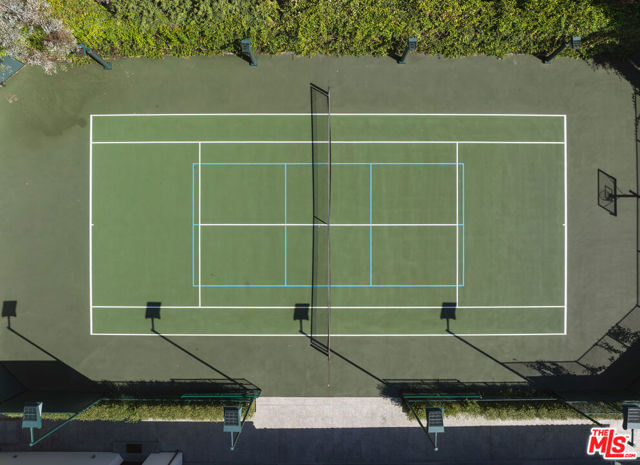
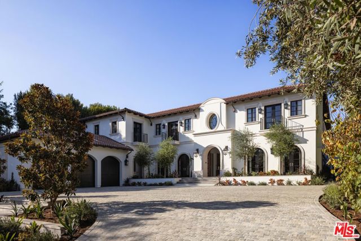
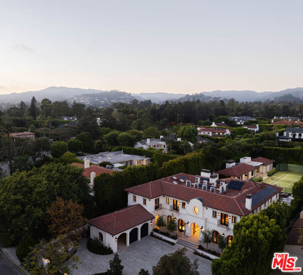
Behind the gates of a private cobblestone motor court in the heart of Brentwood Park stands The House of Hanover. Timeless Spanish architecture reimagined through a contemporary lens this is the result of a three-year collaboration between AY Architects, Rattigan Construction, and Coppel Design. Spanning nearly 12,000 square feet entirely above grade, the residence reflects uncompromising craftsmanship at every turn. Dramatic ceiling heights and voluminous interiors unfold through a sequence of elegant spaces framed by arched passages, wide-plank wood floors, and black steel windows and doors accented with Nanz New York hardware. The Italian chef's kitchen crafted by Officine Gullo Firenze is a statement in precision and beauty, showcasing hand-finished stainless steel cabinetry, an eight-burner range, and Gaggenau dual ovens and refrigeration. The Kitchen flows to a Family room and outdoor exterior dining decks overlooking the pool and a gorgeous dining room for entertaining large or intimate gatherings. Off the soaring foyer there is a sophisticated office-library which has it's own British pub, private lounge and a game room that opens to the yard. Upstairs, five generous en suite bedrooms reveal an artful interplay of patterns and stone, featuring House of Hackney wall coverings and exquisite colorful natural imported marbles. The primary suite is a private sanctuary with dual baths clad in Norwegian Rose marble and dual custom walk-in dressing rooms, each designed with couture-level detail and private terrace with vistas over Brentwood Park. Beyond the main residence, the grounds evoke a private resort with a resort-sized pool with a Badu swim jet, lighted tennis court and a spectacular entertainer's pavilion complete with raised-beam ceilings and a commercial sized bar plus an outdoor built-in BBQ kitchen and commercial grade pizza oven. Additional amenities include a detached professional gym with a full bathroom, state-of-the-art theater with a powder room, pool changing room with a 3/4 bathroom and an outdoor shower. The tall over sized three-car garage is lined with built-in storage and cabinetry. Throughout, every fixture and finish tells a story of connoisseurship: lighting by Paul Ferrante, Mechini, I Borbone and Murano chandeliers, plumbing by Sherle Wagner and THG, Crestron home automation for seamless comfort and effortless lifestyle. There is a solar system, Two Tesla car chargers, a Tesla battery generator plus a backup gas generator. This exquisite property was a no expense spared, custom built, one-of-one estate for an owner user and cannot be replicated. It represents the rarest form of Los Angeles exclusivity, sophistication, timeless character and contemporary grace.
中文描述
選擇基本情況, 幫您快速計算房貸

除了房屋基本信息以外,CCHP.COM還可以為您提供該房屋的學區資訊,周邊生活資訊,歷史成交記錄,以及計算貸款每月還款額等功能。 建議您在CCHP.COM右上角點擊註冊,成功註冊後您可以根據您的搜房標準,設置“同類型新房上市郵件即刻提醒“業務,及時獲得您所關注房屋的第一手資訊。 这套房子(地址:12745 Hanover St Los Angeles, CA 90049)是否是您想要的?是否想要預約看房?如果需要,請聯繫我們,讓我們專精該區域的地產經紀人幫助您輕鬆找到您心儀的房子。
 登錄
登錄


