
獨立屋

6583平方英呎
(612平方米)

13676 平方英呎
(1,271平方米)

2026 年

無

2

6 停車位


2026年10月16日
已上市 24 天
所處郡縣: LA
建築風格: MOD
面積單價:$2111.50/sq.ft ($22,728 / 平方米)
家用電器:GD,RF,DW
車位類型:DY,TODG
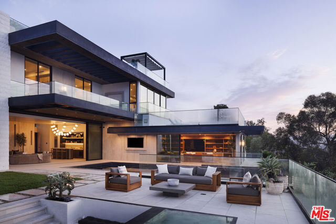
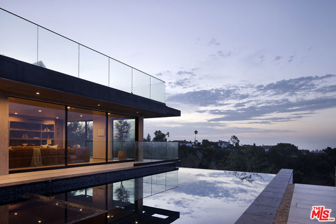
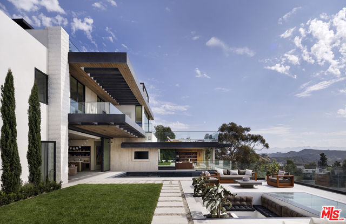
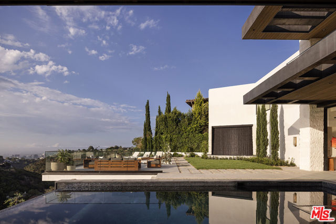
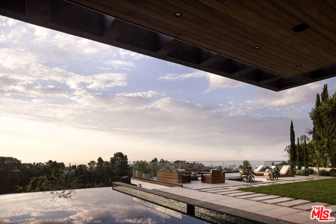
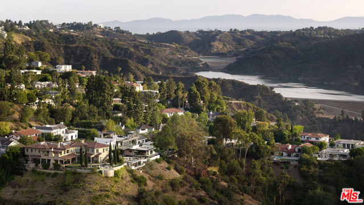
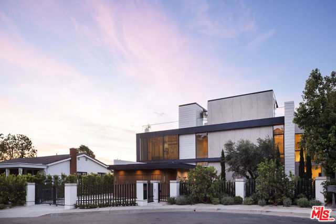
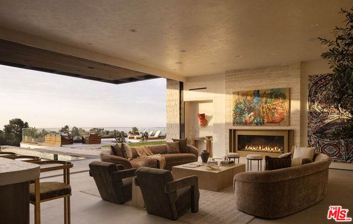
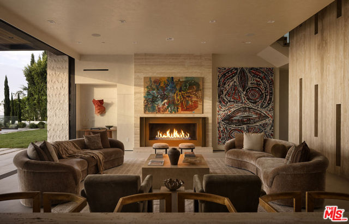
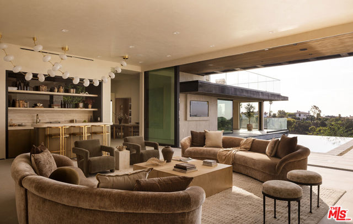
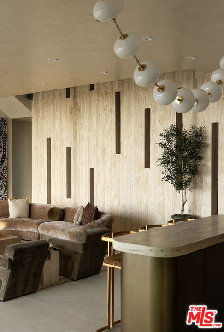
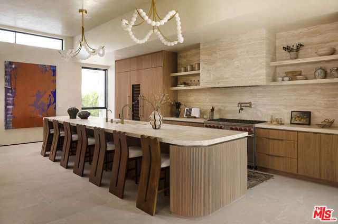
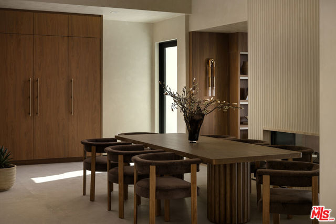
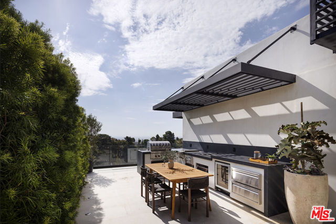
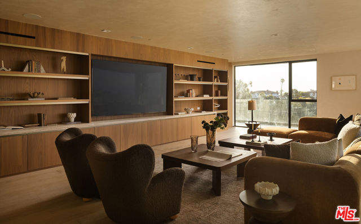
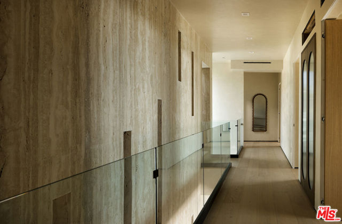
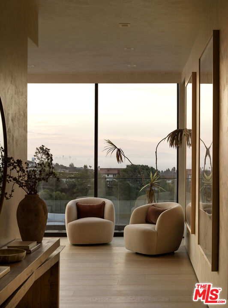
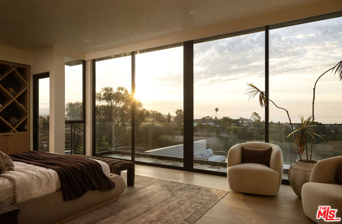
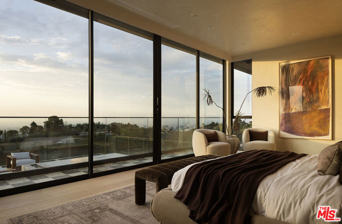
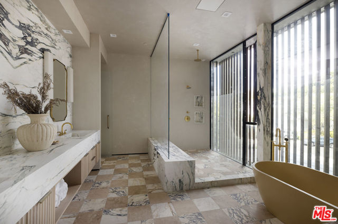
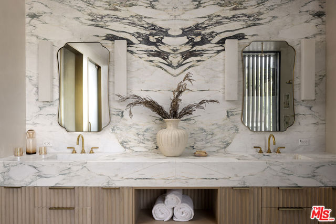
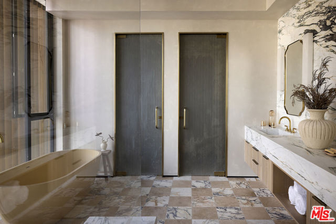
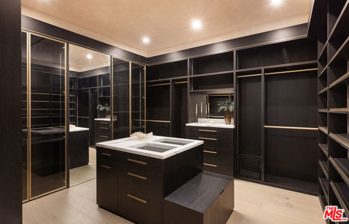
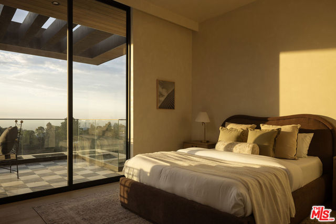
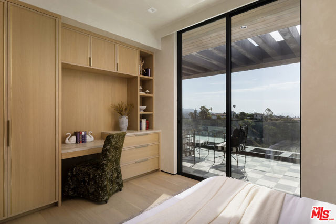
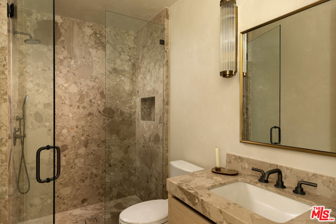
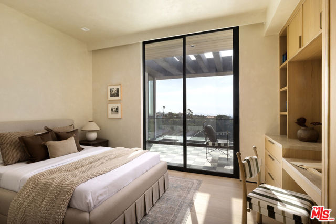
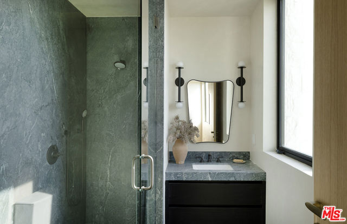
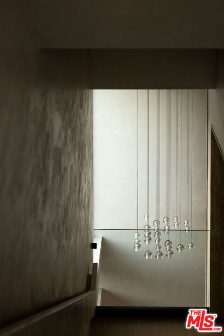
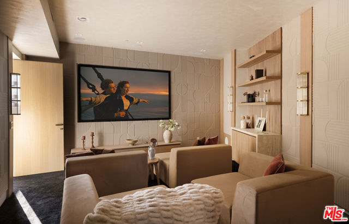
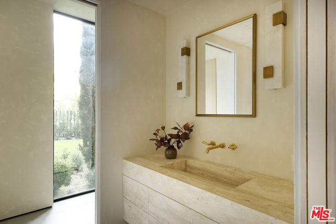
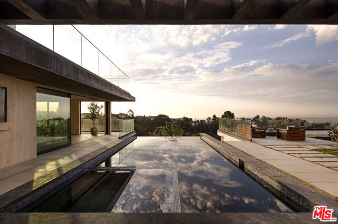
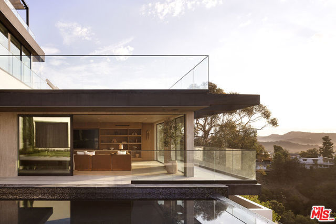
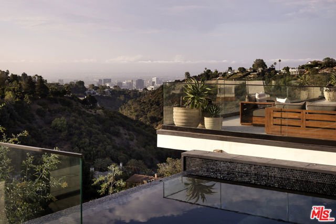
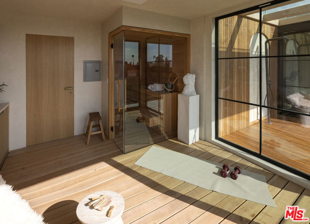
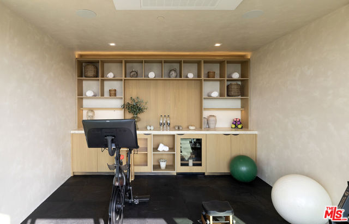
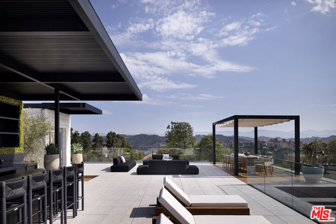
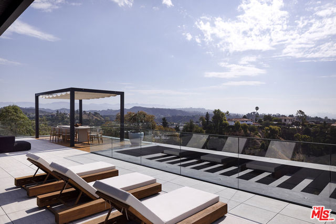
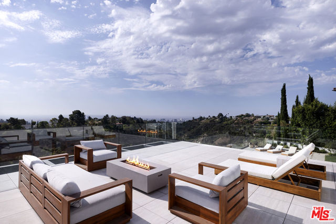
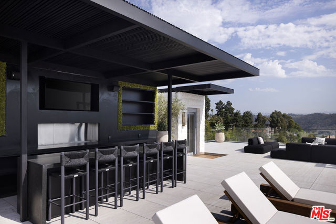
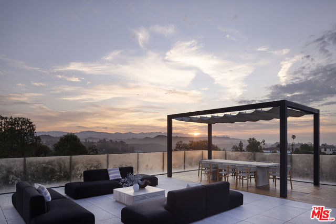
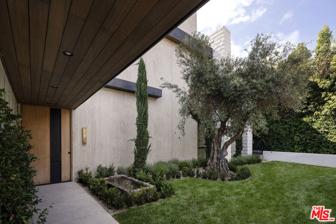
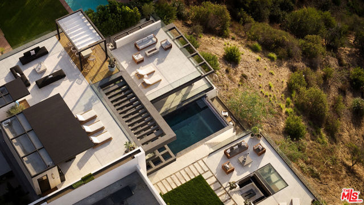
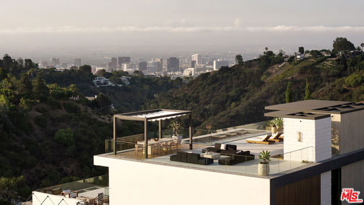
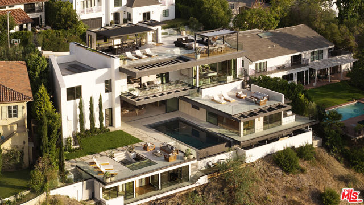
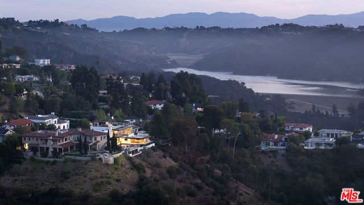
Experience amazing, unseen 360-degree views of the reservoir, canyons, mountains, ocean, and city from this expertly crafted architectural atop Bel Air on a coveted cul-de-sac street! Exquisite, thoughtful details and meaningful moments are found at every turn. Throughout the clever floor plan, living spaces are each positioned with an indoor-outdoor lifestyle in mind, and an enormous rooftop sanctuary is perfect for entertaining. From the wide cul-de-sac, the gated home's clean lines ascend skyward, formed of organic materials that complement both cypress and olive as drought-tolerant landscaping lines the grounds. Inside, guests arrive to discover a towering wall with geometric carvings, serving as both a partition and staircase. In the formal living room, Fleetwood doors vanish to provide effortless flow to the rear paradise, and a warming fireplace centers the space. Elegant beaded lighting is gracefully suspended above the nearby wet bar. In the massive kitchen is an oversize island with prep sink, custom paneled appliances, wine/beverage refrigeration, Wolf range with hood and pot filler, backsplash, and elegant jewelry-inspired chandeliers. The open-concept layout continues to the dining room for ease of entertaining and intimate gatherings, and a side door leads to the built-in barbecue with warming drawers for serving convenient bites under the skies. The adjacent family room includes built-ins, a large flat screen, and sliding glass to the outside. Upstairs, the primary suite is the centerpiece of the bedroom level. Upon entering, immediately behold the iconic skyline of downtown Los Angeles and its soaring towers. Here, there are custom built-ins and walls of glass that frame beautiful vistas and open to the balcony. Its en-suite bath is dressed in a soothing combination of stone and pattern, complete with double-size rainwater shower, soaking tub, bookmatched slab, floating dual-sink vanity, two toilet rooms, and a series of floor-to-ceiling privacy beams allowing natural light to bathe the space. The walk-in closet feels rich and includes a dresser island. Secondary bedrooms have built-in desks and direct patio access, and bathrooms are each uniquely their own. There is also a cinema room for screening films and movie night. Outside, descend the steps near the infinity pool and sunken conversation fire pit to enjoy a resort-inspired spa with gym, sauna, and outdoor shower facing walls of windows that capture spellbinding views of nature and city. Take the elevator to the rooftop where there are multiple sitting areas, an outdoor dining room set beneath a canopy, large wet bar with flat screen, and fire table, forming the perfect open-air environment for enjoying wispy ocean breezes, marvelous sunsets, and surprising views of reservoir, city sprawl, and ocean. A fresh life of luxurious comfort has finally arrived. Welcome!
中文描述
選擇基本情況, 幫您快速計算房貸

除了房屋基本信息以外,CCHP.COM還可以為您提供該房屋的學區資訊,周邊生活資訊,歷史成交記錄,以及計算貸款每月還款額等功能。 建議您在CCHP.COM右上角點擊註冊,成功註冊後您可以根據您的搜房標準,設置“同類型新房上市郵件即刻提醒“業務,及時獲得您所關注房屋的第一手資訊。 这套房子(地址:10850 Portofino Pl Los Angeles, CA 90077)是否是您想要的?是否想要預約看房?如果需要,請聯繫我們,讓我們專精該區域的地產經紀人幫助您輕鬆找到您心儀的房子。
 登錄