
獨立屋

2120平方英呎
(197平方米)

9735 平方英呎
(904平方米)

1948 年

無

1


2026年10月29日
已上市 1 天
所處郡縣: LA
建築風格: TRD
面積單價:$1176.89/sq.ft ($12,668 / 平方米)
家用電器:RF,DW
車位類型:DY
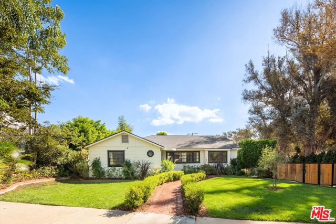
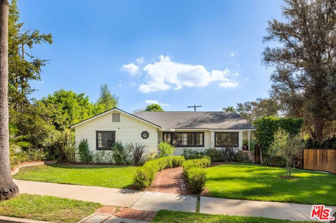
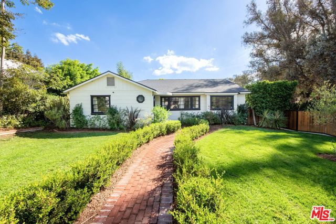
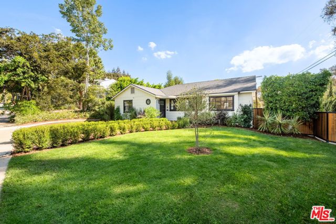
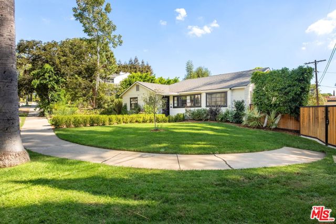
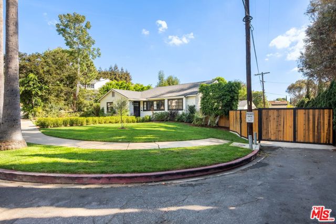
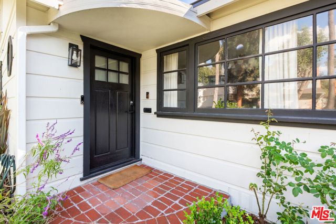
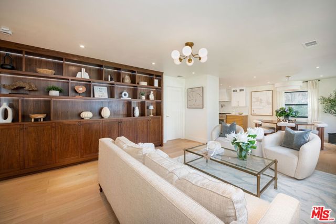
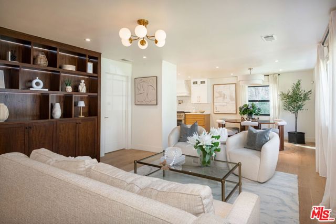
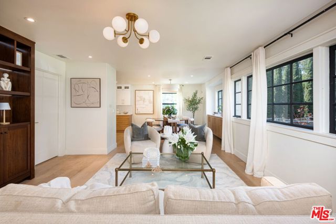
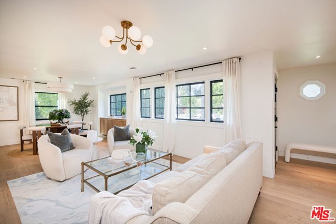
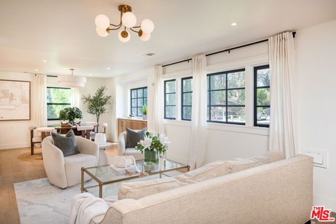
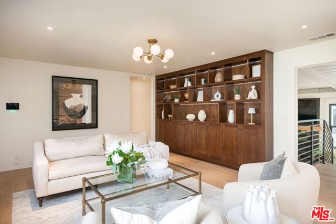
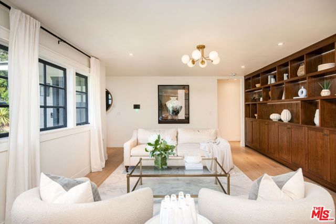
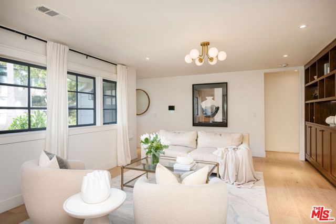
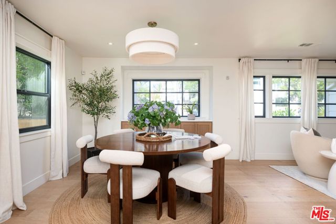
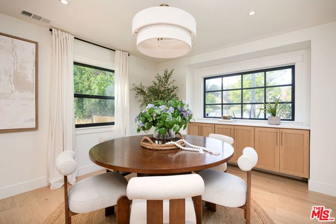
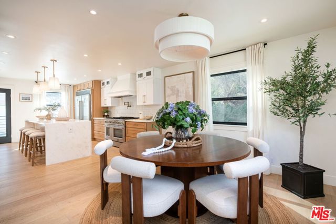
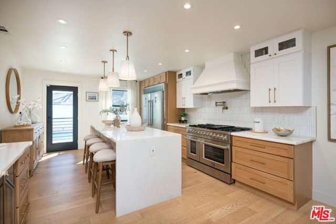
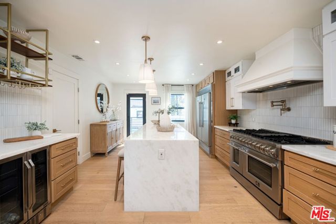
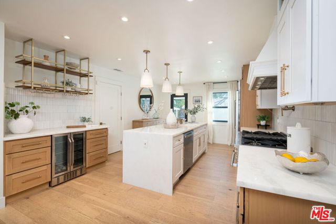
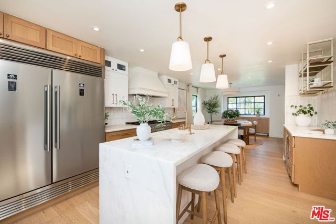
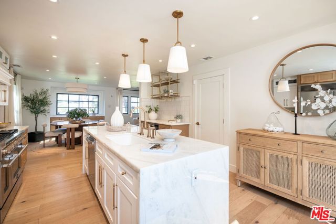
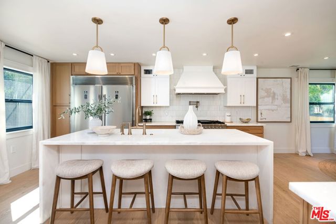
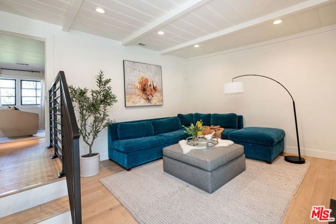
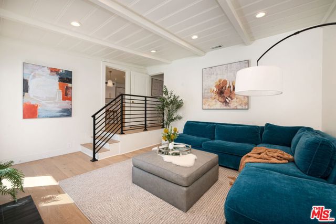
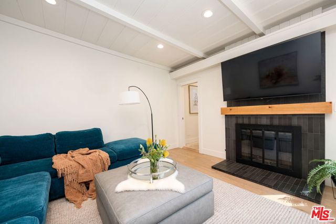
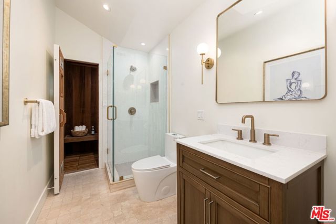
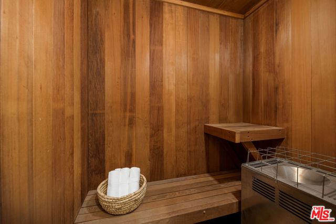
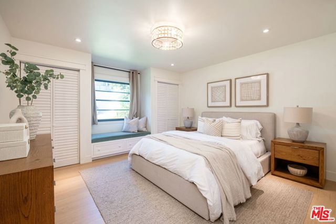
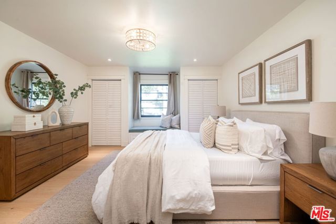
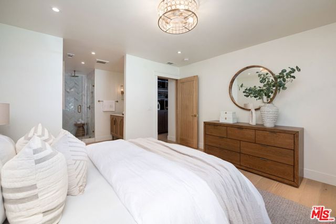
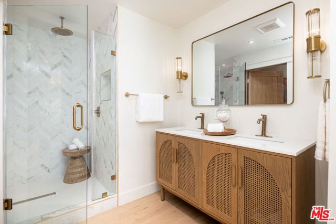
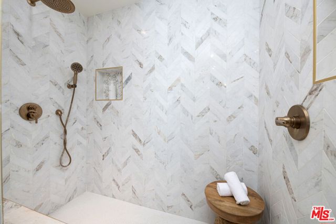
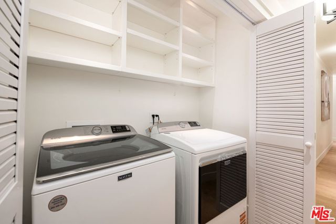
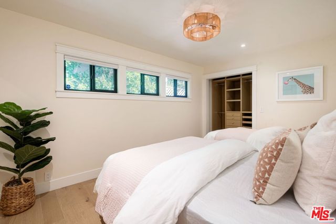
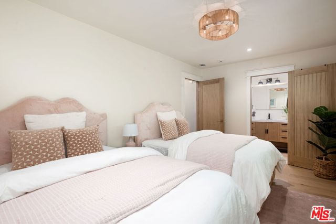
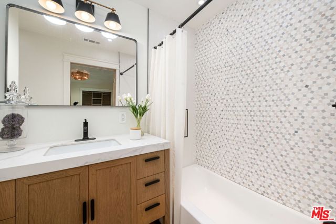
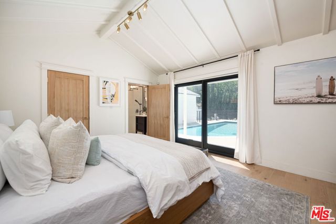
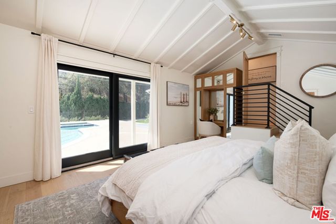
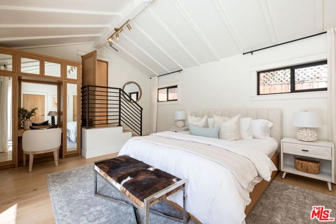
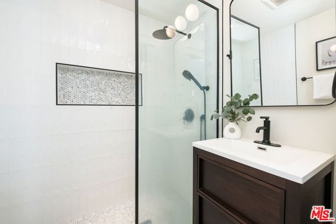
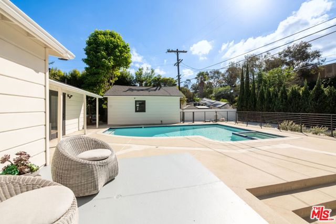
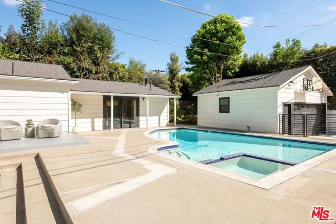
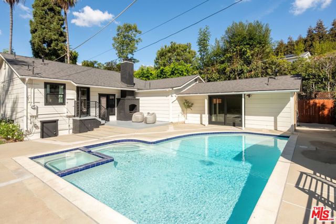
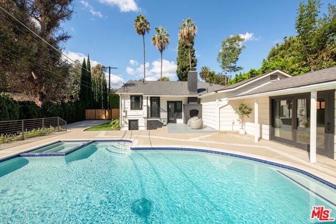
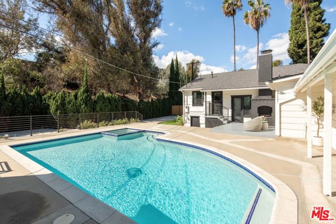
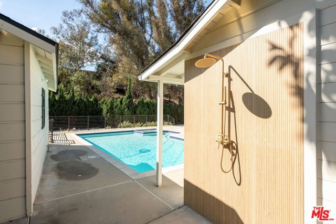
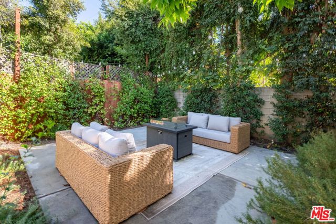
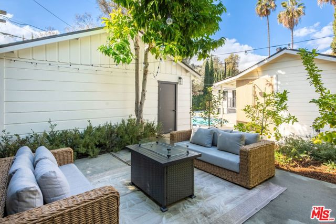
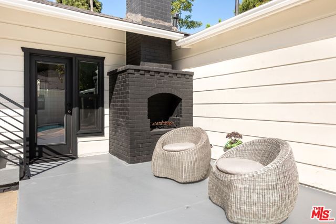
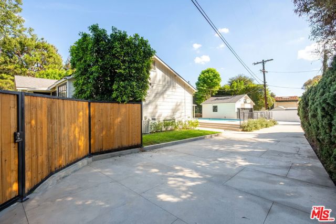
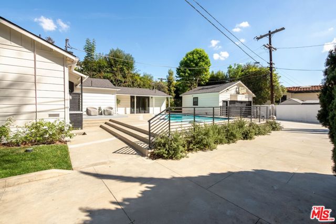
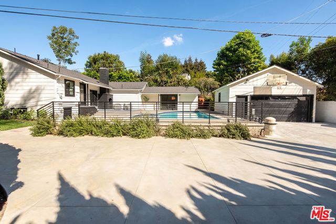
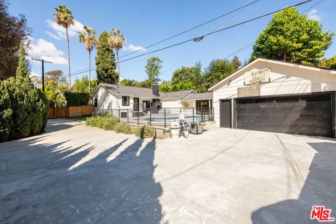
Stunning, completely renovated 3-bedroom, 3.75-bath plus family room on 9,700 plus sf lot Traditional nestled on a private, tree-lined cul-de-sac in Cheviot Hills. Beautifully landscaped yard, and charming brick walkway create exceptional curb appeal and welcome you into this newly updated home featuring designer finishes. The inviting living room features newly installed custom built-ins and opens to a gracious dining room and opens to the stunning chef's kitchen with quartz countertops, a designer backsplash, stainless steel appliances including a professional 6-burner range with griddle, and a spectacular center island with waterfall-edge detailing and wine refrigerator. A spacious step-down family room with vaulted ceiling and fireplace with direct access to phenomenal resort-style backyard deck with heated pool and spa, back side patio seating area, an outdoor shower and large a generous paved outdoor area offers exciting potential for a future pickleball or sports court, creating the ultimate setting for recreation and entertaining, surrounded by beautiful mature landscape. The 3 bedrooms all with custom closets and remodeled ensuite bathrooms that include contemporary tile finishes. Front facing bedroom features two closets and a luxurious ensuite bath with dual sinks and a double-head shower. 2nd bedroom in center with row of windows and closet space and the 3rd bedroom retreat offers a dedicated vanity area, custom walk-in closet, and sliding doors opening to a covered porch and deck overlooking the sparkling pool and spa. An additional beautifully renovated three-quarter bath off of family room features a custom-tiled shower and sauna and beautifully landscaped surroundings. Additional highlights include newly installed doors and hardware, central air conditioning and heating, wide plank French Oak hardwood flooring, a convenient side-by-side laundry area with storage, alarm system, custom closets, and a detached garage with approved ADU plans. A long, gated private driveway provides additional parking and privacy. The lower-level basement-style storage area with separate entrance and additional laundry hookups. Overland Avenue Elementary. Move-in ready!
中文描述
選擇基本情況, 幫您快速計算房貸

除了房屋基本信息以外,CCHP.COM還可以為您提供該房屋的學區資訊,周邊生活資訊,歷史成交記錄,以及計算貸款每月還款額等功能。 建議您在CCHP.COM右上角點擊註冊,成功註冊後您可以根據您的搜房標準,設置“同類型新房上市郵件即刻提醒“業務,及時獲得您所關注房屋的第一手資訊。 这套房子(地址:10340 Walavista Rd Los Angeles, CA 90064)是否是您想要的?是否想要預約看房?如果需要,請聯繫我們,讓我們專精該區域的地產經紀人幫助您輕鬆找到您心儀的房子。
 登錄


