









獨立屋

5185平方英呎
(482平方米)

45220 平方英呎
(4,201平方米)

1964 年

無

2

3 停車位


2026年10月27日
已上市 9 天
所處郡縣: SCL
面積單價:$1253.23/sq.ft ($13,490 / 平方米)
家用電器:GD,MW,RF,SCO,DW
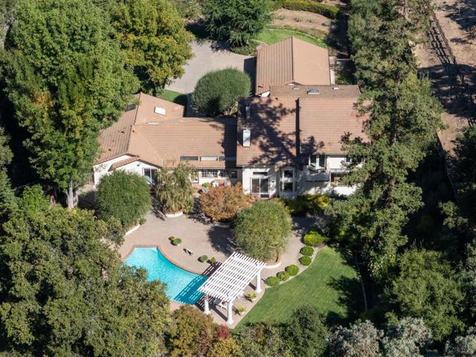
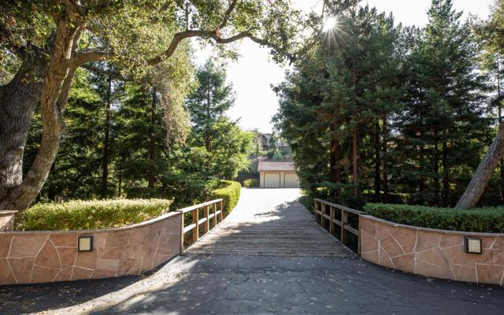
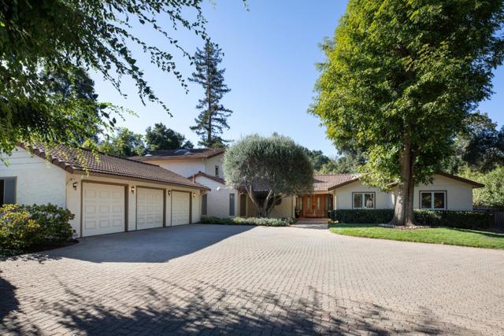
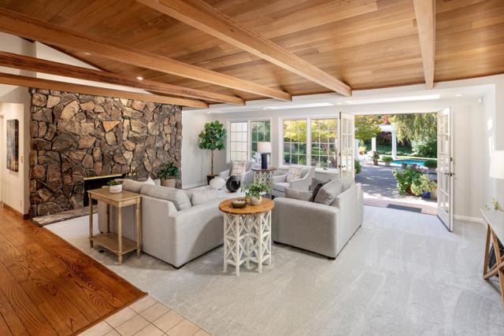
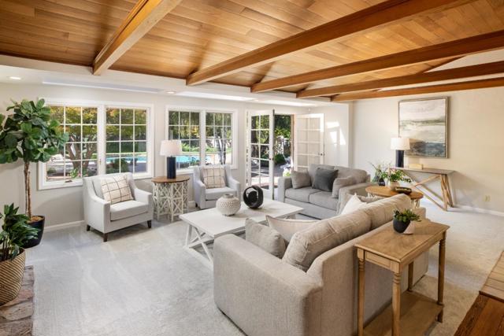
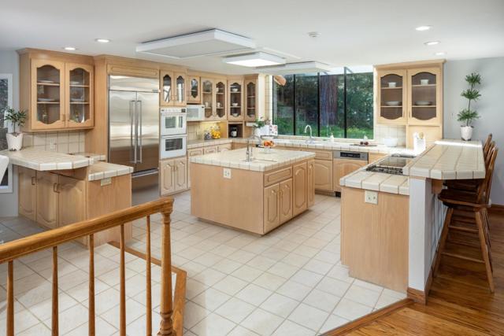
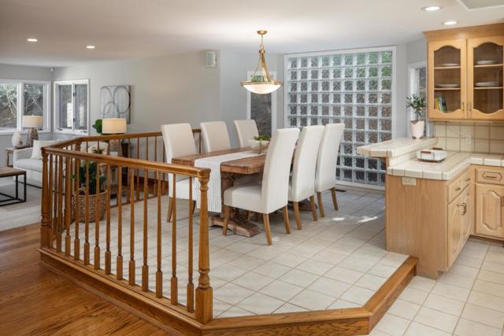
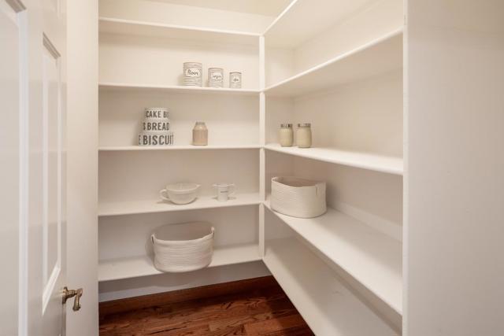
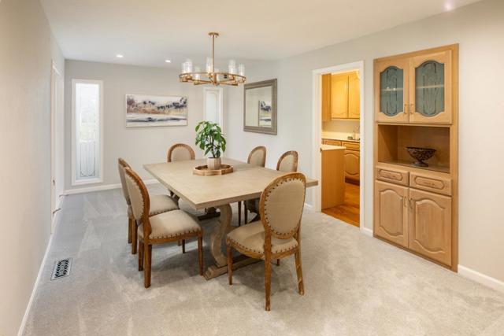
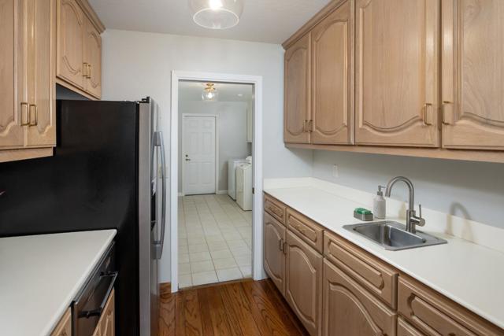
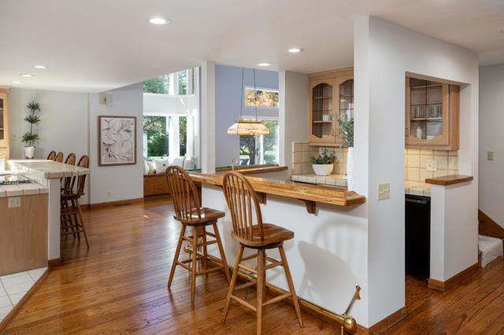
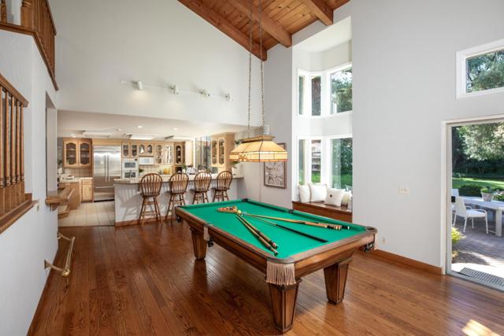
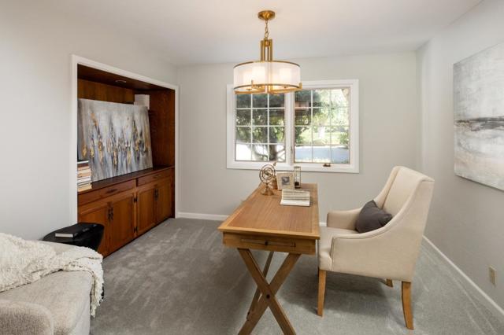
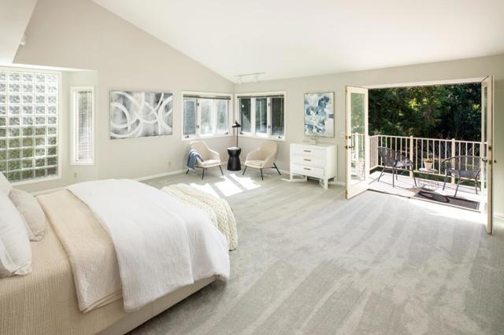
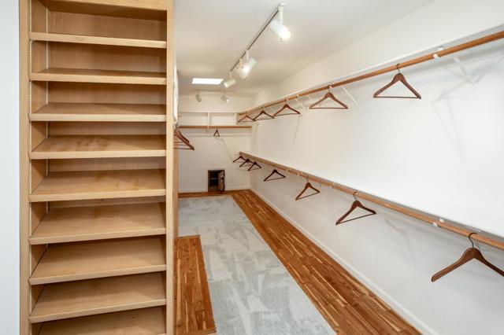
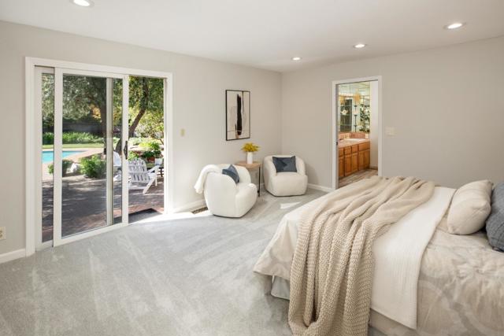
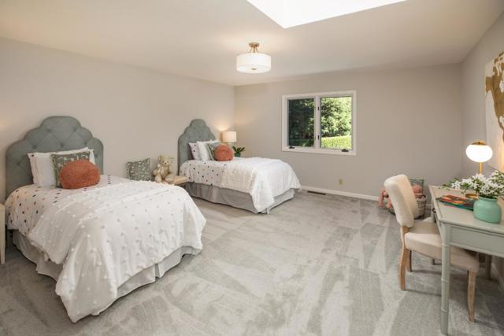
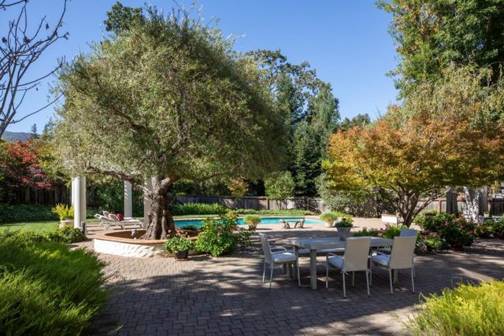
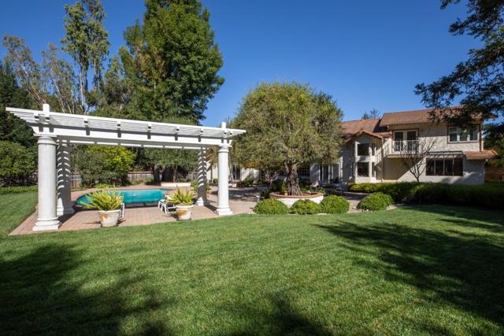
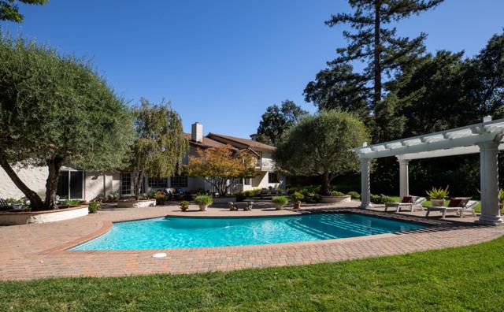
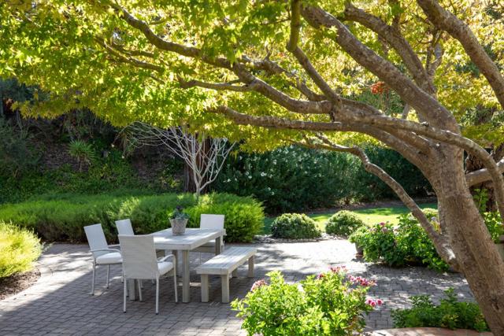
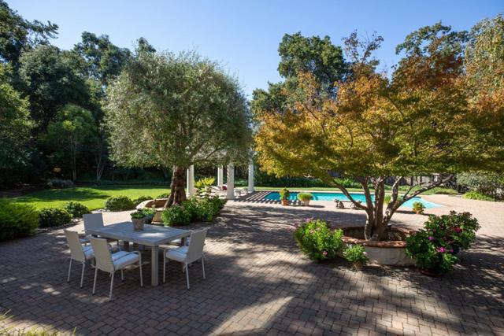
Entering through the private driveway, the spacious motor court welcomes you to this inviting residence where high wood beamed ceilings and brilliant sunlight radiates throughout w/multiple skylights. This expansive floor plan offers generously sized rooms and is designed for both everyday living and entertaining. The kitchen features multiple dining options, including a dedicated casual dining area, 2 dining bars, and an entertainment bar. The family room and billiards room are conveniently arranged around the kitchen w/access to the backyard. The elegantly appointed formal dining room is ideal for hosting large gatherings, featuring a dry bar and glass French doors for privacy. Conveniently adjoining the room is a butlers pantry w/sink and refrigerator. Two en suite bedrooms feature a luxurious primary suite w/bright sunshine and grand living space w/ French doors to the balcony and backyard views. The spa bath offers a large built-in dresser, luxurious soaking tub, and walk-in closet. Beautifully manicured level grounds extend the living experience outdoors, where a shimmering pool and expansive patio provide an idyllic setting. This peaceful residential retreat is minutes from scenic walking trails, Rancho Shopping Center and the prestigious Los Altos Golf and Country Club.
中文描述
選擇基本情況, 幫您快速計算房貸

除了房屋基本信息以外,CCHP.COM還可以為您提供該房屋的學區資訊,周邊生活資訊,歷史成交記錄,以及計算貸款每月還款額等功能。 建議您在CCHP.COM右上角點擊註冊,成功註冊後您可以根據您的搜房標準,設置“同類型新房上市郵件即刻提醒“業務,及時獲得您所關注房屋的第一手資訊。 这套房子(地址:11550 Magdalena Av Los Altos Hills, CA 94024)是否是您想要的?是否想要預約看房?如果需要,請聯繫我們,讓我們專精該區域的地產經紀人幫助您輕鬆找到您心儀的房子。
 登錄


