
獨立屋

4283平方英呎
(398平方米)

14827 平方英呎
(1,377平方米)

1956 年

無

1

3 停車位


2026年10月12日
已上市 28 天
所處郡縣: LA
面積單價:$653.51/sq.ft ($7,034 / 平方米)
家用電器:6BS,CO,GS,GD,MW,RF,GWH,HOD,GR,FZ,GO,DW
車位類型:GAR,RV,PS,TODG,RVG
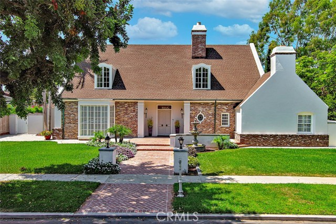
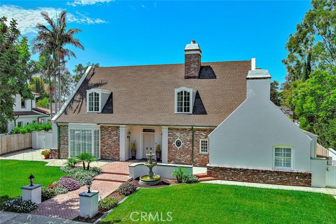
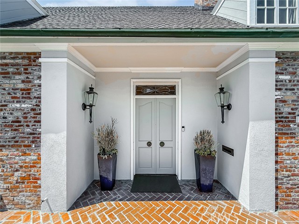
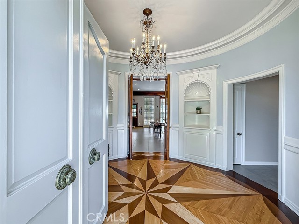
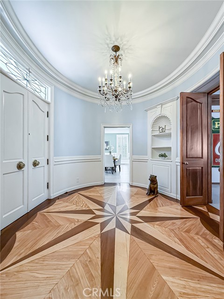
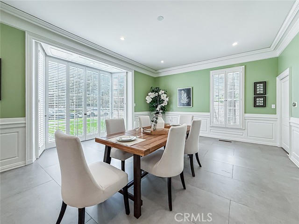
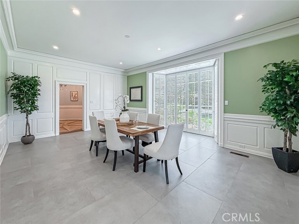
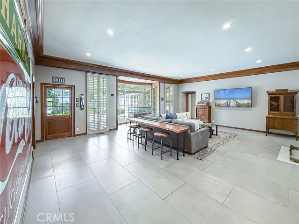
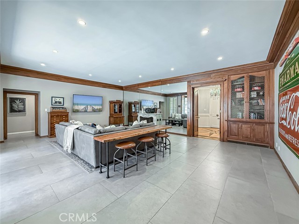
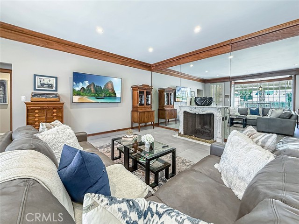
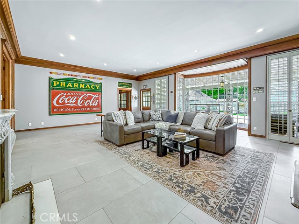
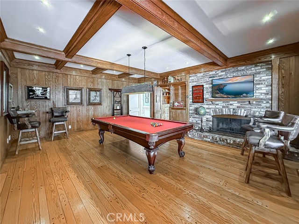
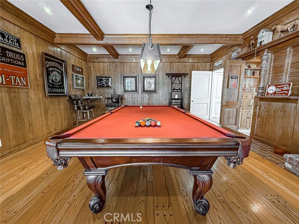
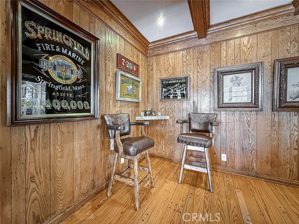
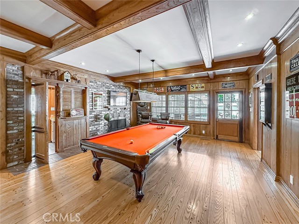
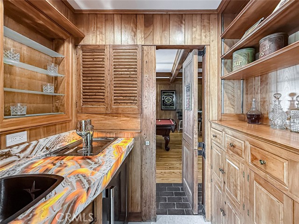
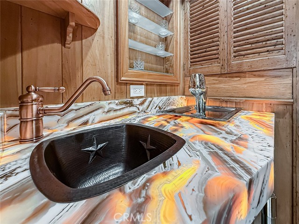
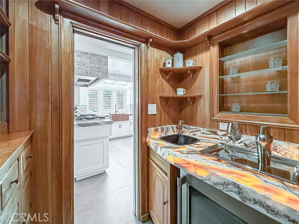
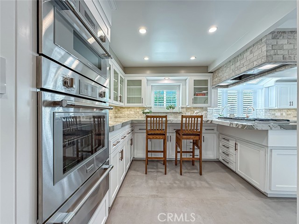
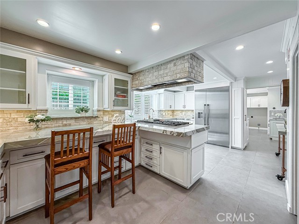
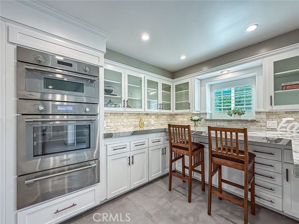
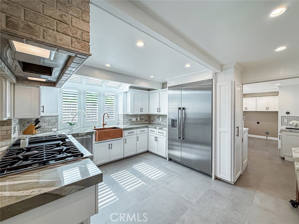
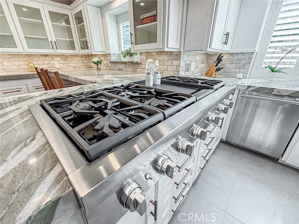
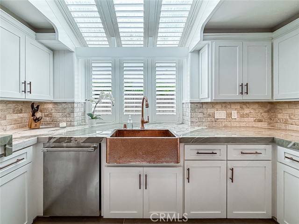
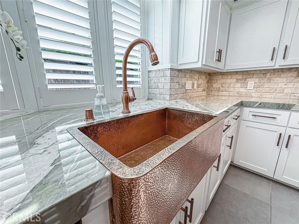
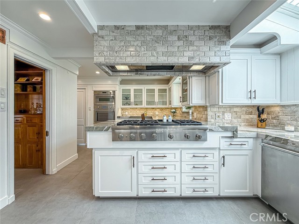
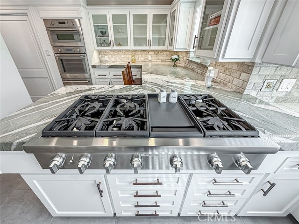
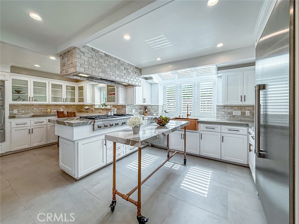
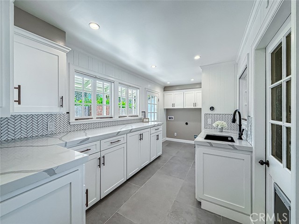
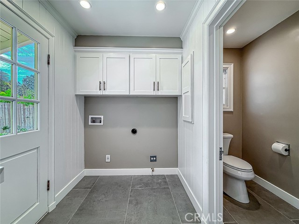
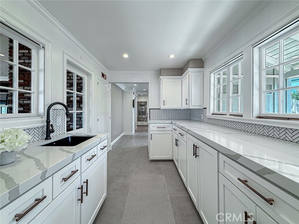
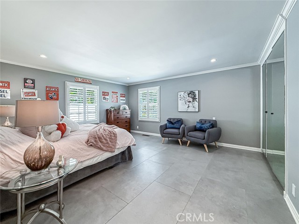
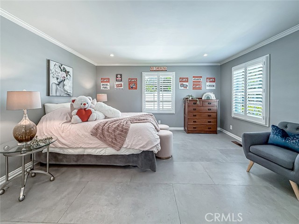
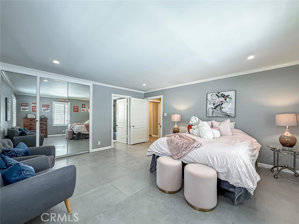
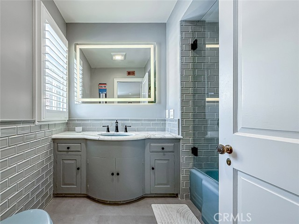
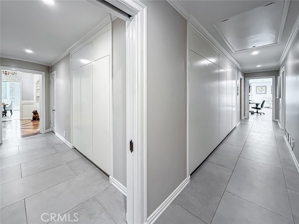
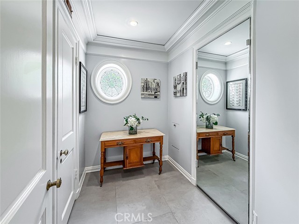
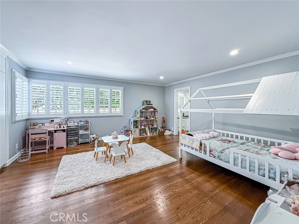
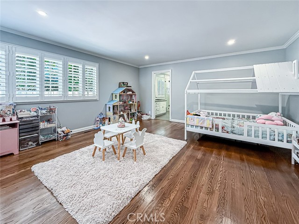
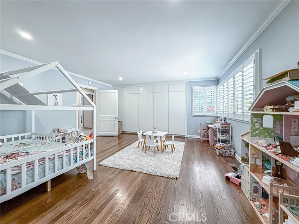
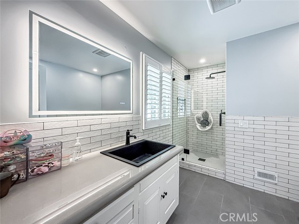
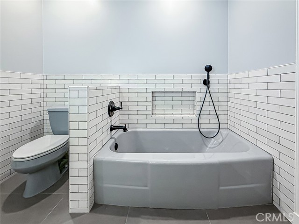
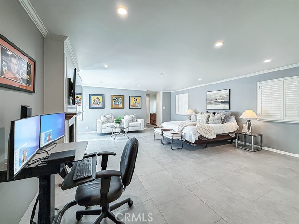
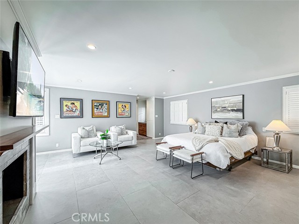
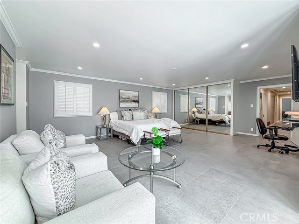
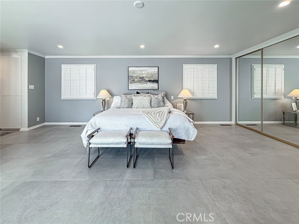
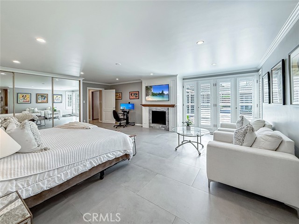
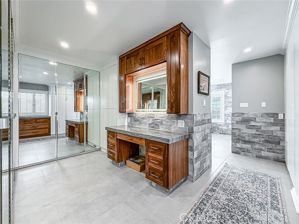
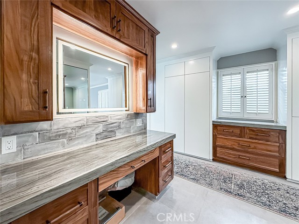
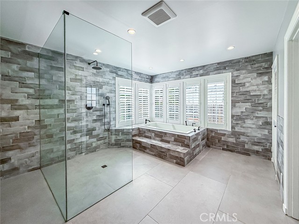
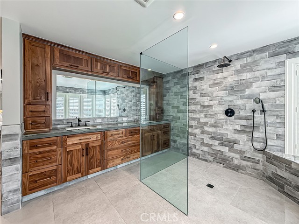
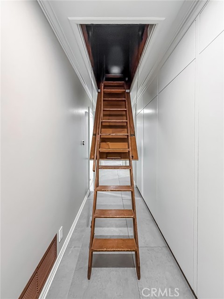
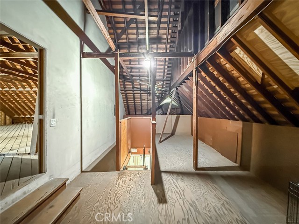
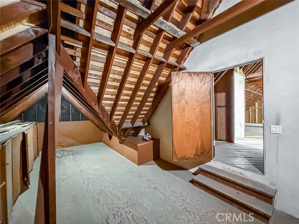
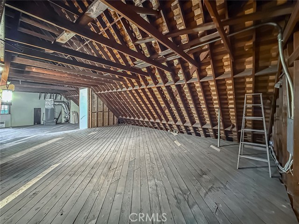
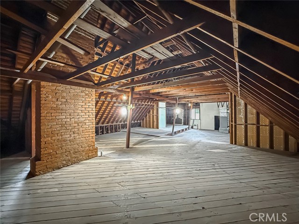
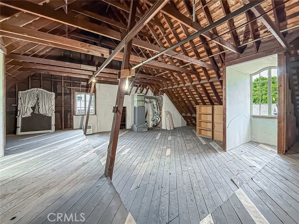
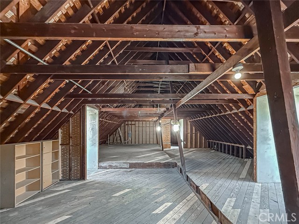
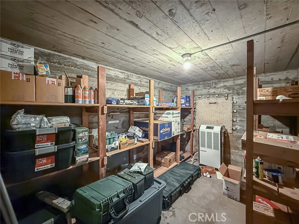
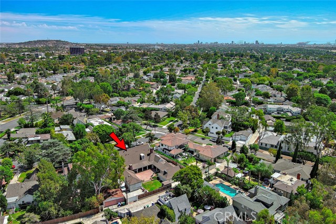
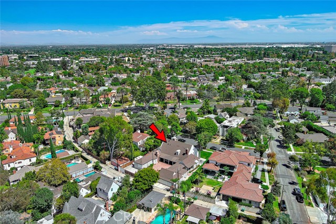
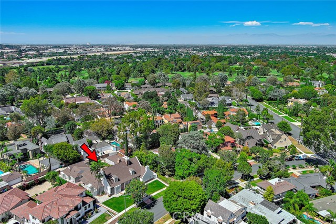
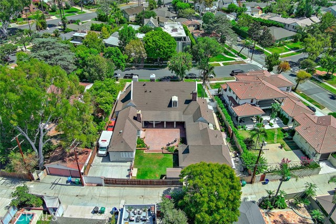
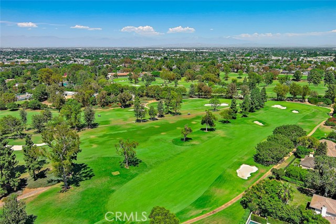
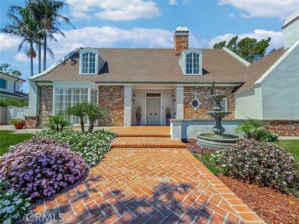
Rare Virginia Country Club estate offering over 4,280 sq. ft. of beautifully remodeled living space on an approx. 14,827-sq.-ft. lot, with approx. 1,400 sq. ft. of unfinished second-story space already in place, creating potential for nearly 5,700 sq. ft. if completed. Buyer to verify square footage, permits and feasibility. Extensively updated while preserving character, the home features generous living and entertaining spaces, fireplaces, floor-to-ceiling windows, a grand formal dining room and a dramatic secret speakeasy with illuminated Cristallo quartzite, Newport Brass fixtures and copper sink. The remodeled kitchen offers premium quartz, Thermador appliances, Newport Brass fixtures, a Native Trails hammered-copper sink, abundant cabinetry and excellent storage. The main residence includes three private en-suite bedrooms plus two powder rooms, with premium finishes, custom glass and a curbless primary shower. Two laundry areas add convenience, including one off the kitchen and a second washer/dryer in the primary suite. The detached guest suite adds an additional room with full bath and built-in bed that stows away to maximize living space. Existing plumbing and electrical create additional possibilities. A rare basement offers flexible use as wine storage, secure storage, private retreat or creative space. Major improvements include three newer AC units and furnaces, guest-suite mini-split, new PEX water lines, tankless water heaters, LED lighting, exterior lighting, plantation shutters, porcelain tile flooring, fresh interior/exterior paint and updated finishes throughout. Expansive front and rear yards offer space for entertaining, recreation or a future pool. Updated hardscaping, irrigation, landscaping, sod, fountains and custom wrought ironwork enhance the grounds. A large detached shed provides additional storage or creative-use potential. The oversized three-car garage is finished with drywall and insulated doors and includes storage above. Gated RV parking, custom automatic entry gate and abundant additional parking complete the property. Near Virginia Country Club, Rancho Los Cerritos, Bixby Knolls, the Long Beach waterfront, beaches, marinas, boating, dining and downtown. Originally designed by noted Long Beach architect Kenneth Wing, this estate offers history, extensive remodeling and extraordinary room to expand.
中文描述
選擇基本情況, 幫您快速計算房貸

除了房屋基本信息以外,CCHP.COM還可以為您提供該房屋的學區資訊,周邊生活資訊,歷史成交記錄,以及計算貸款每月還款額等功能。 建議您在CCHP.COM右上角點擊註冊,成功註冊後您可以根據您的搜房標準,設置“同類型新房上市郵件即刻提醒“業務,及時獲得您所關注房屋的第一手資訊。 这套房子(地址:4217 Cedar Av Long Beach, CA 90807)是否是您想要的?是否想要預約看房?如果需要,請聯繫我們,讓我們專精該區域的地產經紀人幫助您輕鬆找到您心儀的房子。
 登錄