
獨立屋

2450平方英呎
(228平方米)

5857 平方英呎
(544平方米)

1939 年

無

1

3 停車位


2026年07月29日
已上市 58 天
所處郡縣: LA
建築風格: MOD,CNT,SPN
面積單價:$691.84/sq.ft ($7,447 / 平方米)
家用電器:6BS,GS,GD,BIR,RF,VEF,GR,GO,DW
車位類型:EVCS,GP,DPAV,DY
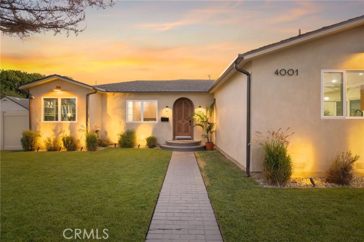
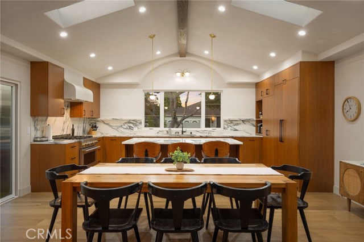
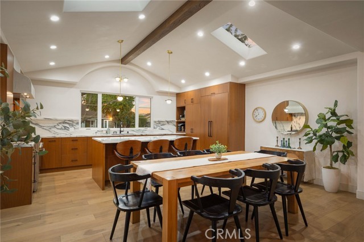
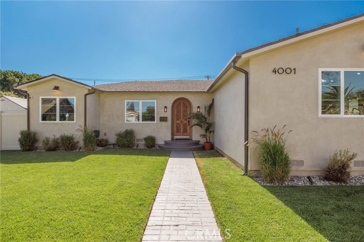
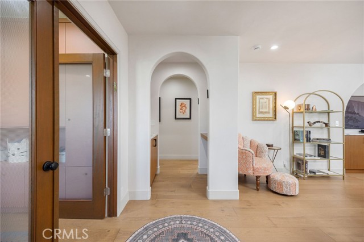
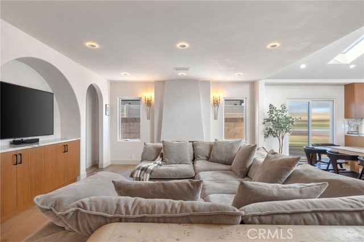
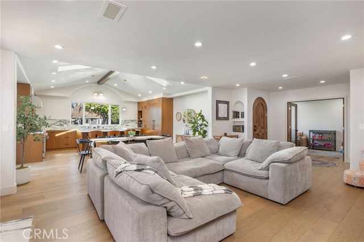
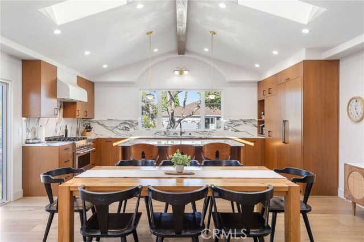
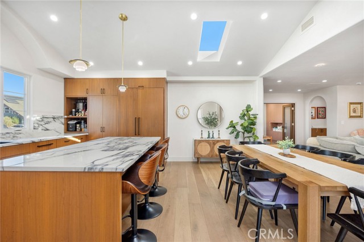
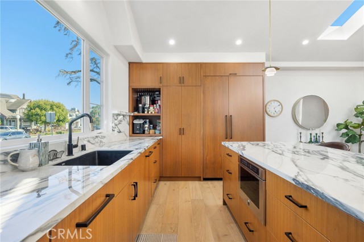
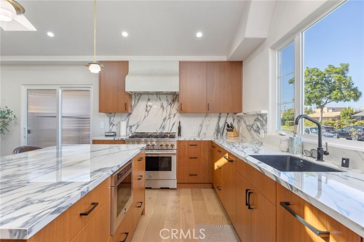
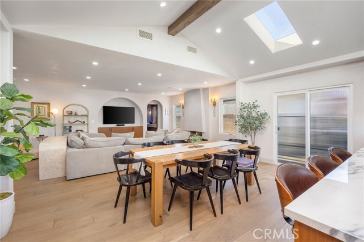
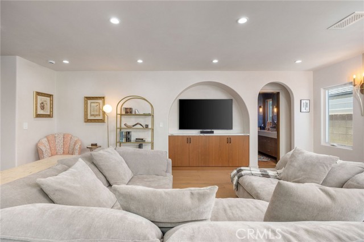
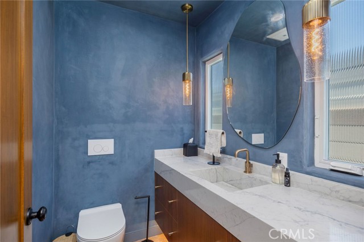
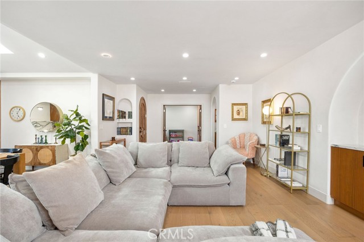
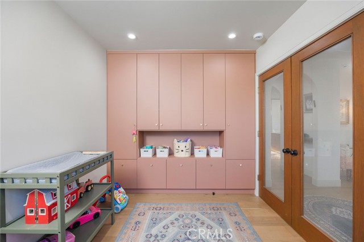
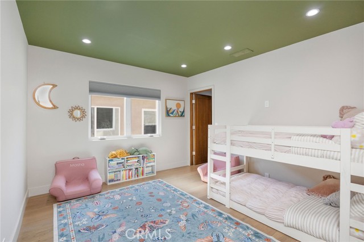
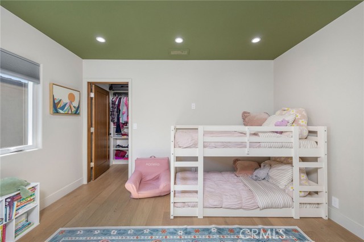
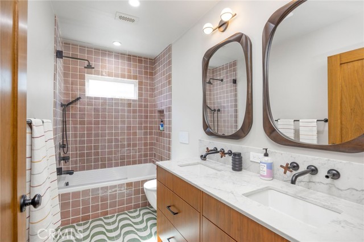
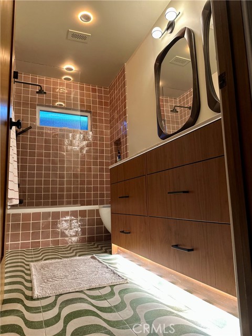
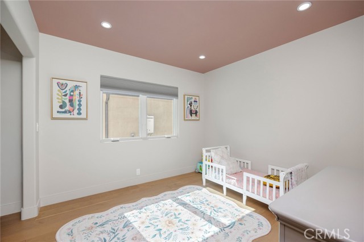
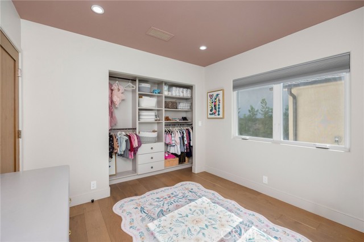
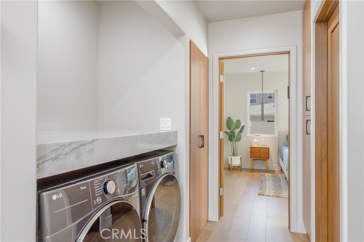
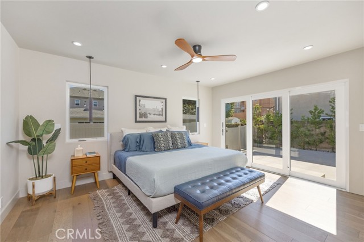
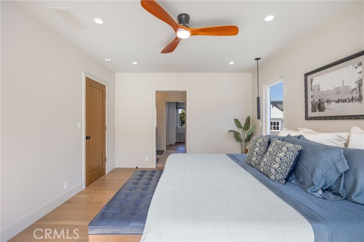
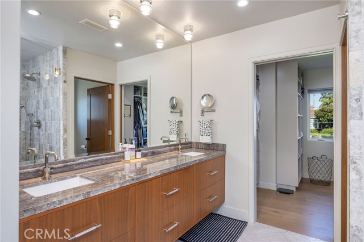
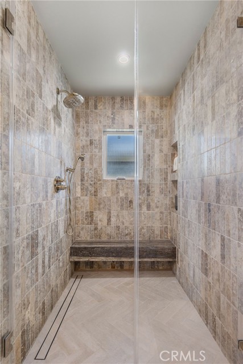
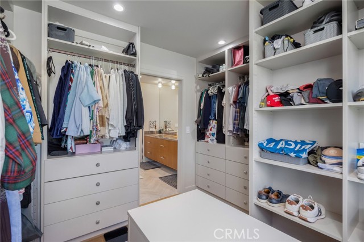
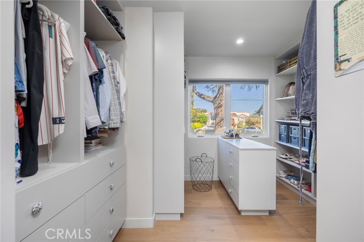
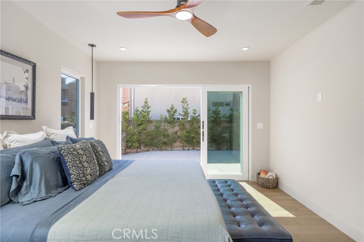
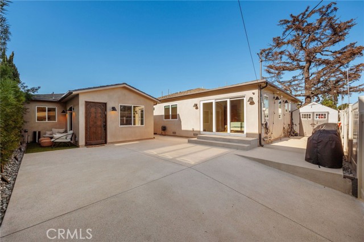
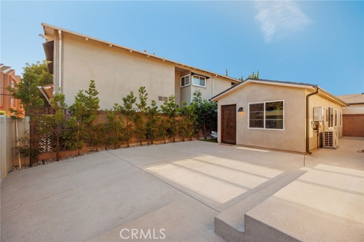
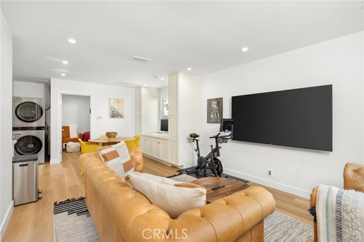
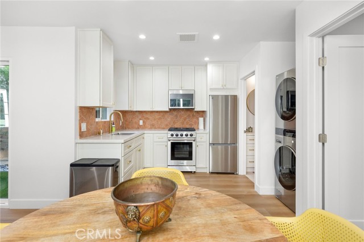
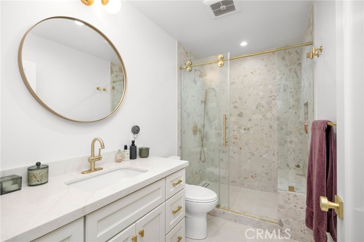
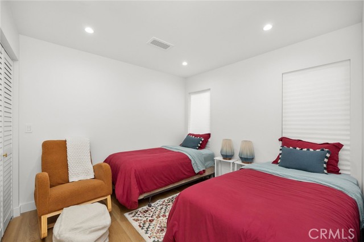
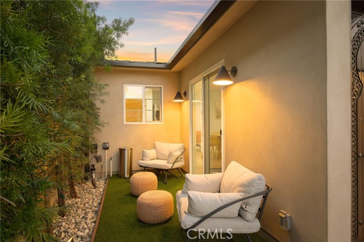
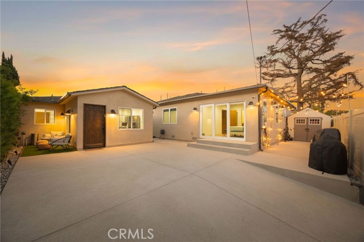
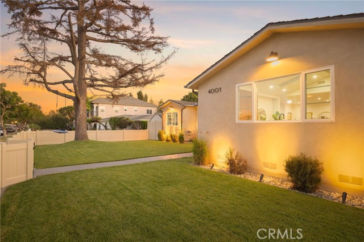
It’s not every day you can say you’ve found an absolutely complete home in a compelling location, featuring high end finishes completed for the builder himself. Welcome to 4001 Elm, an exceptionally stunning and move-in-ready single-story, 3-bedroom, 2.5-bathroom residence accompanied by an additional permitted 1-bedroom ADU. Consistency is the theme as you enter the private front yard, enclosed by a newly installed earth-tone vinyl fence wrapping the perimeter of the entire compound. Heading through the solid custom front door, you’ll immediately notice the wide-plank wood flooring and professional-grade Tinteratto-coated plaster walls, smooth to the touch and flowing throughout the majority of the communal living spaces. The main living room, anchored by a gas-burning fireplace, adjoins a newly built vaulted dining room that flows into the chef’s kitchen, finished with walnut cabinetry and hand-cut porcelain countertops. With matching bespoke appliances, a Concreto-finished hood, and top-of-the-line details most only dream of, no detail is left in the dark thanks to the dual skylights above, providing hours of moody ambient lighting. Heading down the hall, past the bonus den that doubles as a home office, you’ll find the two guest bedrooms connected by a custom handcrafted full bathroom featuring terrazzo flooring, an under-lit vanity, and a Zia tile tub and shower surround. Past the laundry area and custom folding counter, the primary en suite creates a spa-like atmosphere with a custom dual vanity, walk-in shower, walk-in closet, and, once again, finishes most only see on their Pinterest boards.Through the rear sliding doors of the primary suite, you’ll find a newly poured two-car parking pad, additional side storage, and a private side patio leading to the ADU. Built with family in mind, and with no detail or expense spared, the ADU mirrors the finishes of the main home while also featuring, but not limited to, central AC, in-unit laundry, a gas-burning range, a private patio, and details that truly need to be experienced in person. Just moments from award-winning restaurants, sought-after schools, and everything charming that Bixby Knolls has to offer, this 2025 reconstructed masterpiece is one of a kind. Upgrades include, but are not limited to, new plumbing, new electrical, new central AC, structural improvements, a newly constructed ADU, new 50-year presidential-grade roofs, and so much more. We suggest you see this before it's gone.
中文描述
選擇基本情況, 幫您快速計算房貸

除了房屋基本信息以外,CCHP.COM還可以為您提供該房屋的學區資訊,周邊生活資訊,歷史成交記錄,以及計算貸款每月還款額等功能。 建議您在CCHP.COM右上角點擊註冊,成功註冊後您可以根據您的搜房標準,設置“同類型新房上市郵件即刻提醒“業務,及時獲得您所關注房屋的第一手資訊。 这套房子(地址:4001 Elm Long Beach, CA 90807)是否是您想要的?是否想要預約看房?如果需要,請聯繫我們,讓我們專精該區域的地產經紀人幫助您輕鬆找到您心儀的房子。
 登錄
登錄


