
獨立屋

2625平方英呎
(244平方米)

2454 平方英呎
(228平方米)

2005 年

無

3

3 停車位


2026年04月29日
已上市 117 天
所處郡縣: LA
建築風格: SPN
面積單價:$761.52/sq.ft ($8,197 / 平方米)
家用電器:6BS,GD,GWH,WLR,GO,DW
車位類型:REG
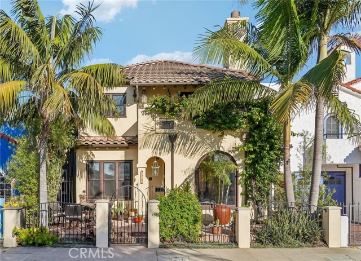
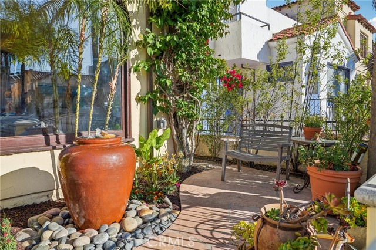
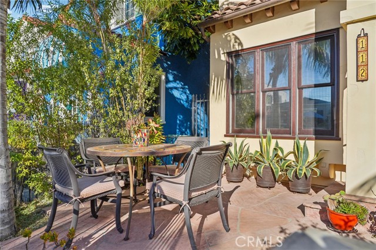
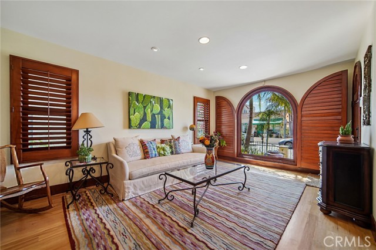
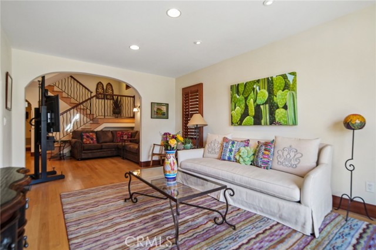
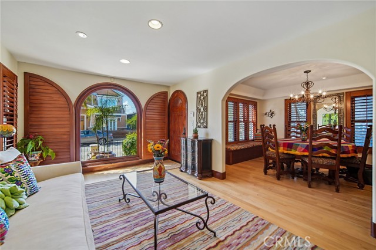
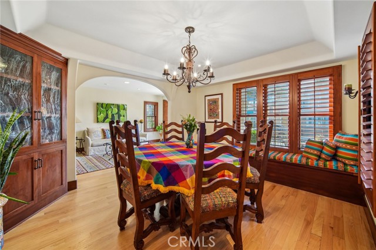
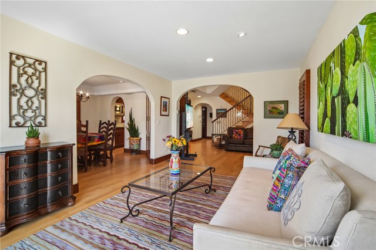
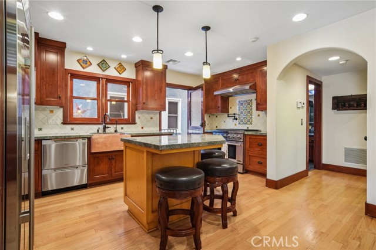
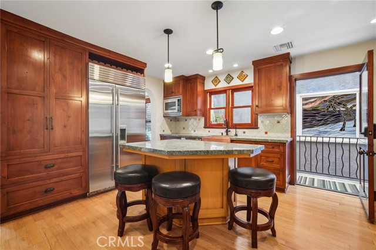
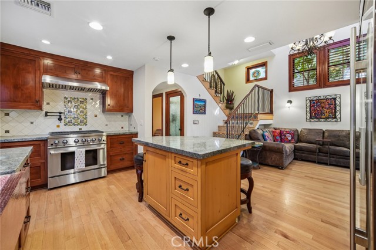
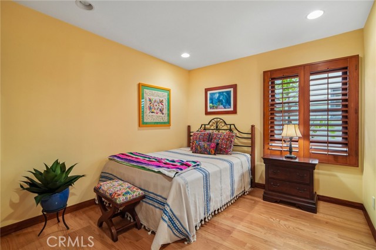
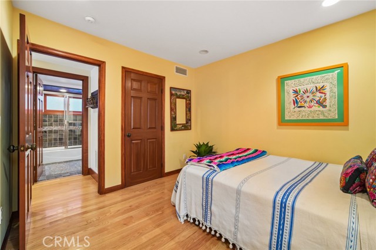
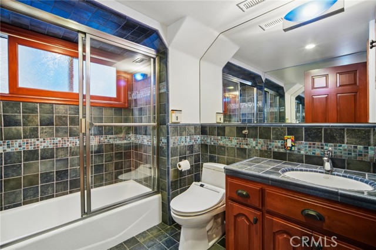
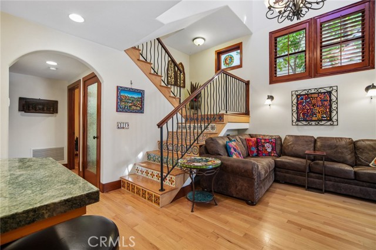
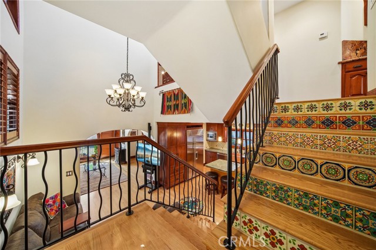
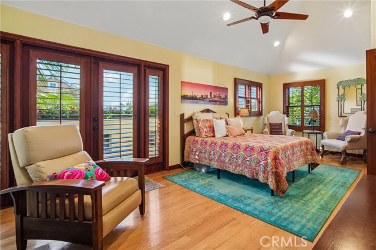
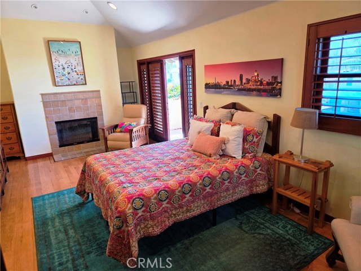
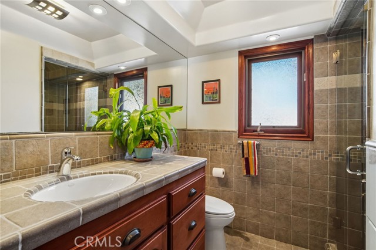
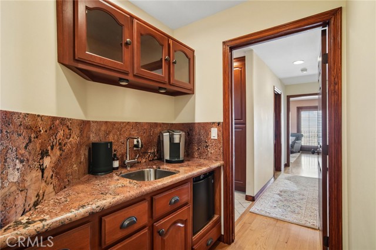
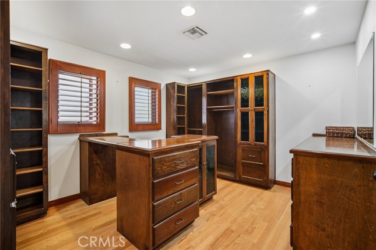
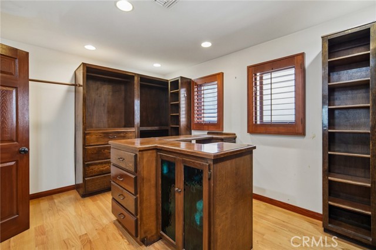
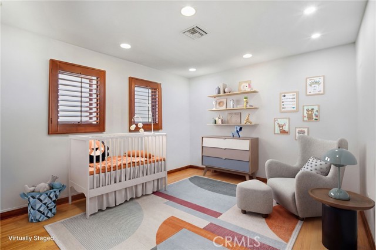
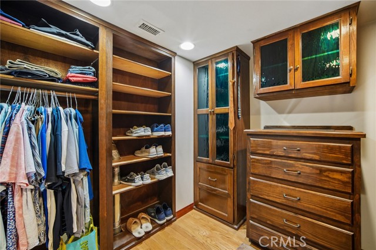
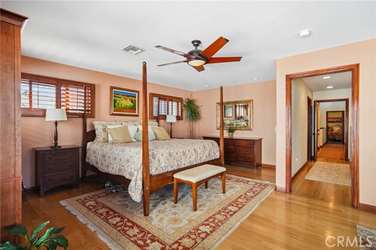
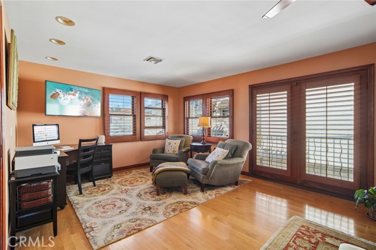
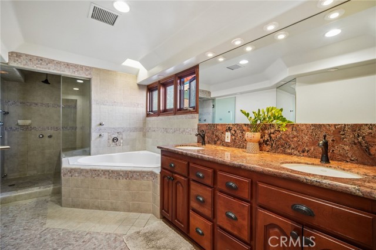
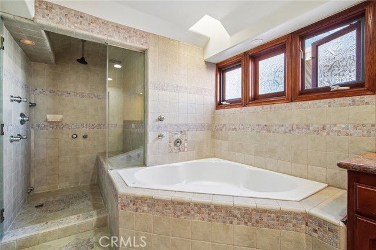
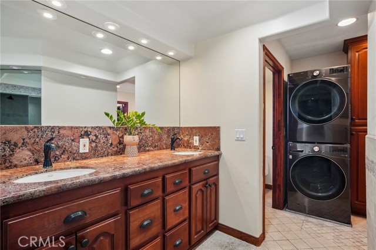
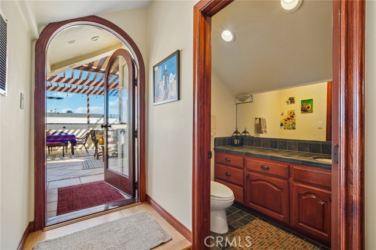
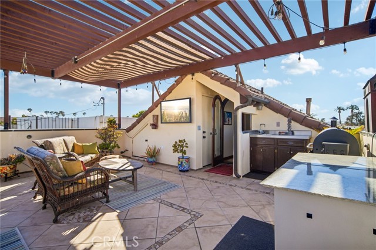
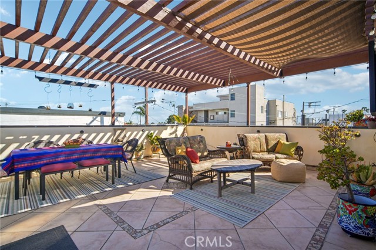
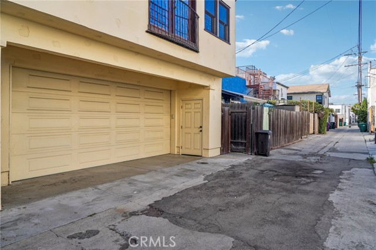
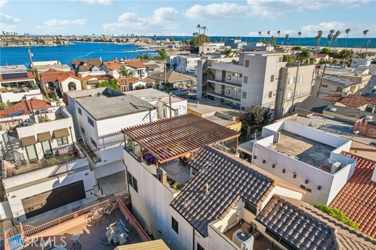
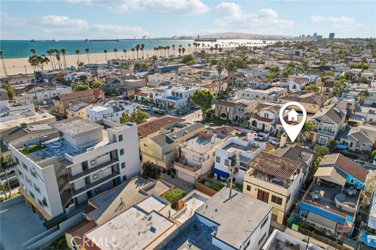
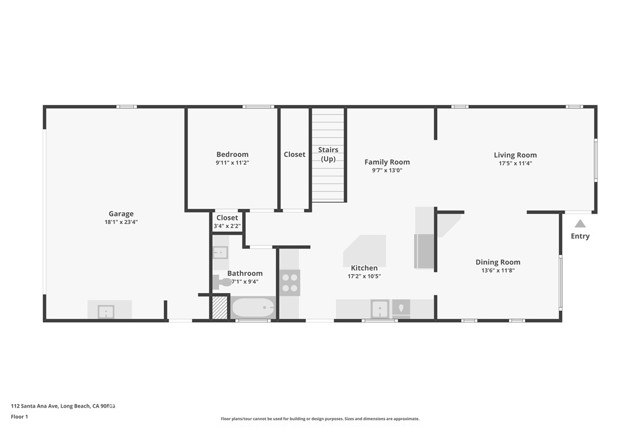
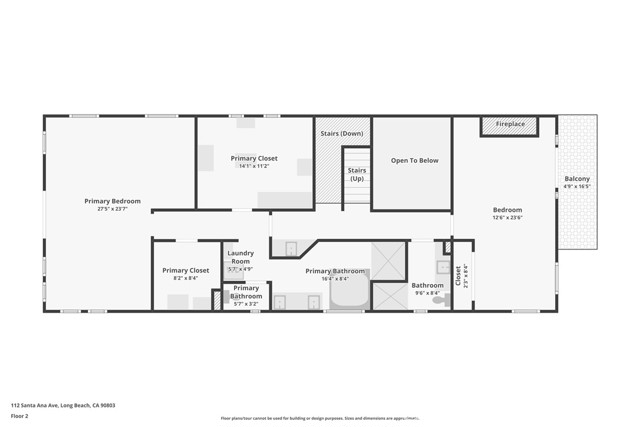
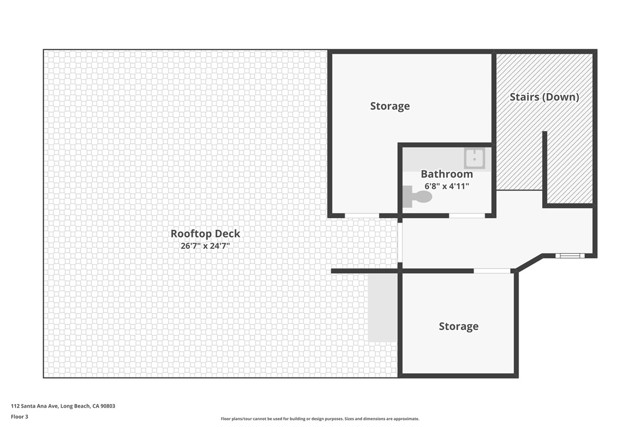
Discover the best of Belmont Shore living in this beautifully crafted Spanish-inspired home, built in 2005 and ideally located just a short walk to the bay, the beach, and the vibrant shops and dining along 2nd Street. Designed with both comfort and entertaining in mind, the home features an open-concept layout, high-end finishes throughout, and an exceptional rooftop deck that stands out as one of the finest in the area. A serene front patio sets the tone, offering a perfect space to relax and enjoy the friendly Shore neighborhood. Inside, the first floor welcomes you with a light-filled living room and spacious dining area, highlighted by an arched picture window and multiple additional windows that bring in abundant light. The adjacent family room impresses with a dramatic three-story ceiling and elegant Spanish chandelier, seamlessly connecting to the chef’s kitchen. Here, you’ll find custom cabinetry with thoughtful details like hidden utensil drawers, premium appliances, and a center island with seating. Also on the main level is a versatile bedroom—ideal for guests or a home office—along with a conveniently located bathroom. A striking staircase with wrought iron railings and hand-selected Spanish tile leads to a thoughtfully designed second floor. The expansive primary suite offers a true retreat, complete with a spacious sitting area and two walk-in closets. One oversized closet (approximately 13' x 11') provides flexibility for a nursery, office, or creative studio. The spa-inspired en-suite bathroom features a soaking tub, a large separate shower with a steam room option. Positioned on the opposite side of the home for privacy, the secondary bedroom includes its own sitting area with a fireplace and French doors that open to a balcony, welcoming in the ocean breeze. Perched atop the home, the rooftop deck is a true standout feature—an entertainer’s dream with a BBQ area including a sink and natural gas, full-size refrigerator/freezer, custom half bath, pergola, and expansive space for dining and lounging. This private outdoor retreat offers exceptional year-round enjoyment. Additional highlights include two A/C units (one for each floor), custom wood plantation shutters throughout, second-floor laundry, two Toto Washlet toilets, ample storage on all levels, closet organizers, and a two-car garage with space for one car behind it. This home offers the perfect blend of style, function, and coastal charm—where every day feels like a getaway.
中文描述 登錄
登錄


