獨立屋

3837平方英呎
(356平方米)

10992 平方英呎
(1,021平方米)

2005 年

$9/月


3 停車位


所處郡縣: ALA
建築風格: CRF
面積單價:$539.48/sq.ft ($5,807 / 平方米)
家用電器:GWH
車位類型:GAR,GDO
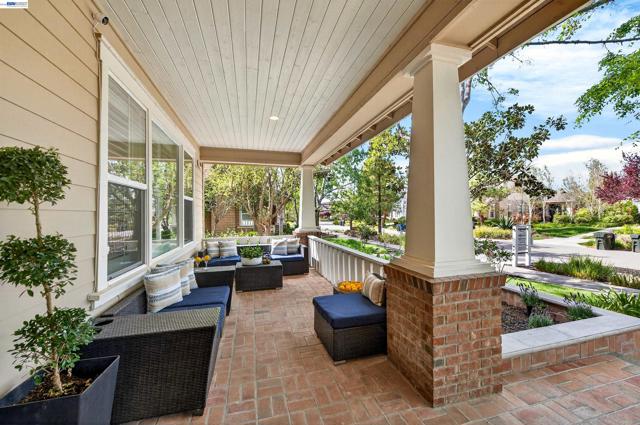
A sculptural canopy of mature trees and a tiered approach create a dramatic, estate-like arrival. Beyond the entry, soaring 10-foot ceilings, expansive hardwood floors, and curated designer lighting set a tone of understated sophistication. Designed for both grand entertaining and everyday refinement, the main level unfolds with a private guest suite, formal dining anchored by a bespoke built-in buffet, and an expansive great room centered around a statement gas fireplace. The kitchen is a true showpiece—appointed with triple Wolf ovens, a professional-grade Wolf range with griddle, Sub-Zero refrigeration, integrated wine storage, and a striking leathered granite island that serves as both a functional workspace and gathering focal point. Upstairs, the primary suite offers a serene retreat with a fireside sitting area and a spa-caliber bath featuring a soaking tub, rain shower, dual vanities, and a custom-designed walk-in wardrobe. The upper level is completed by a thoughtfully designed layout including a Jack & Jill suite, an additional bedroom with adjacent full bath, and a dedicated laundry room. Outdoor living is equally compelling, with a tranquil central courtyard, covered front porch, and a private backyard retreat featuring a brick terrace and intimate dipping pool.
中文描述 登錄
登錄