
獨立屋

3270平方英呎
(304平方米)

7819 平方英呎
(726平方米)

2005 年

無

2

3 停車位


2026年07月08日
已上市 131 天
所處郡縣: LA
面積單價:$180.12/sq.ft ($1,939 / 平方米)
家用電器:GD,MW,RF,GR,GO,DW
車位類型:GAR,DPAV,RV,DCON,DY,TODG,FEG
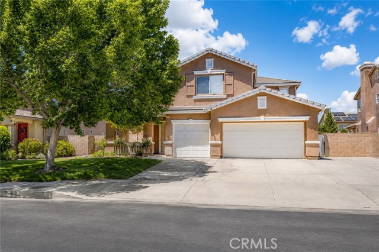
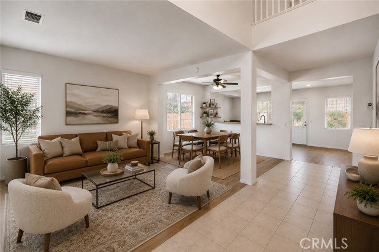
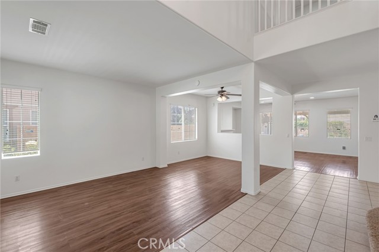
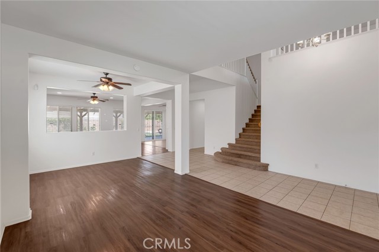
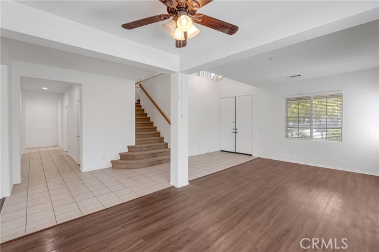
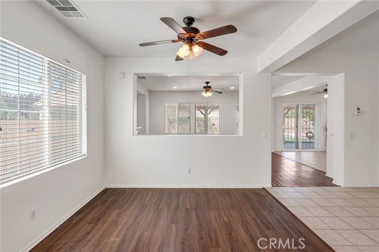
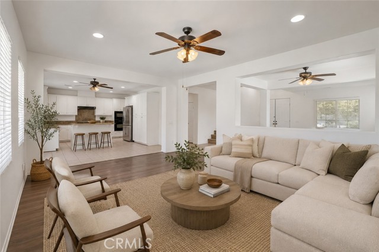
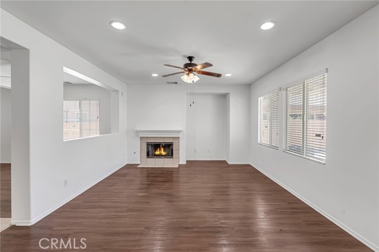
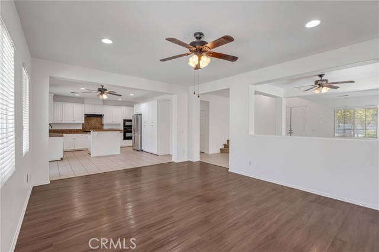
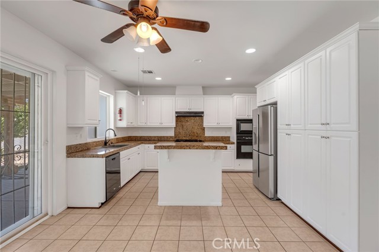
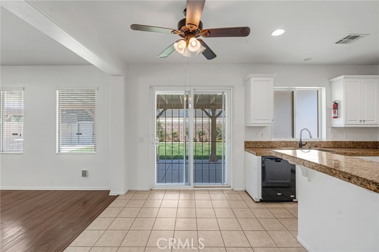
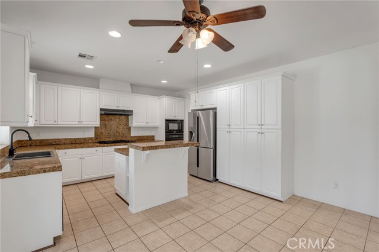
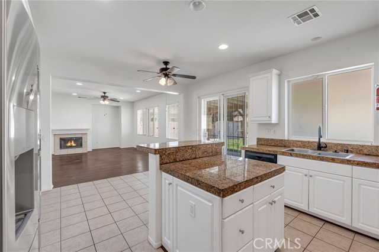
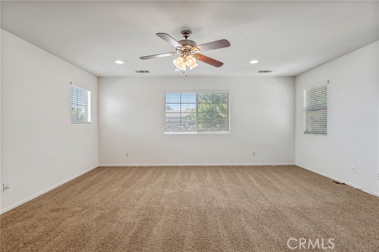
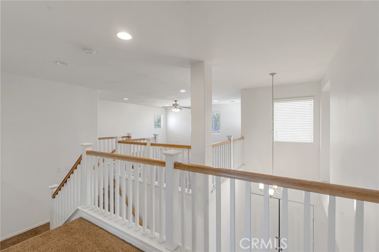
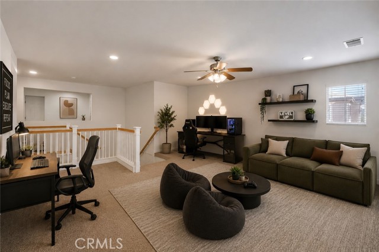
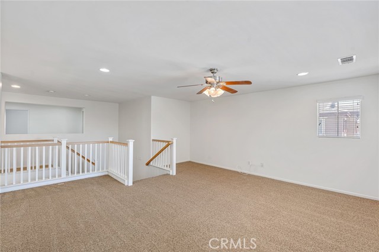
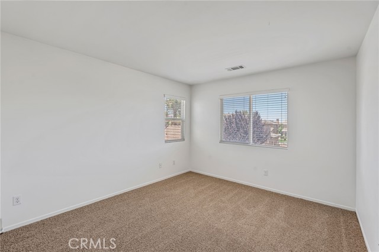
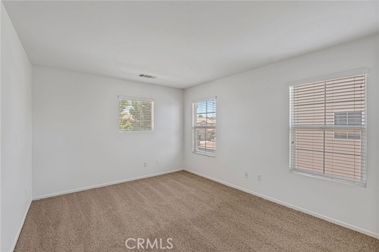
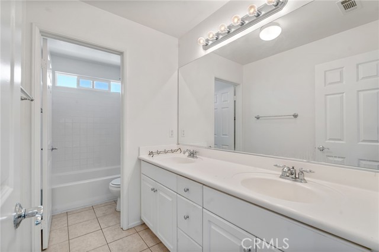
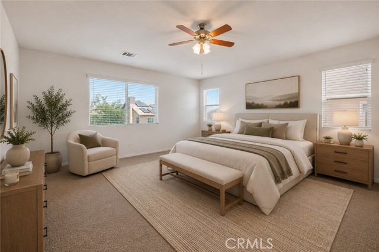
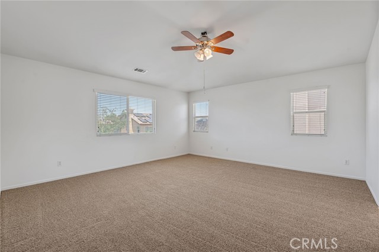
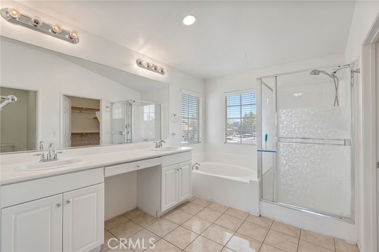
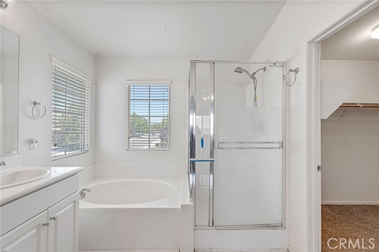
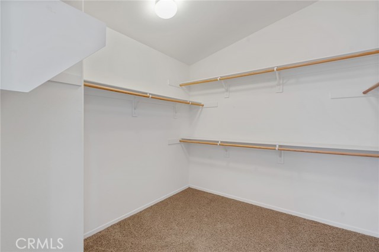
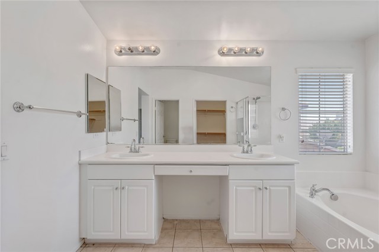
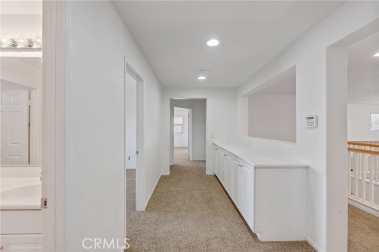
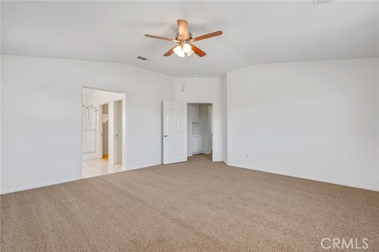
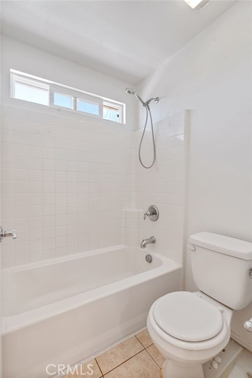
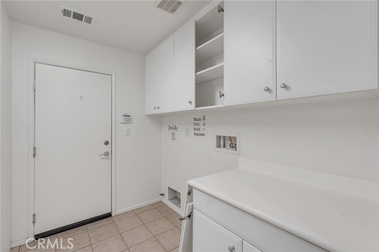
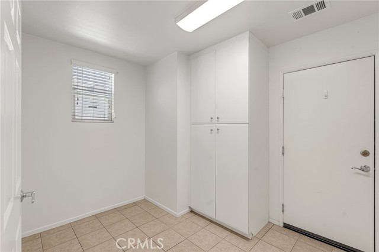
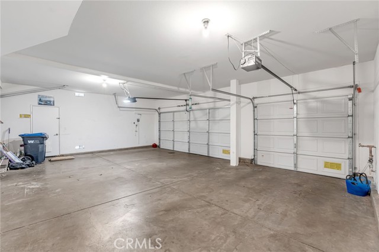
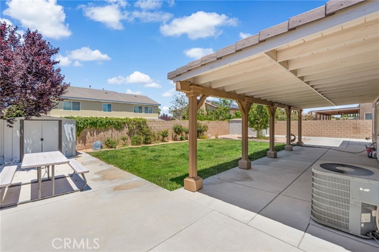
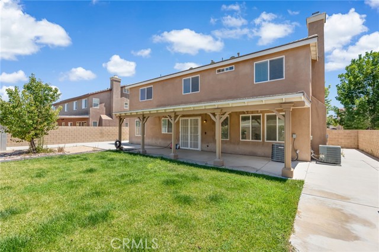
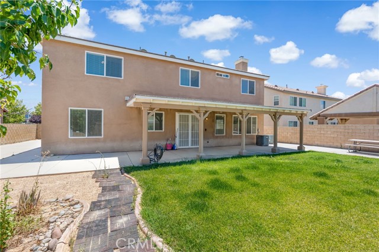
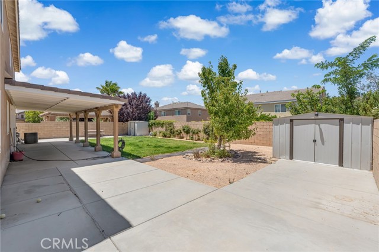
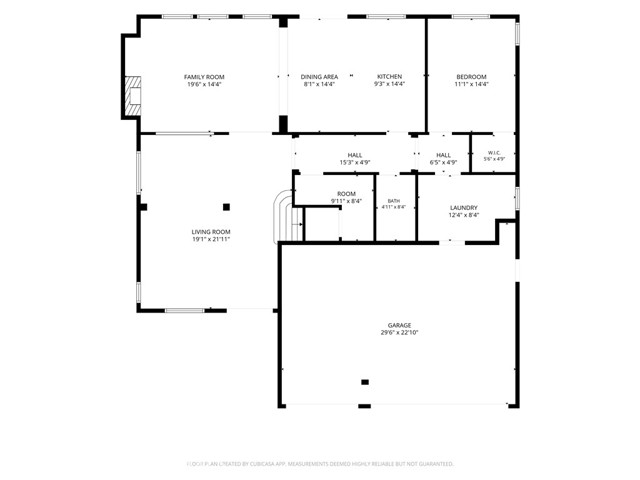
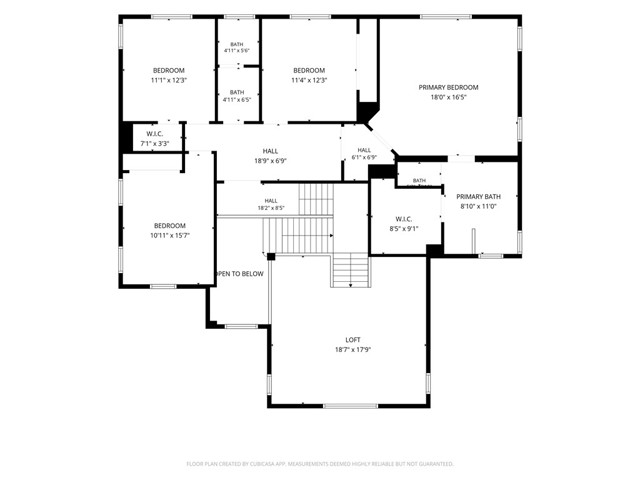
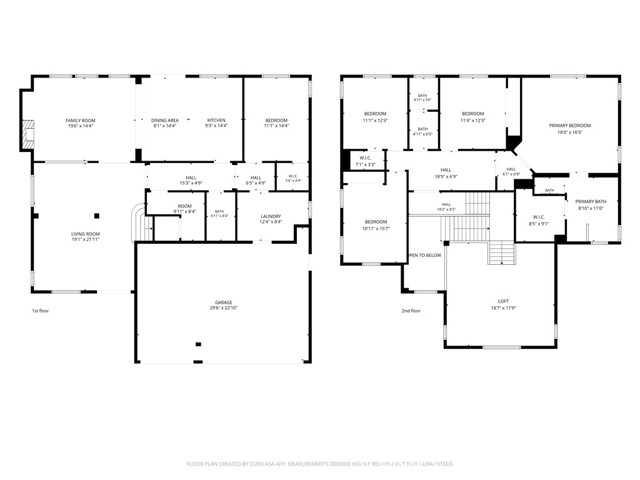
Over 3,270 sq ft across two stories, this five-bedroom West Lancaster home pairs a flexible floor plan with a 3-car garage and paved RV access. A main-floor bedroom and full bath sit apart from the upstairs quarters — a genuine second suite for a home office, in-laws, or overflow. Vaulted ceilings open the entry into light-filled formal living and dining rooms. The kitchen anchors the home with granite counters, white cabinetry, a center island, and a breakfast nook, flowing straight into the fireplace-warmed family room. Upstairs, an oversized loft flexes as a game room, media room, or second living area. The primary suite holds vaulted ceilings, a walk-in closet, dual vanities, and a separate soaking tub and shower. Interior laundry, covered patio, low-maintenance yard, no HOA. Refrigerator, range, microwave, dishwasher, and Ring doorbell included. Seller may consider a buyer credit toward a rate buydown or closing costs.
中文描述
選擇基本情況, 幫您快速計算房貸

除了房屋基本信息以外,CCHP.COM還可以為您提供該房屋的學區資訊,周邊生活資訊,歷史成交記錄,以及計算貸款每月還款額等功能。 建議您在CCHP.COM右上角點擊註冊,成功註冊後您可以根據您的搜房標準,設置“同類型新房上市郵件即刻提醒“業務,及時獲得您所關注房屋的第一手資訊。 这套房子(地址:4731 W Avenue J4 Lancaster, CA 93536)是否是您想要的?是否想要預約看房?如果需要,請聯繫我們,讓我們專精該區域的地產經紀人幫助您輕鬆找到您心儀的房子。
 登錄