
康斗

1178平方英呎
(109平方米)


1985 年

$615/月

2

1 停車位


2026年04月20日
已上市 175 天
所處郡縣: OR
建築風格: TRD
面積單價:$614.60/sq.ft ($6,616 / 平方米)
家用電器:WHU,GD,MW,RF,FSR,GO,DW
車位類型:GAR,GA,SDG,FEG,DY,GDO
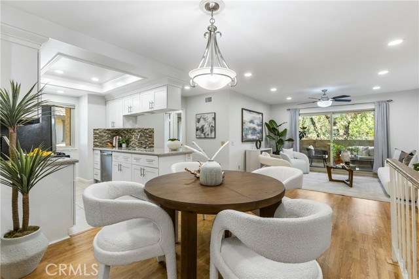
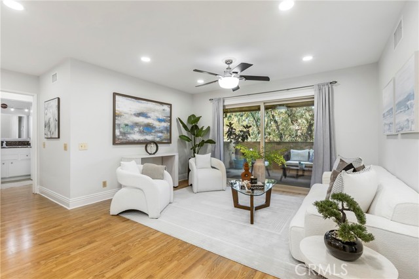
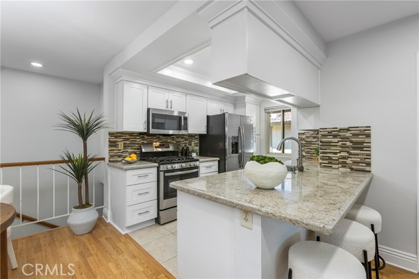
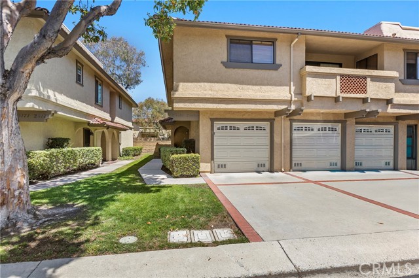
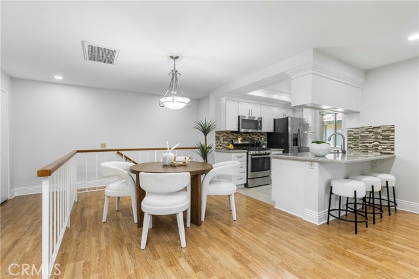
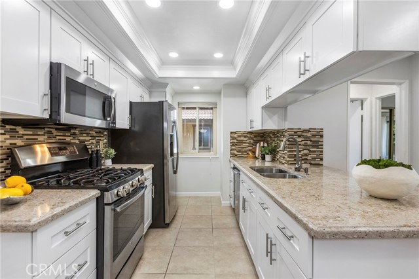
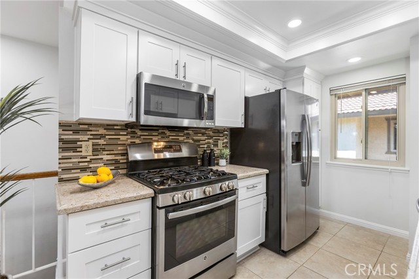
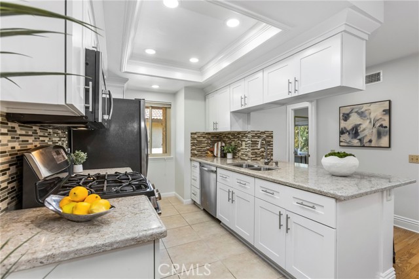
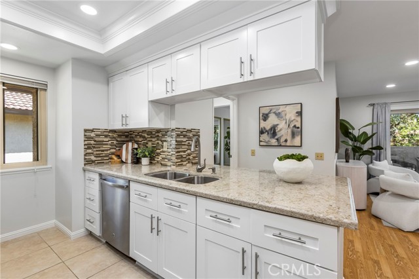
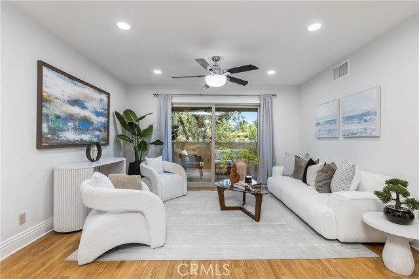
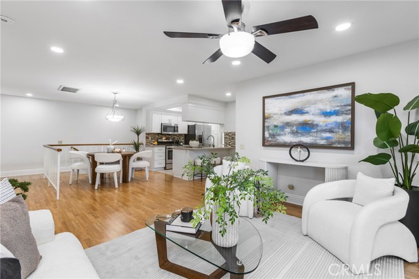
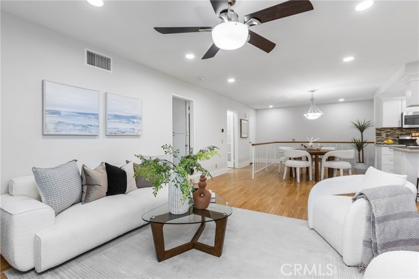
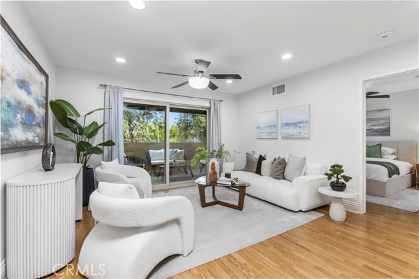
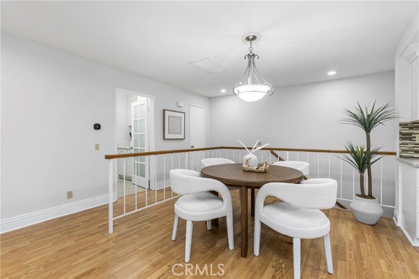
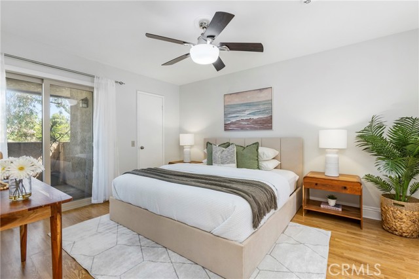
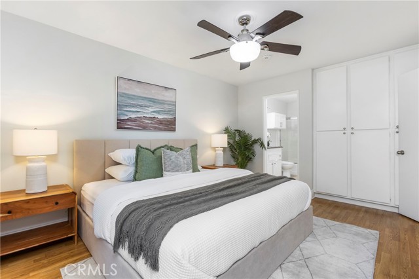
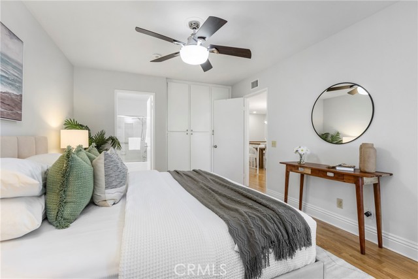
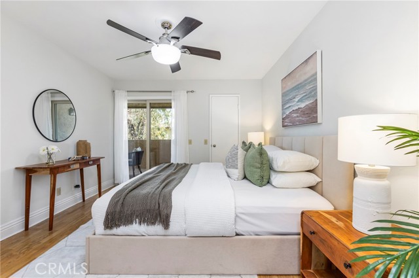
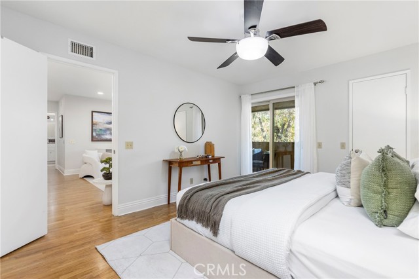
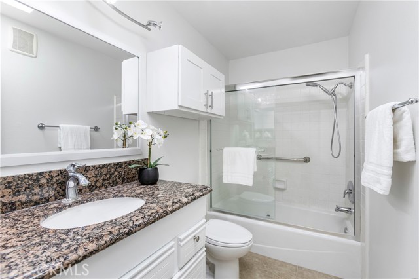
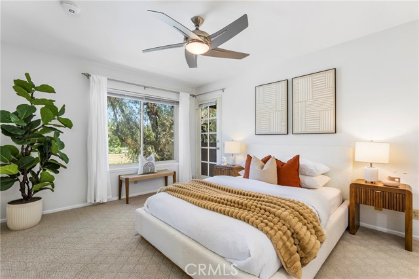
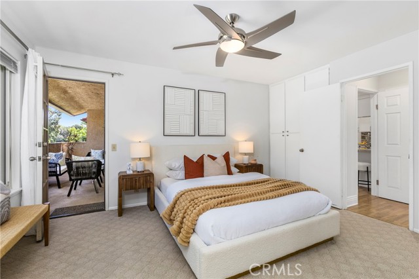
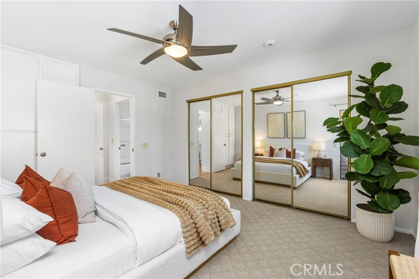
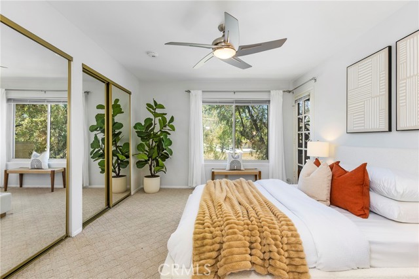
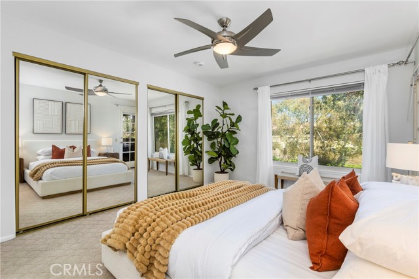
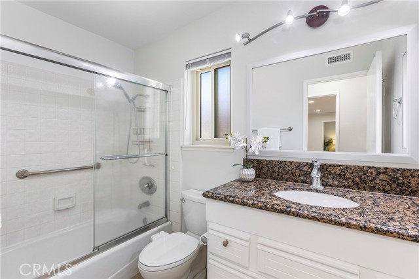
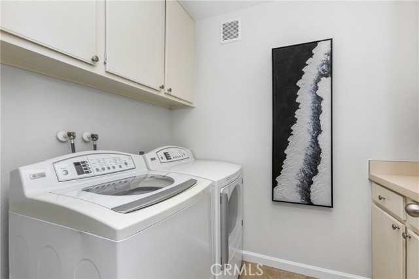
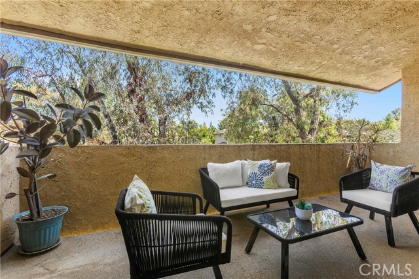
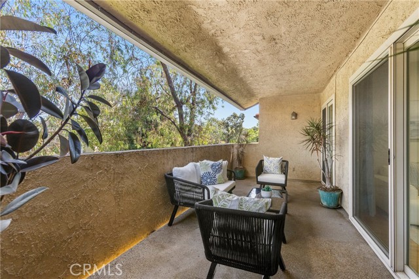
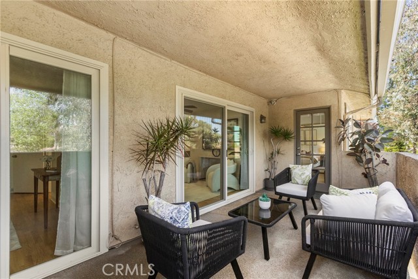
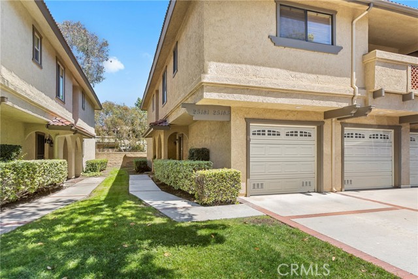
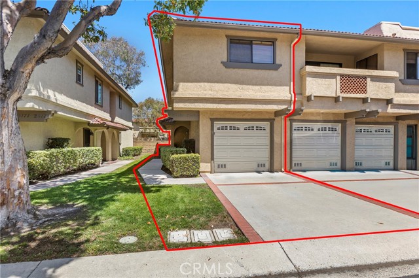
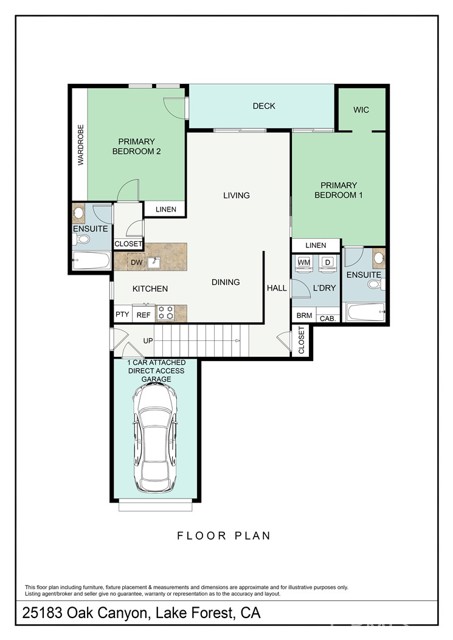
Tucked into a well-kept community, this renovated upper-level end-unit condo offers a rare blend of privacy, convenience, and modern design. The expansive open layout flows seamlessly through the kitchen, dining, and living areas, drawing your eye out to a full-length private balcony, creating a space that feels cohesive, connected, and easy to live in. The kitchen anchors the home with a clean, modern presence with Custom White Cabinetry with soft-close drawers, Quartz counters, and a suite of Stainless appliances that include Dishwasher, Refrigerator, Built-in Microwave, and a 5-Burner Gas Range w/Griddle, all complemented by a Tray Ceiling w/Recessed Lighting & Crown Molding detail that adds a layer of refined sophistication. What sets this home apart is its DUAL PRIMARY layout—two private bedroom suites positioned for comfort and separation, each with its own en-suite bath and direct access to the balcony. One suite features a walk-in closet wi/built-in cabinetry, while the other offers a wall of mirrored wardrobes plus a secondary closet, providing exceptional storage. The layout delivers flexibility without compromise. Both updated baths have granite counters and clean finishes that mirror the tone of the home. Behind the scenes, the major systems have been thoughtfully addressed - including updated HVAC (Sep '20), Dual-Pane Windows & Sliding Doors (Aug '21), Water Heater Feb '22), and PEX Re-piping with the downstairs neighbor (Aug '22) - removing much of the typical uncertainty and allowing you to enjoy the space from day one. Interior details include laminate wood flooring, 4" baseboards, recessed lighting w/dimmers, fresh paint, and energy efficient Ecobee smart thermostat (w/App control). A spacious main level laundry room w/an abundance of storage cabinets ensures everyday ease, while the ATTACHED 1-car DIRECT ACCESS Garage w/Built-in Storage adds a layer of everyday safety & convenience. Steps to 2 Community Pools/Spas and a short stroll to walking trails, Peachwood Park & Tamarisk Sports Park w/Playground, Basketball Court, Baseball Field, Walking Path, & Picnic areas - spaces that extend the lifestyle beyond the front door. With close proximity to Lake Forest Sports Park & Recreation Center, Irvine Spectrum & Irvine Great Park, the location supports both activity and ease. HOA fee includes trash. With the major improvements already completed, this is a rare opportunity to step into a home that’s been thoughtfully updated and ready to enjoy.
中文描述
選擇基本情況, 幫您快速計算房貸

除了房屋基本信息以外,CCHP.COM還可以為您提供該房屋的學區資訊,周邊生活資訊,歷史成交記錄,以及計算貸款每月還款額等功能。 建議您在CCHP.COM右上角點擊註冊,成功註冊後您可以根據您的搜房標準,設置“同類型新房上市郵件即刻提醒“業務,及時獲得您所關注房屋的第一手資訊。 这套房子(地址:25183 Oak Canyon Lake Forest, CA 92630)是否是您想要的?是否想要預約看房?如果需要,請聯繫我們,讓我們專精該區域的地產經紀人幫助您輕鬆找到您心儀的房子。
 登錄
登錄


