
獨立屋

3600平方英呎
(334平方米)

20800 平方英呎
(1,932平方米)

1981 年

$70/月

3

6 停車位


2026年04月25日
已上市 170 天
所處郡縣: OR
建築風格: MED
面積單價:$527.78/sq.ft ($5,681 / 平方米)
家用電器:6BS,CO,GD,MW,WOD,RF,HOD,IM,GR,EO,DO,FZ,GO,DW
車位類型:GAR,DCON,DUSS,GA,FEG,DY,TODG
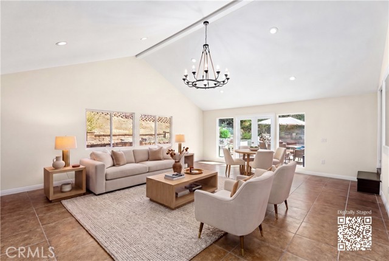
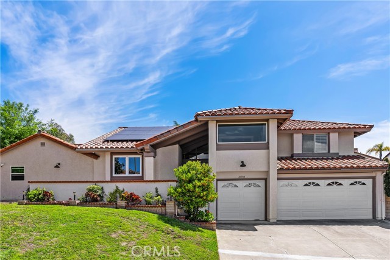

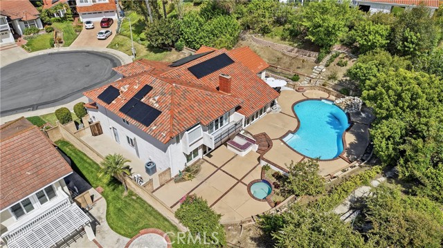
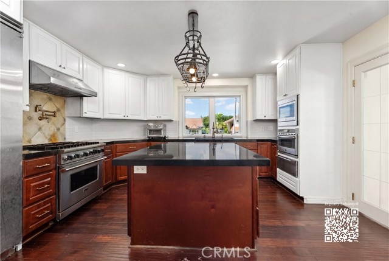
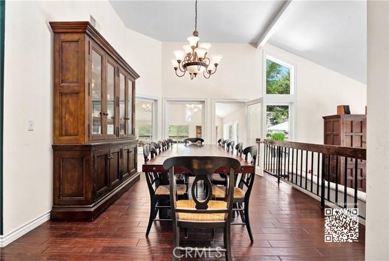
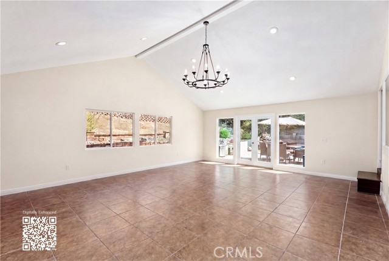
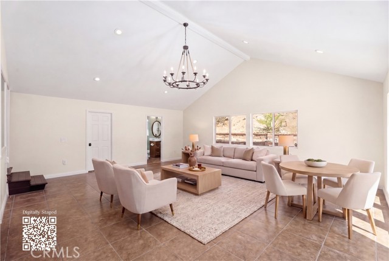
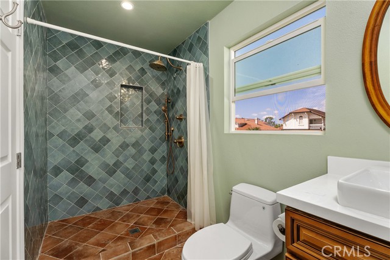
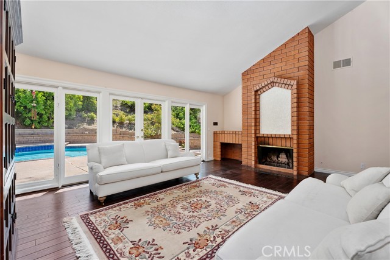
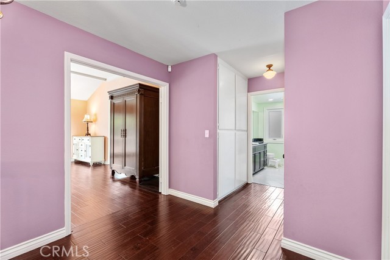
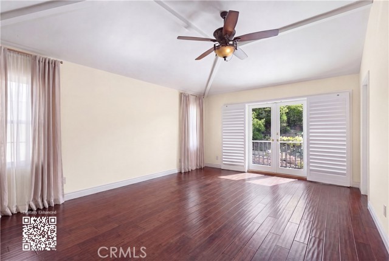
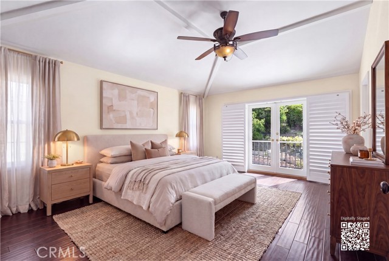
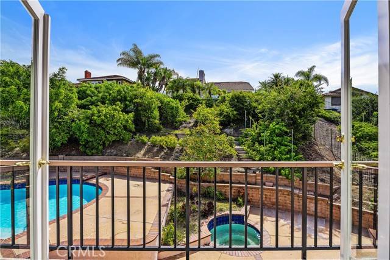
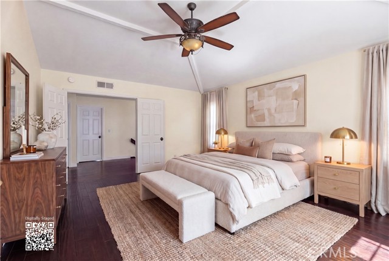
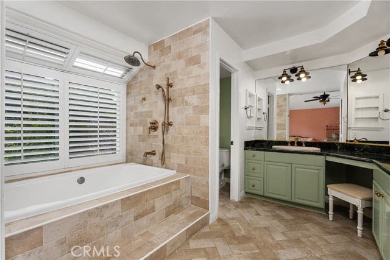
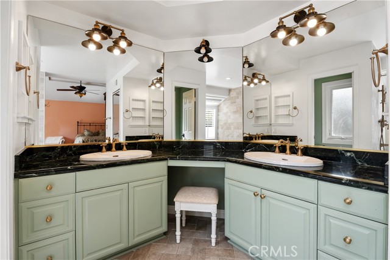
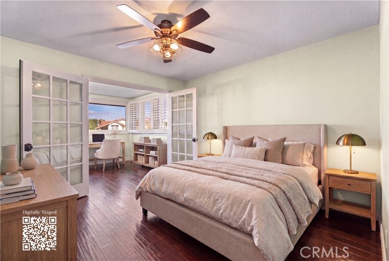
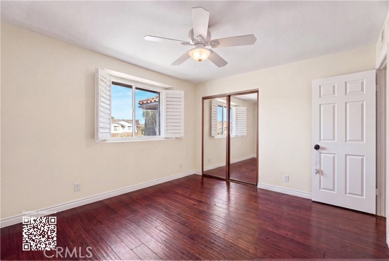
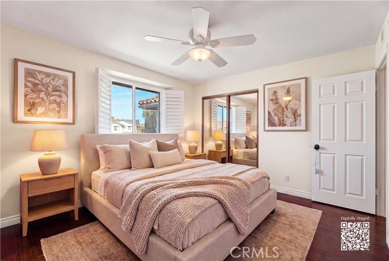
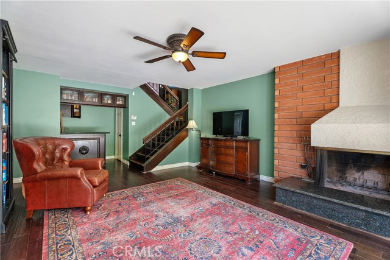
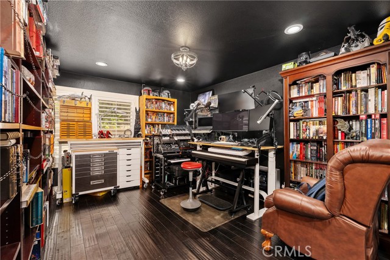
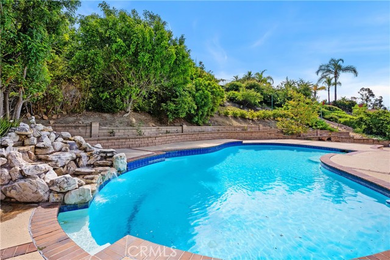
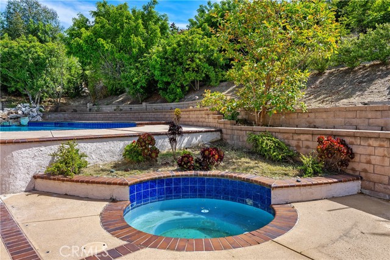
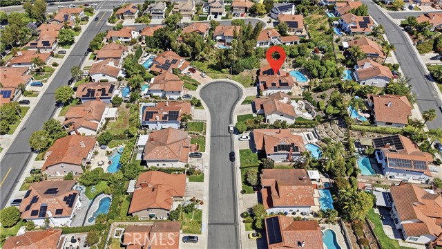
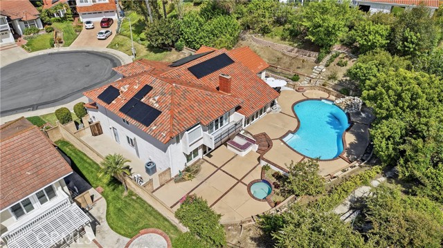
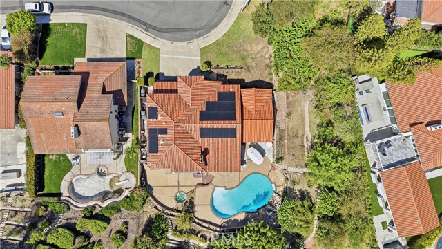
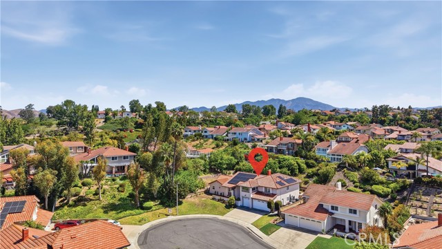
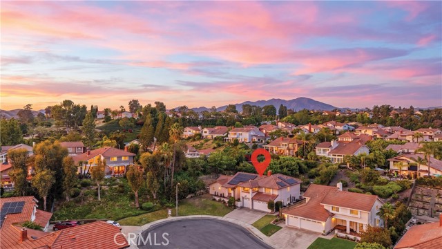
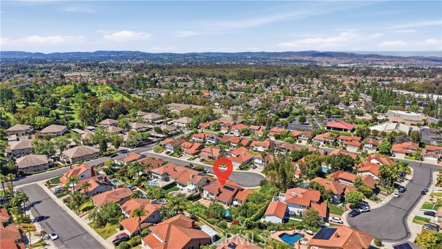
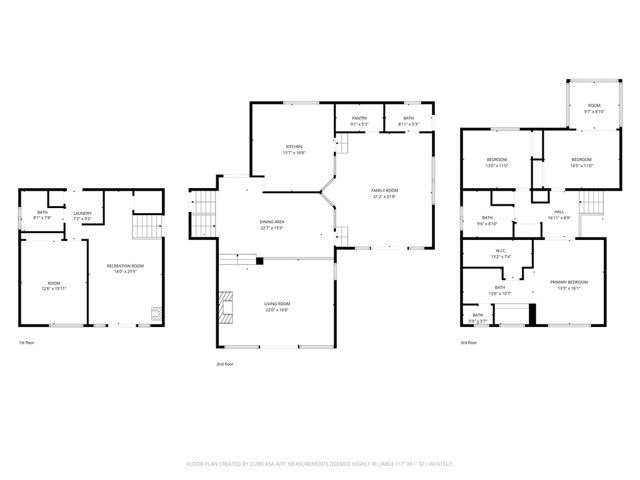
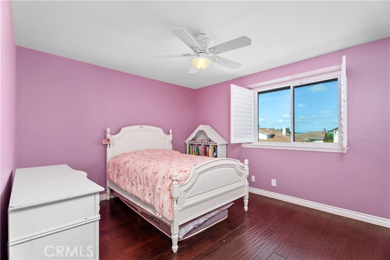
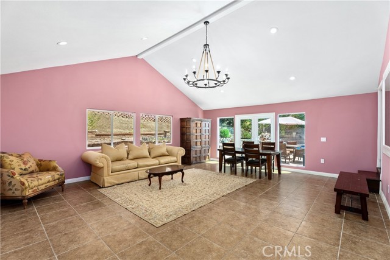
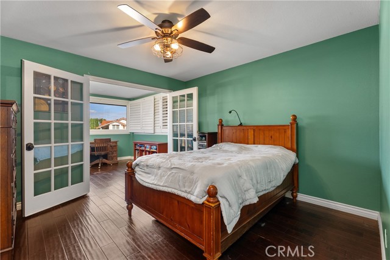
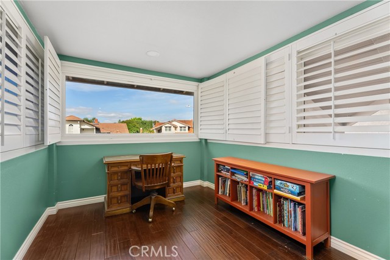
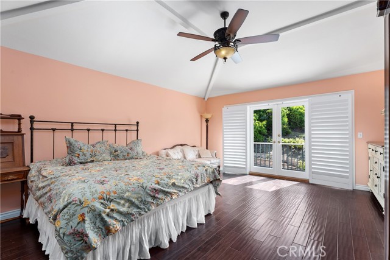
Three levels, two self-contained suites, and roughly 3,600 square feet give this home a layout that adapts to how you actually live — multigenerational households, long-term guests, or a home office with its own entrance all have a place here. The main level opens to a vaulted formal dining room that seats twelve and a sunken living room with a fireplace framed by walls of windows. The eat-in kitchen anchors the floor with a center island, granite counters, six-burner gas cooktop, double ovens, built-in microwave, dishwasher, and built-in trash and recycling, then flows into a family room with French doors to the yard. Just off the kitchen, a vaulted suite with its own private exterior entrance, attached 1.75 bath, and a full pantry with refrigerator serves as a guest suite, extended-stay quarters, studio, or office — connected by an interior window when you want it integrated, fully independent when you don't. The lower level is a second self-contained zone: a den with fireplace and wet bar, a bedroom, a full bath, and direct access to both the garage and the exterior. Upstairs, the primary suite includes a dressing area, walk-in closet, and double-vanity bath with linen storage, alongside two more bedrooms — one with an attached bonus room that suits a study, sitting room, or studio. Outside, a deep pool, in-ground spa, rock waterfall, and several patio zones sit among mature landscaping and fruit trees on timed drip irrigation. The behind-the-walls work is already done: newly installed owned solar with battery storage to help offset peak energy costs, a 2023 PEX repipe, central A/C, double-pane windows, two fireplaces, wooden shutters, and a three-car garage. Saddleback Valley Unified schools (Rancho Canada / Serrano / El Toro); $70/month HOA. With the square footage, the flexible floor plan, and the major systems in place, what's left is finishes — room to bring your own style to a home where the expensive work is already handled.
中文描述
選擇基本情況, 幫您快速計算房貸

除了房屋基本信息以外,CCHP.COM還可以為您提供該房屋的學區資訊,周邊生活資訊,歷史成交記錄,以及計算貸款每月還款額等功能。 建議您在CCHP.COM右上角點擊註冊,成功註冊後您可以根據您的搜房標準,設置“同類型新房上市郵件即刻提醒“業務,及時獲得您所關注房屋的第一手資訊。 这套房子(地址:21732 Exton Lake Forest, CA 92630)是否是您想要的?是否想要預約看房?如果需要,請聯繫我們,讓我們專精該區域的地產經紀人幫助您輕鬆找到您心儀的房子。
 登錄
登錄


