
獨立屋

3404平方英呎
(316平方米)

3650 平方英呎
(339平方米)

2021 年

$213/月

3

4 停車位


2026年07月01日
已上市 103 天
所處郡縣: OR
面積單價:$537.31/sq.ft ($5,784 / 平方米)
家用電器:TW,GO,GS,WP,WLR,IM,WS,HOD,RF,DW,VEF,MW
車位類型:GAR,GA,DY
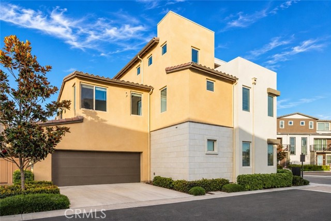
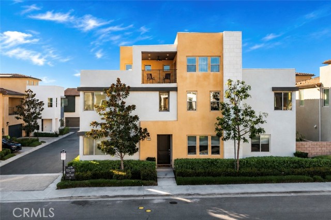
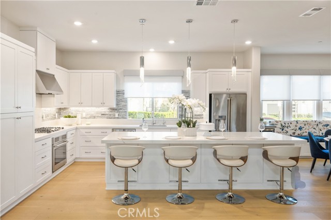
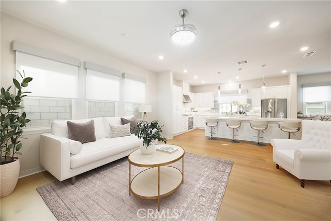
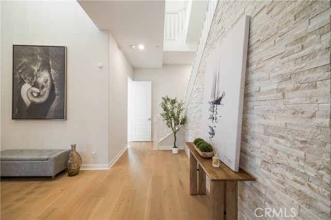
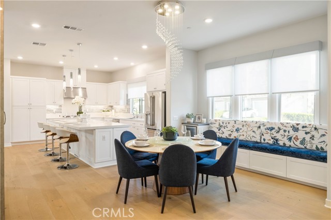
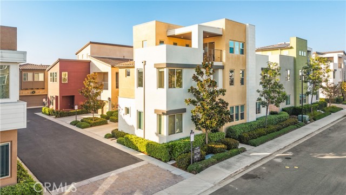
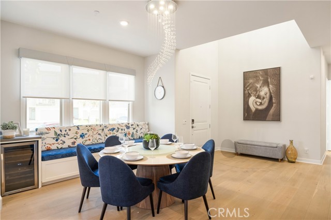
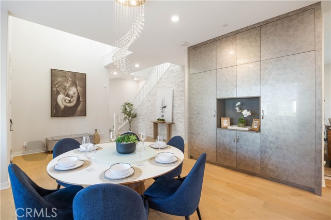
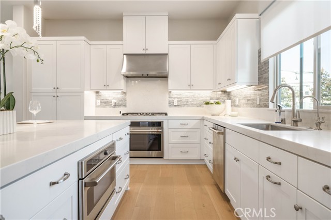
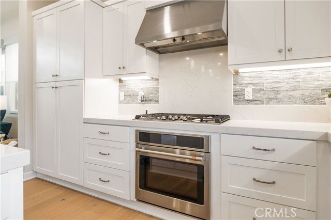
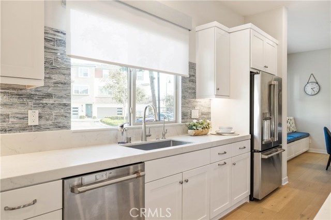
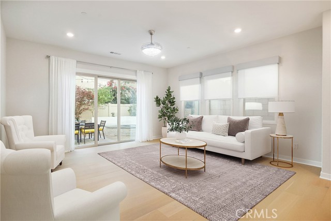
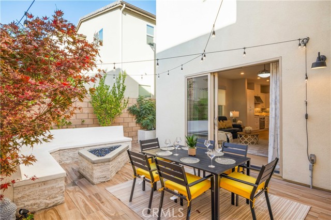
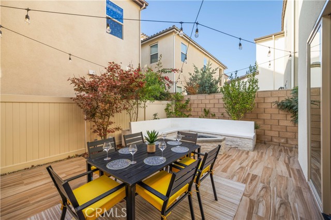
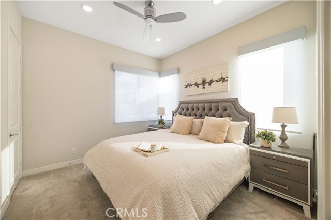
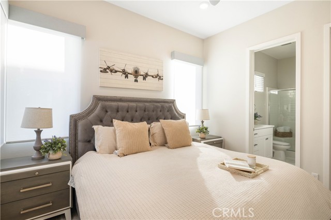
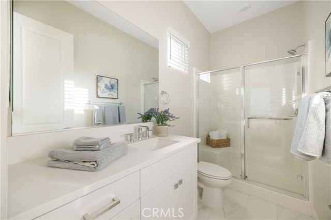
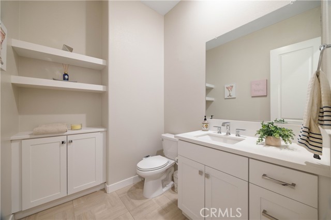
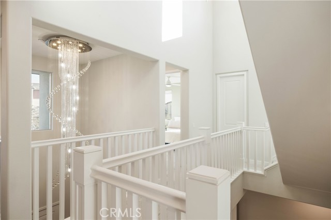
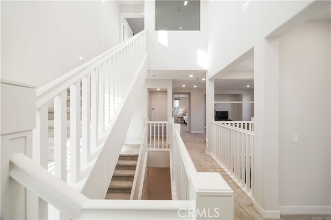
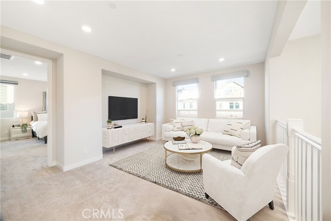
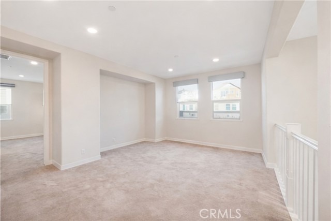
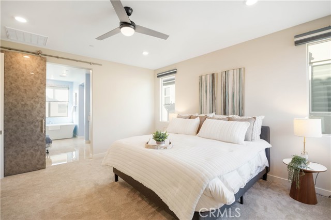
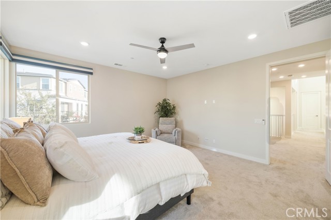
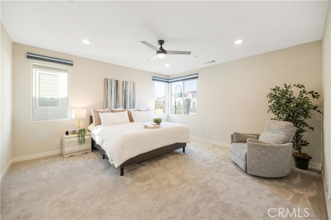
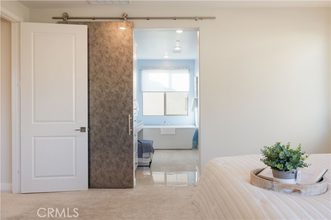
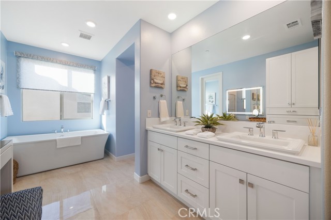
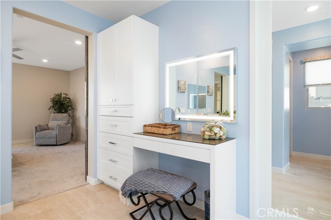
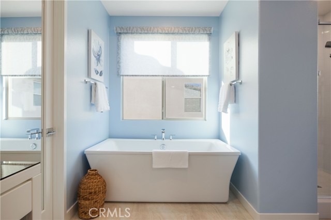
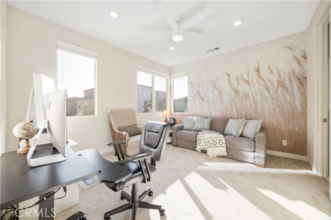
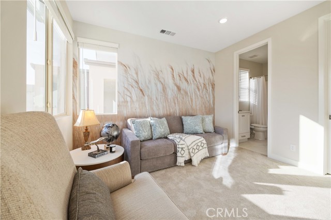
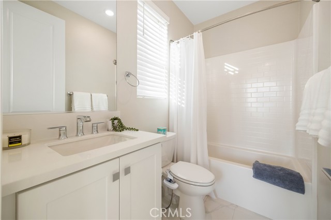
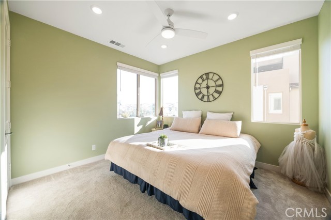
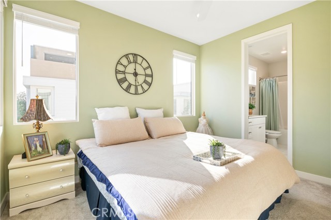
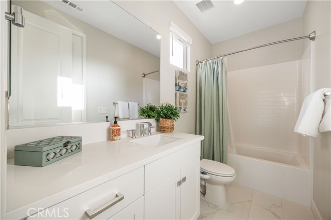
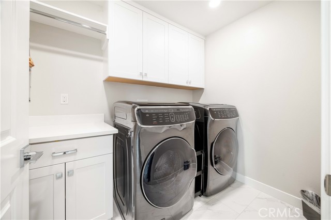
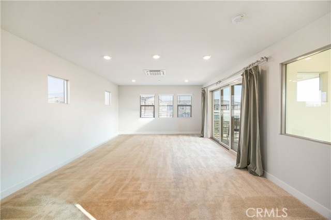
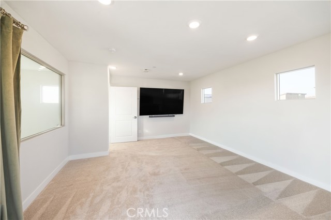
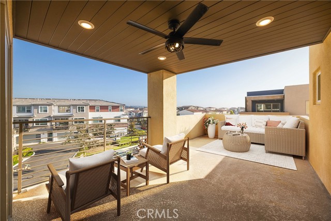
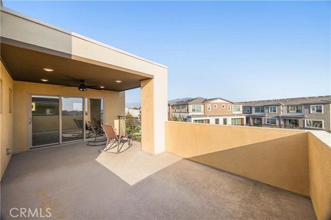
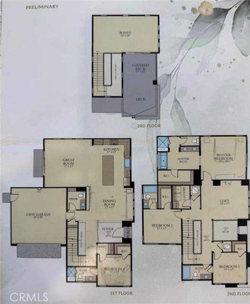
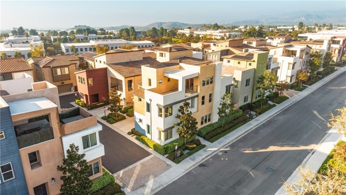
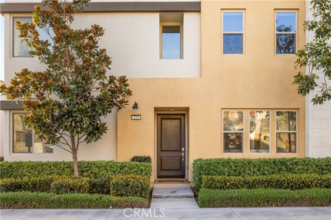
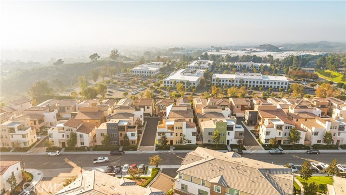
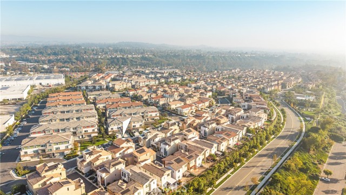
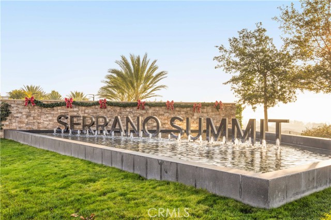
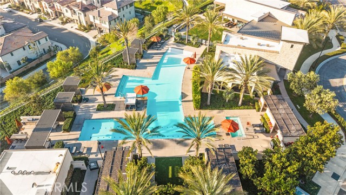
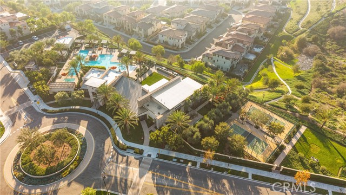
Welcome to your detached single family dream home—spacious, stylish, and FULLY UPGRADED in Serrano Summit with NO MELLO-ROOS and LOW HOA! Offering the LARGEST FLOOR PLAN in the community and LUXURY TWO-STORY LIVING with a bonus room and partially covered outdoor balcony on the third floor. Built in 2021 and offering over 3,400 sq ft of thoughtfully designed living space, this home blends contemporary design with everyday comfort and includes a FULLY PAID SOLAR SYSTEM for added savings. The spacious & functional layout centers around a huge kitchen and family great room, ideal for both daily living & entertaining. Upon entry, you’re greeted by a striking stacked stone feature wall, white oak wood flooring, and designer lighting that immediately set a refined tone. The chef’s kitchen shines with high-end GE Café appliances, massive quartz island, custom pantry, wine cooler, soft-close drawer systems, a whole-house water filtration system with reverse osmosis, and a refrigerator with a built-in hot water dispenser. A first-floor in-law bedroom with ensuite bath and walk-in closet provides the perfect solution for guests or multigenerational living. Upstairs, the primary suite is a true retreat featuring motorized blackout shades, a designer barn door, and a spa-like bathroom complete with dual sinks, a separate custom vanity with a heated and lighted mirror, and a reverse osmosis water system, and a fully customized walk-in closet. A versatile second-floor loft adds flexible living space—ideal for a home office, study area, or playroom. The third-floor bonus room includes a walled-off area with a large window, creating a fully enclosed space that contains noise from TV and conversations and keeps out heat from below, and has its own dedicated heating and cooling system. Outdoor living is seamless with tiled flooring that extends from the interior, a built-in fire pit with custom seating, raised garden beds, mature fruit trees, bistro lighting, and a convenient exterior sink designed for gardening and clean-up. Additional highlights include a finished garage with epoxy floors, Tesla charger, smart home features, luxury carpet, fire sprinkler system, and mountain-view balcony space ideal for relaxing or gathering. Enjoy exclusive access to Serrano Summit’s Summit Club, featuring a resort-style pool with beach entry, heated spa, cabanas, BBQ areas, and pickleball courts. Thoughtfully designed, meticulously upgraded, and truly special—this home stands apart.
中文描述
選擇基本情況, 幫您快速計算房貸

除了房屋基本信息以外,CCHP.COM還可以為您提供該房屋的學區資訊,周邊生活資訊,歷史成交記錄,以及計算貸款每月還款額等功能。 建議您在CCHP.COM右上角點擊註冊,成功註冊後您可以根據您的搜房標準,設置“同類型新房上市郵件即刻提醒“業務,及時獲得您所關注房屋的第一手資訊。 这套房子(地址:133 Denali Lake Forest, CA 92630)是否是您想要的?是否想要預約看房?如果需要,請聯繫我們,讓我們專精該區域的地產經紀人幫助您輕鬆找到您心儀的房子。
 登錄
登錄


