獨立屋

2824平方英呎
(262平方米)

5663 平方英呎
(526平方米)

2015 年

$135/月

2

2 停車位


所處郡縣: RI
建築風格: CNT
面積單價:$228.40/sq.ft ($2,458 / 平方米)
家用電器:6BS,WHU,GD,MW,DW
車位類型:GAR,SDG,FEG,DY
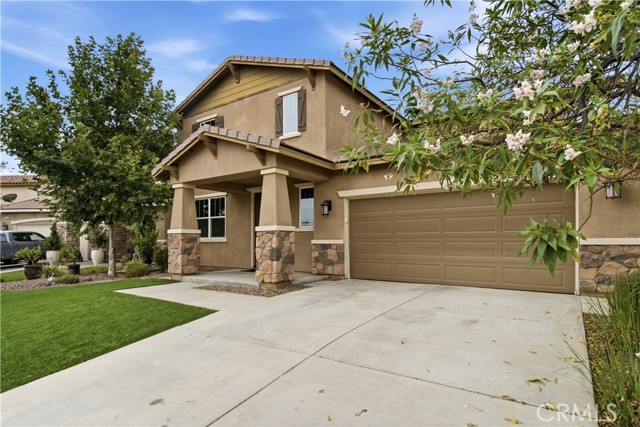
Welcome to this GORGEOUS updated 4-bedroom, 3.5-bath home in the SUMMERLY community of Lake Elsinore, featuring TWO PRIMARY suites, one downstairs and one up. OPEN floor plan, thoughtful upgrades, flexible living spaces, and a low-maintenance backyard, this Summerly home offers comfort, functionality, and resort-style community living. Step inside to an inviting open-concept floor plan with porcelain tile flooring throughout the first floor and upstairs hallways. The living room features a striking split-stone fireplace accent wall, floating wood mantel with hidden storage, and a warm, welcoming atmosphere. The spacious kitchen is designed for both everyday living and entertaining, with a polished backsplash and an open connection to the main living areas. The downstairs primary suite provides excellent flexibility, featuring an ensuite bathroom and walk-in closet. A spacious downstairs office with elegant French doors offers additional versatility and could potentially be converted into a fifth bedroom, depending on your needs and applicable requirements. The updated downstairs powder room features a ceramic pedestal sink, brushed bronze fixtures, and stylish navy hexagon tile flooring. Upstairs, the second primary suite provides a private retreat and adds exceptional flexibility for multigenerational living, guests, or extended family. The upgraded staircase features a maple wood and wrought iron banister. The upstairs laundry room and refreshed hall bathroom continue the home's stylish design with matching navy hexagon tile, dark fixtures, and a clean white countertop. Warm mink-brown 2-inch horizontal blinds throughout the home complement the interior finishes. The private backyard is designed for easy Southern California living, with extensive hardscape and landscaping, a freshly painted fence, and a large concrete patio. A custom stone gas fire pit with decorative blue fire glass creates an ideal space for outdoor entertaining and relaxing evenings. The front yard features low-maintenance artificial turf and decorative rock landscaping. The finished garage adds even more functionality with an epoxy-coated floor, overhead storage rack, and wall-mounted shelving, providing excellent organization and additional storage. This master-planned community offers resort-style amenities including swimming pools, a skate park, neighborhood parks, and a community sports park. The home is also conveniently located near Storm Stadium, local events & shopping!
中文描述 登錄