
其他類型

1150平方英呎
(107平方米)


1968 年

$827/月

1

1 停車位


2026年08月21日
已上市 78 天
所處郡縣: OR
建築風格: COT
面積單價:$546.96/sq.ft ($5,887 / 平方米)
家用電器:GD,EWH,MW,RF,ER,IM,DW
車位類型:AS,COVP,GU,CPD
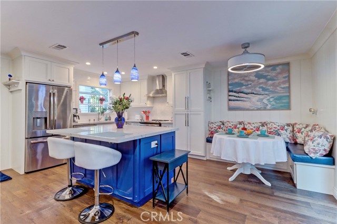
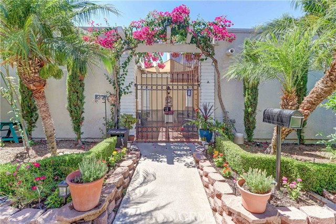
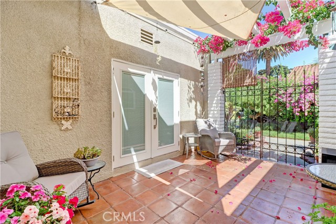
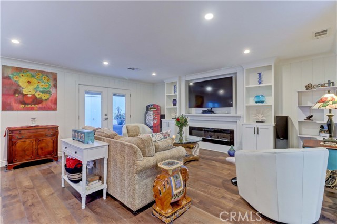
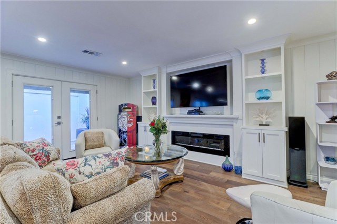
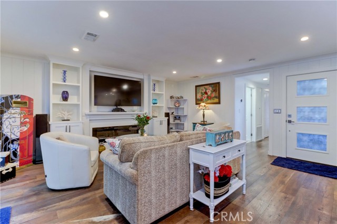
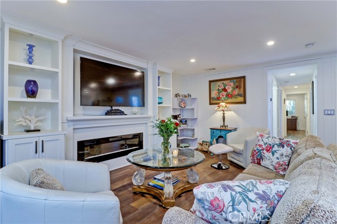
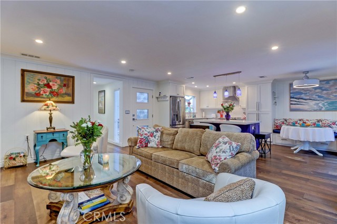
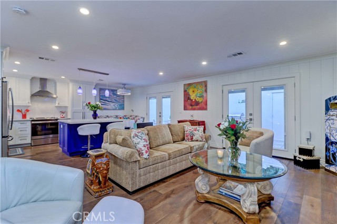
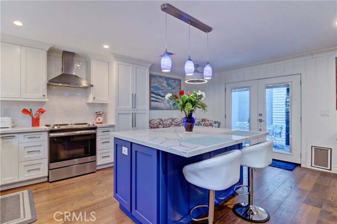
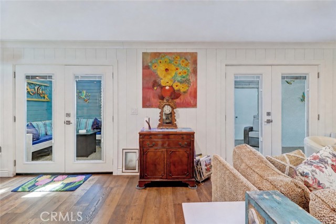
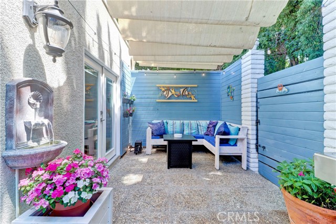
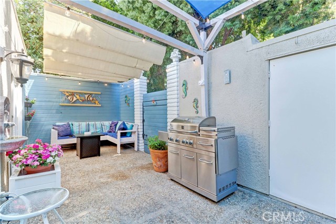
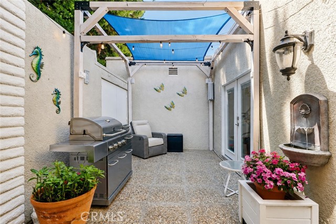
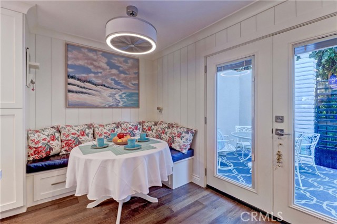
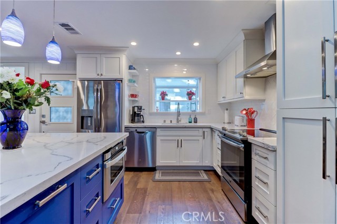
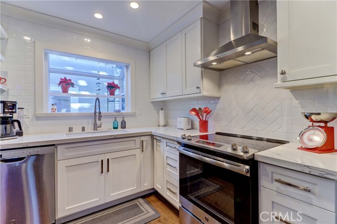
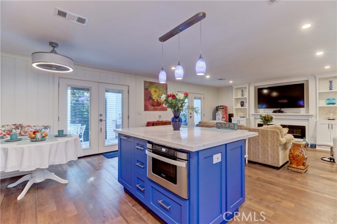
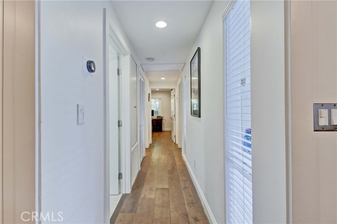
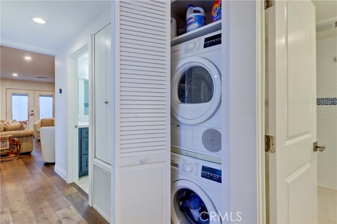
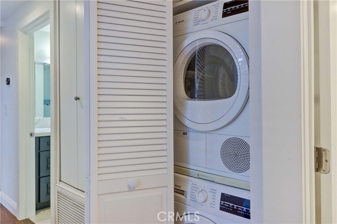
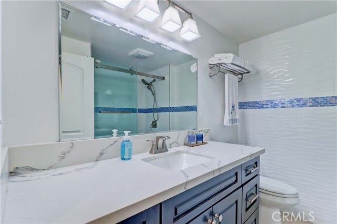
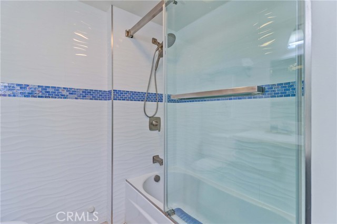
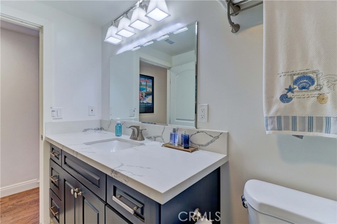
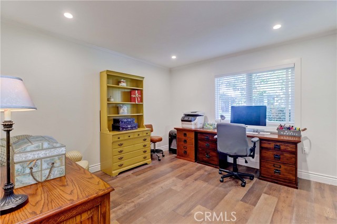
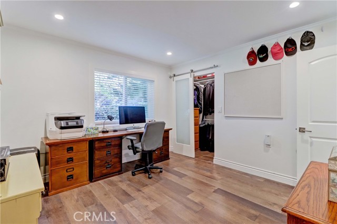
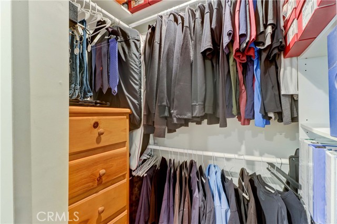
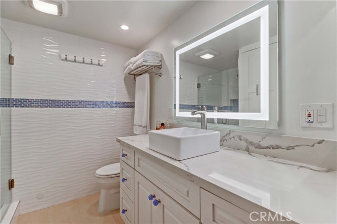
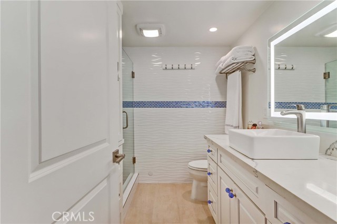
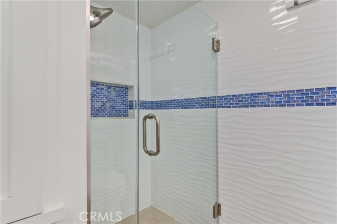
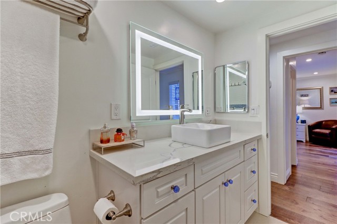
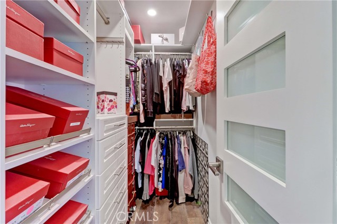
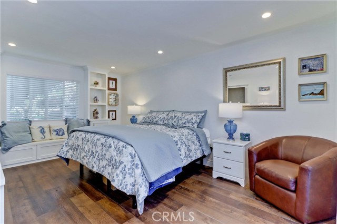
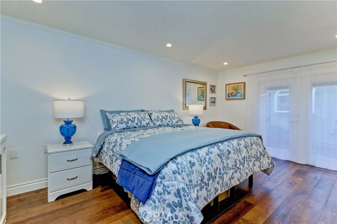
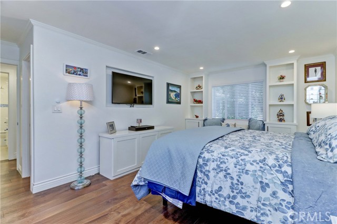
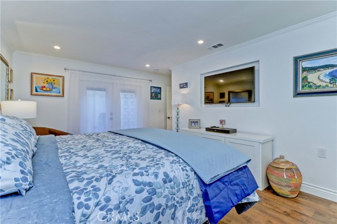
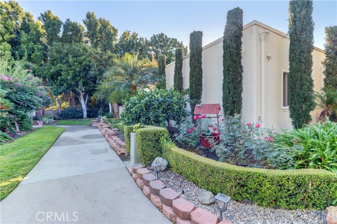
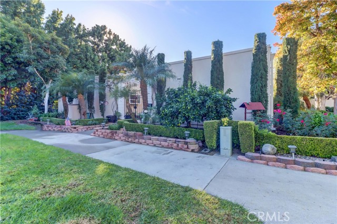
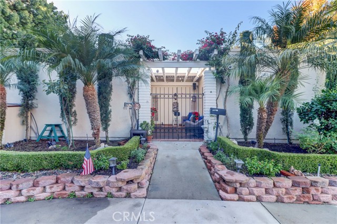
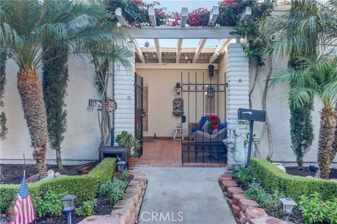
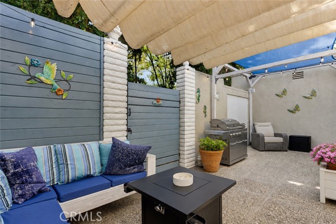
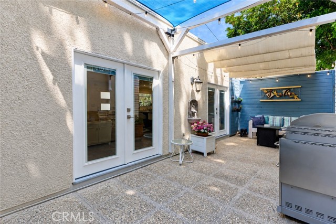
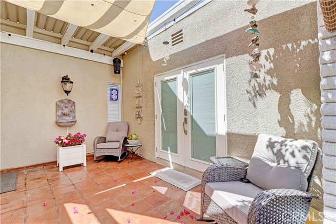
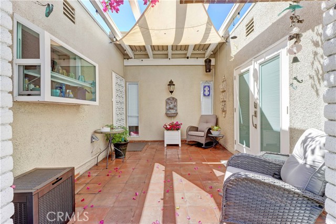
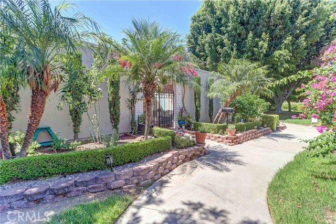
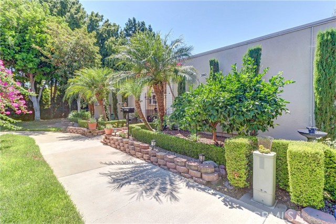
55+ community! Beautifully remodeled 2BD/2BA "Cordoba" with an inviting, upscale coastal cottage feel! One of Laguna Woods' most desirable floorplans, the Cordoba is the largest single-level co-op with no steps and no one above or below. Approach through the beautifully maintained landscaping to a covered front entry patio, creating a private outdoor retreat. A beautiful front door with white locking screen door and wall-mounted fountain providing relaxing background sound welcomes you inside. This extensive remodel features engineered wood flooring, smooth ceilings and walls, upgraded moldings, central HVAC, dual-pane windows, paneled interior doors and Bosch stack washer/dryer. The spacious great room showcases an open-concept kitchen with custom white shaker cabinetry, quartz countertops, white subway tile backsplash, garden window, recessed lighting and stainless appliances including refrigerator with water line. A generous center island adds stylish blue cabinetry, under-counter microwave, pull-out trash/recycling bins, pendant lighting and breakfast bar seating. The charming banquette dining area with contemporary ceiling fan/light offers a comfortable spot for meals and entertaining. Vertical shiplap detailing and upgraded moldings add character, while two sets of French doors with integrated blinds open to the expansive rear patio featuring pebble flooring, large storage cabinet and another wall-mounted fountain. Back inside, the living area is anchored by an impressive built-in media center with decorative electric fireplace and display shelving. Both bathrooms have been beautifully remodeled with stone-topped vanities and exceptional tilework. The guest bath features a resurfaced tub/shower with barn-door-style glass enclosure and striking ocean-inspired wall tile incorporating wave-pattern tile and blue glass accents throughout the tub surround and feature wall. The equally impressive primary bath offers a coordinating walk-in shower plus additional linen storage created when the water heater was relocated outside. The guest bedroom includes recessed lighting and a walk-in closet with organizers and sliding barn door. The primary suite features another organized walk-in closet, built-in TV alcove, recessed lighting, an added window framed by built-in storage seating and display shelving, plus matching French doors opening to the front entry patio. Even the shared wall with the neighboring residence has had the insulation replaced. Enjoy!
中文描述
選擇基本情況, 幫您快速計算房貸

除了房屋基本信息以外,CCHP.COM還可以為您提供該房屋的學區資訊,周邊生活資訊,歷史成交記錄,以及計算貸款每月還款額等功能。 建議您在CCHP.COM右上角點擊註冊,成功註冊後您可以根據您的搜房標準,設置“同類型新房上市郵件即刻提醒“業務,及時獲得您所關注房屋的第一手資訊。 这套房子(地址:2063 Via Mariposa East Unit A Laguna Woods, CA 92637)是否是您想要的?是否想要預約看房?如果需要,請聯繫我們,讓我們專精該區域的地產經紀人幫助您輕鬆找到您心儀的房子。
 登錄


