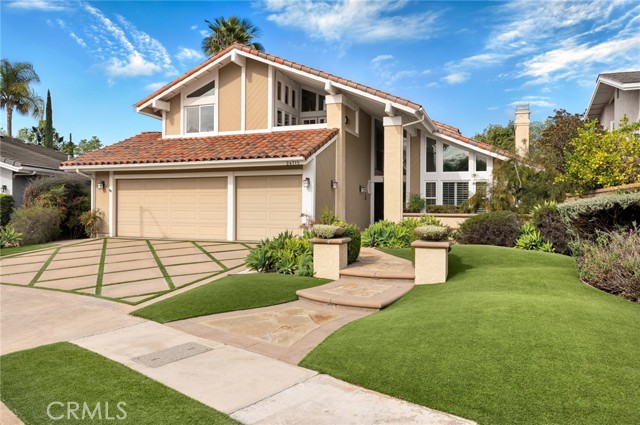
獨立屋

2833平方英呎
(263平方米)

7200 平方英呎
(669平方米)

1981 年

$170/月

2

3 停車位


所處郡縣: OR
面積單價:$667.14/sq.ft ($7,181 / 平方米)
家用電器:6BS,GR,DW
車位類型:DCON,TDG
所屬高中:

- 城市:Aliso Viejo
所屬初中:

- 城市:Aliso Viejo
所屬小學:

A sense of calm unfolds from the moment you enter, where a sculptural custom staircase with warm wood risers and tailored paneling sets a tone of understated elegance. Soft, ambient lighting and carefully curated fixtures illuminate the natural textures of wide-plank wood flooring, guiding you into an inviting living space anchored by a refined fireplace—an intimate setting designed for both quiet reflection and effortless gathering. The kitchen is thoughtfully composed as both a functional workspace and a place of connection. Honed granite surfaces, a farmhouse sink, and artisanal tile backsplash are complemented by professional-grade appliances, including a six-burner cooktop with pot filler, dual convection ovens, and an integrated refrigerator. An extended breakfast counter invites casual mornings, while a discreet dry bar with wine refrigeration enhances the home’s capacity for relaxed entertaining. Flowing seamlessly from the kitchen, the family room offers a more intimate retreat—where a custom window seat frames soft natural light, creating a serene nook for reading, conversation, or quiet moments at the end of the day. A main-level guest suite, currently curated as a private office, is appointed with bespoke cabinetry and shelving, offering both flexibility and refinement. The adjoining bath is enveloped in custom finishes, with full-height detailing that evokes a spa-like simplicity. Upstairs, the primary suite is a tranquil sanctuary. Elevated ceilings with custom paneling create a sense of volume and calm, while a private balcony extends the living space outdoors. The ensuite bath is designed as a place of restoration, featuring a deep soaking tub, dual vanities with bespoke cabinetry, and a walk-in shower—all finished with timeless materials and a restrained palette. Secondary bedrooms are thoughtfully updated, each offering comfort and quiet, while the guest bath continues the home’s cohesive design language with custom cabinetry, stone surfaces, and a refined mosaic detail. Outdoors, the landscape has been intentionally designed for ease and sustainability, with water-conscious plantings enhancing the natural surroundings. A covered patio in the rear yard creates a peaceful extension of the home—an ideal setting for open-air dining or moments of stillness.
中文描述 登錄
登錄