獨立屋

1852平方英呎
(172平方米)

9315 平方英呎
(865平方米)

1966 年

無

1

4 停車位


所處郡縣: OR
建築風格: MOD
面積單價:$1325.59/sq.ft ($14,269 / 平方米)
家用電器:6BS,DW,DO,GD,GO,GR,GWH,HEWH,MW,HOD,RF,TW,WHU,WS
車位類型:GA,DY,DCON,DUSS,GAR,FEG,SDG,GDO
所屬高中:

- 城市:Laguna Beach
所屬初中:
- 城市:Laguna Beach
所屬小學:
- 城市:Laguna Beach
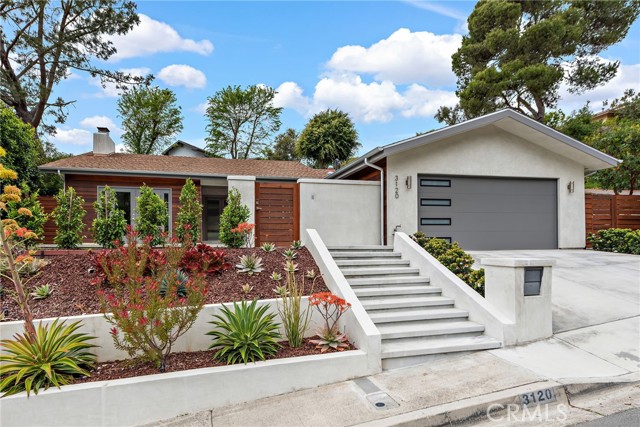
Situated on a private lot of approximately over 9,300sf with wonderful indoor, outdoor access and landscape views through all rooms of the home. A fusion of quality sourced materials were utilized throughout. Entry features redwood outdoor privacy gate, which leads to a large front flat patio and custom front door. The open living, dining and kitchen spaces flow seamlessly for entertaining and every day living. Crystal gas burning fireplaces and oversized glass paned French doors adorn the living and formal dining spaces. The Chef’s kitchen comes complete with Thermador Professional six burner range, double oven and built-in refrigerator/freezer. Quartz countertops and bar seating with modern glass pendant bar lighting. Oversized stainless steel sink and fixtures, Porcelain linear tiled backsplash. Custom kitchen cabinetry with soft close drawers, doors and pantry pull outs. The separate bedroom wing consists of a primary suite and two additional bedrooms with bath. The primary bedroom features a high ceiling with skylight, reclaimed wood accent wall and French doors that look out to a lush side garden. The primary en suite bathroom has oversized shower, separate tub and walk-in closet. Both bathrooms have dual Kraus vanities, Porcelain tiled showers and flooring. The home also has French Oak engineered hardwood flooring and Limestone tiling throughout the main rooms. Plentiful natural light is enjoyed throughout this floor plan, enhanced by dual paned windows, French doors and skylight tubes. Systems of central heat, air, ducting, tankless water heater, water softener have been updated. The attached two car garage allows easy access from parking to home interior with minimal entrance steps. Spacious front, side and rear patio areas with decking, crystal gas firepit and gas plumbed for barbecue connectivity. The private back slope and front planters have been updated with native, colorful plantings and landscape lighting. Sold before processing.
中文描述 登錄