
獨立屋

2942平方英呎
(273平方米)

8533 平方英呎
(793平方米)

2005 年

$687/月

2

6 停車位


2026年07月27日
已上市 56 天
所處郡縣: OR
建築風格: SPN
面積單價:$977.23/sq.ft ($10,519 / 平方米)
家用電器:TW,EO,CO,GS,WP,WS,HOD,SCO,RF,FZ,GD,6BS,DW,VEF,MW
車位類型:GAR,STOR,OVS,SBS,DY,TODG,GA,GDO
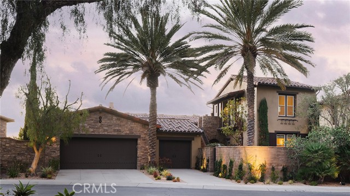
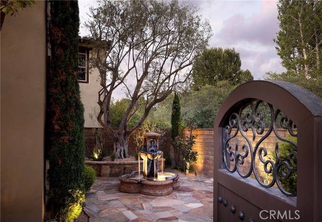
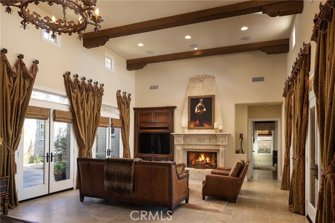
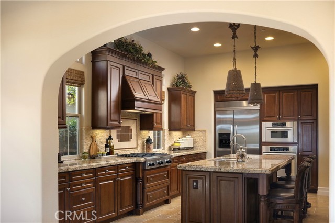
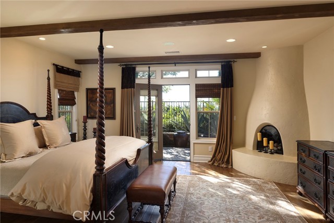
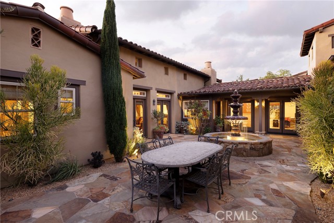
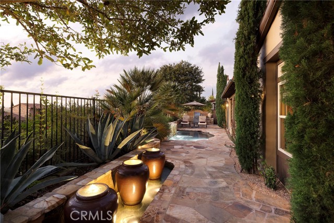
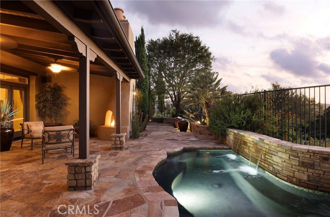
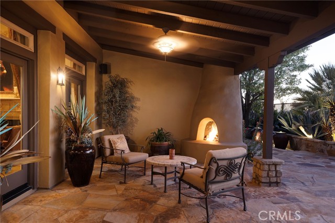
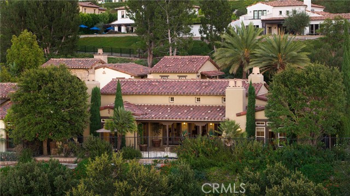
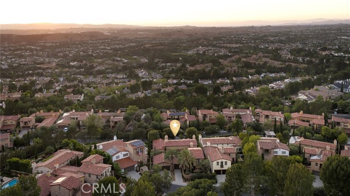
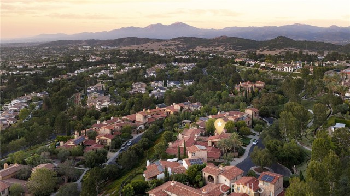
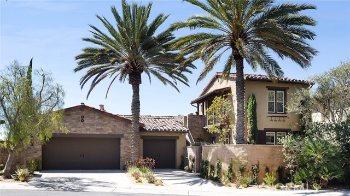
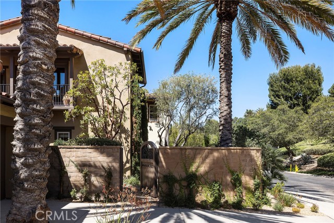
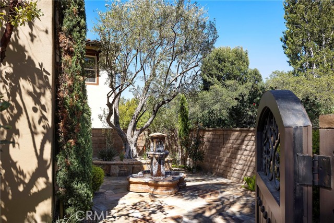
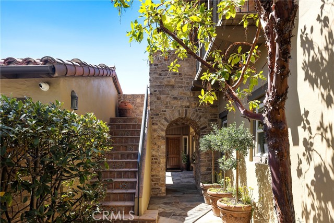
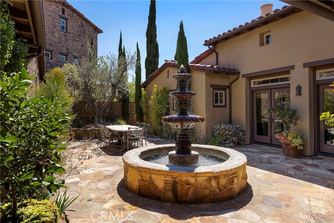
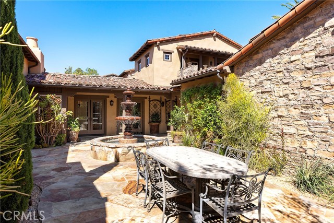
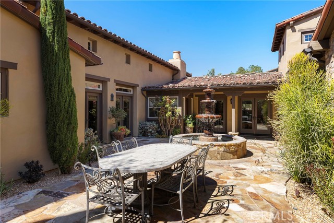
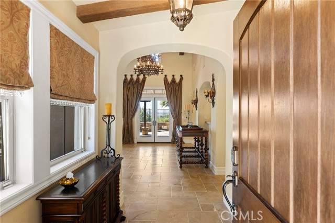
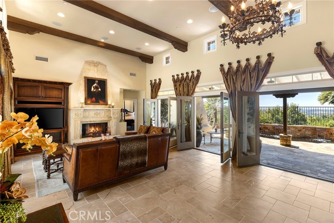
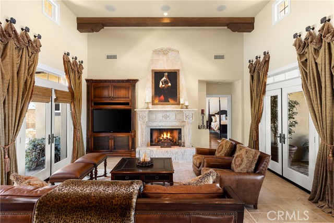
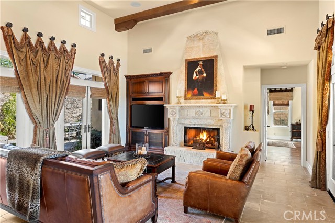
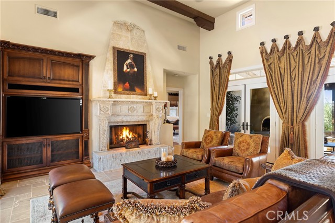
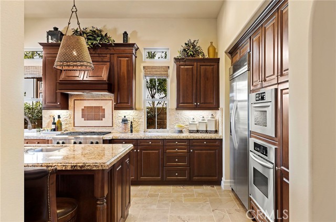
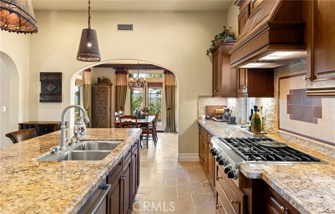
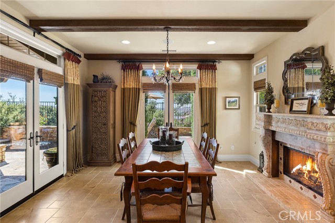
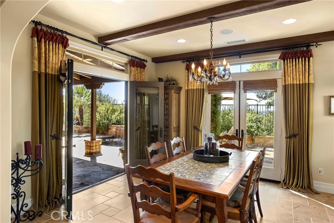
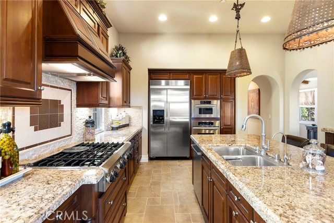
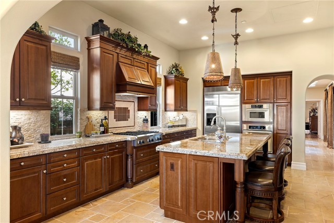
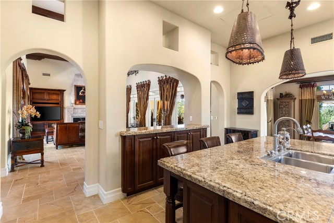
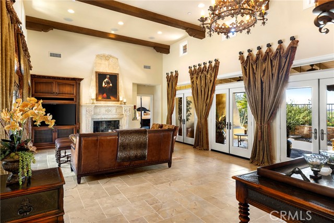
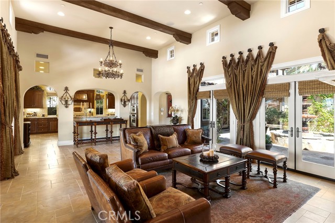
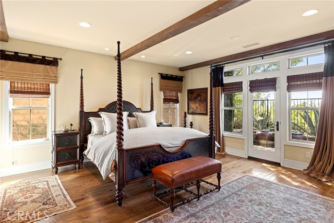
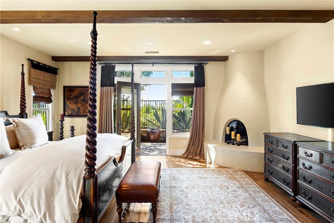
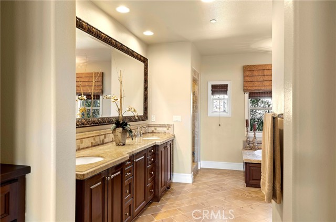
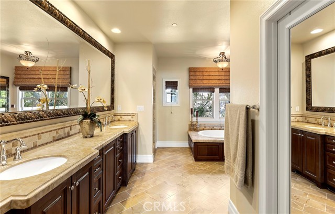
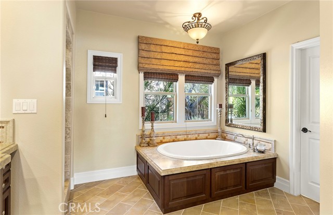
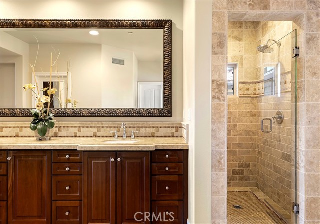
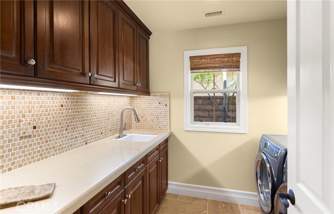
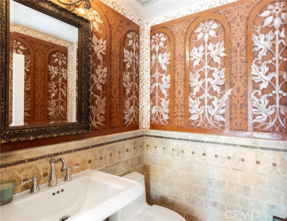
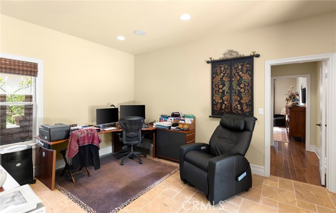
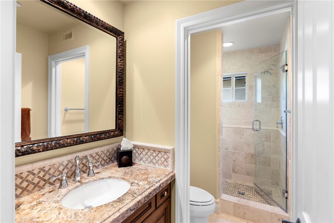
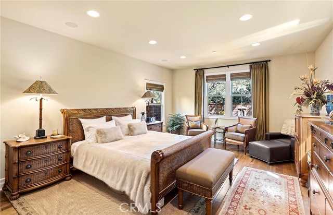
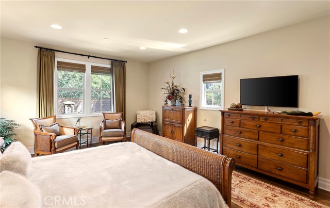
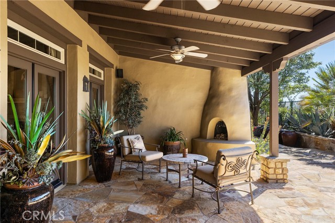
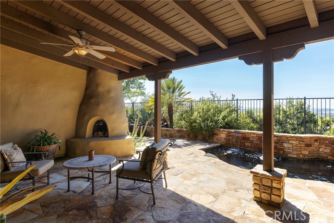
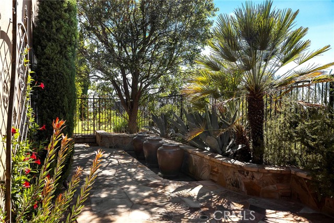
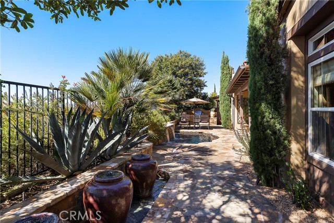
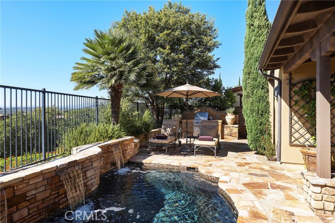
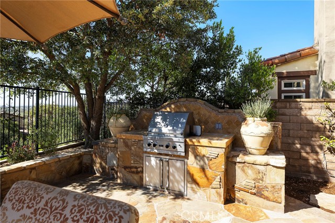
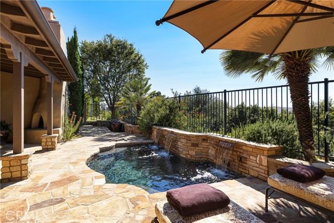
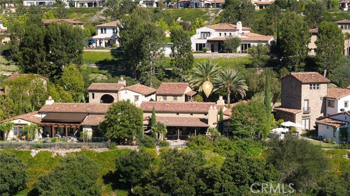
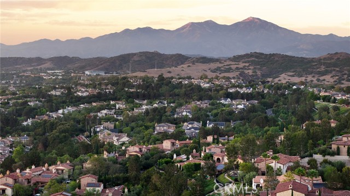
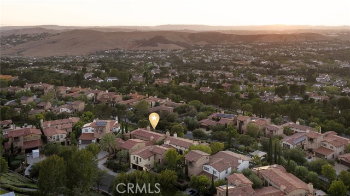
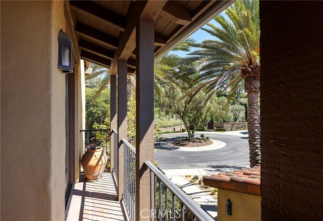
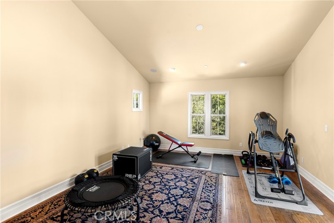
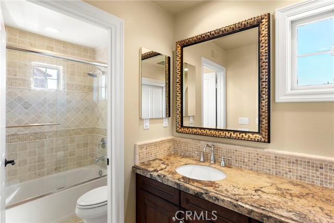
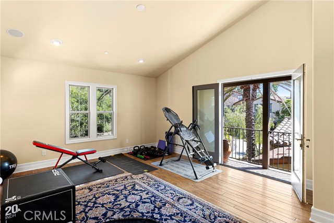
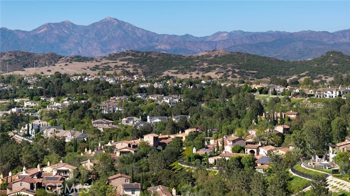
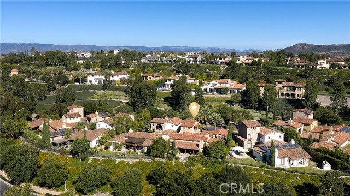
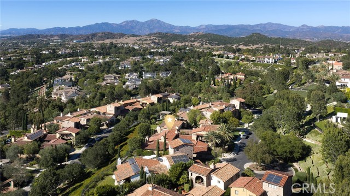
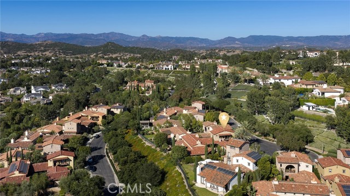
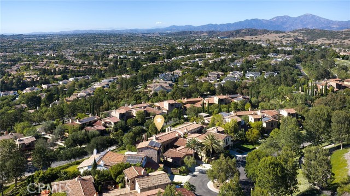
Behind the gates of Covenant Hills in Ladera Ranch's intimate Las Piedras enclave, this rarely available single-level Plan 1B with second floor Casita residence by Standard Pacific captures the quiet romance of an old-world European villa. Set on a private cul-de-sac, the homesite was hand-selected by its original owners for its privacy, abundant natural light, and sweeping sunset views across the valley. From the moment you enter, the home unfolds as a series of intimate outdoor spaces. An entry courtyard with a welcoming fountain leads to a grand central courtyard, where the gentle sound of flowing water becomes the backdrop to everyday life. Beyond, a secluded backyard offers a covered loggia with fireplace, a four-foot-deep saltwater spa with cascading water feature, additional fountains, and panoramic sunset views. With six fountains thoughtfully placed throughout the property, the calming rhythm of water drifts from courtyard to courtyard and into the home's living spaces. Hand-laid natural stone, traditional bump-and-roll stucco, and an authentic clay tile roof establish the home's enduring character, while soaring ceilings—including a dramatic two-story living room—fill the interiors with light. Honed marble floors, hand-scraped hardwood, cased windows, oversized baseboards, decorative faux beams, four handcrafted plaster fireplaces, and custom built-ins lend warmth and authenticity throughout. The kitchen is appointed with rich cherry cabinetry, premium KitchenAid appliances with a built-in refrigerator, granite countertops, a stacked-stone backsplash, and extensive Walker Zanger stone. Marble showers, limestone bath countertops, and an elegant onyx tile backsplash in the powder room reflect the same commitment to craftsmanship. A desirable main-level primary suite is complemented by an expanded secondary bedroom—a rare builder option—ideal as a guest suite, office, or potential fourth bedroom. Upstairs, a detached casita with its own bath offers exceptional flexibility for guests, multigenerational living, or a private studio. Additional amenities include a six-zone whole-home audio system, whole-house water filtration and softener, reverse osmosis, RO water drinking system, tankless water heater, and an oversized three-car garage with epoxy floors and built-in storage. Beautifully maintained, this is more than a home of exceptional craftsmanship. It is where architecture, landscape, water, and light come together in quiet harmony.
中文描述
選擇基本情況, 幫您快速計算房貸

除了房屋基本信息以外,CCHP.COM還可以為您提供該房屋的學區資訊,周邊生活資訊,歷史成交記錄,以及計算貸款每月還款額等功能。 建議您在CCHP.COM右上角點擊註冊,成功註冊後您可以根據您的搜房標準,設置“同類型新房上市郵件即刻提醒“業務,及時獲得您所關注房屋的第一手資訊。 这套房子(地址:9 Sandalo Ct Ladera Ranch, CA 92694)是否是您想要的?是否想要預約看房?如果需要,請聯繫我們,讓我們專精該區域的地產經紀人幫助您輕鬆找到您心儀的房子。
 登錄
登錄


