
獨立屋

9246平方英呎
(859平方米)

13639 平方英呎
(1,267平方米)

2011 年

$687/月

3

9 停車位


2026年02月02日
已上市 232 天
所處郡縣: OR
面積單價:$886.86/sq.ft ($9,546 / 平方米)
家用電器:TW,DO,WP,WS,HOD,BIR,RF,BBQ,GR,GD,6BS,DW,MW
車位類型:SU,AGAT,GP,GA,FEG,DY,OVS
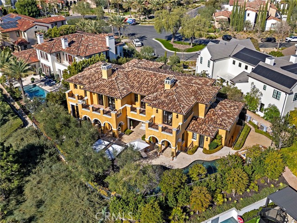
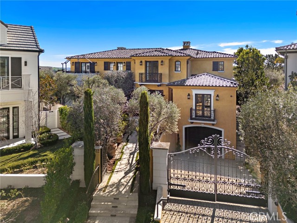
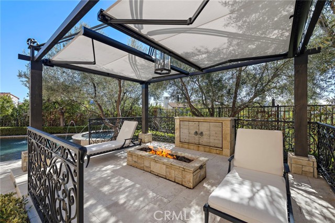
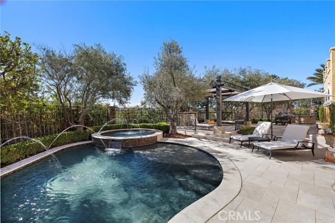
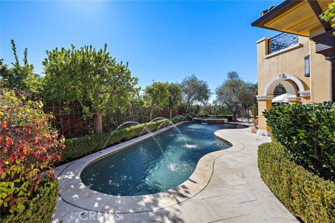
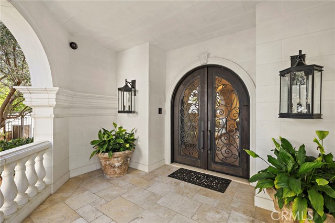

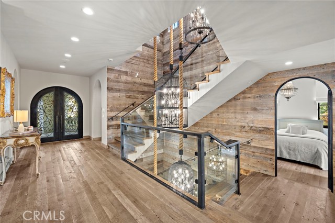
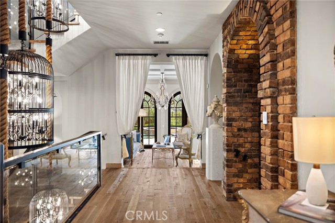
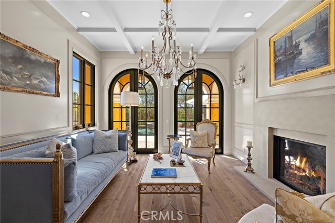

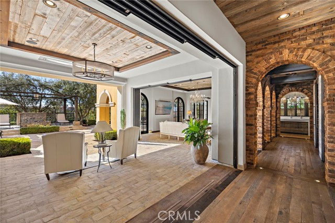
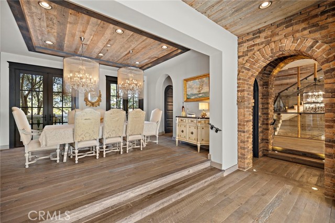

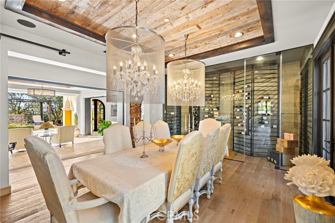
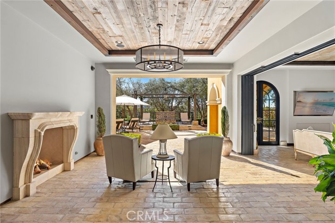
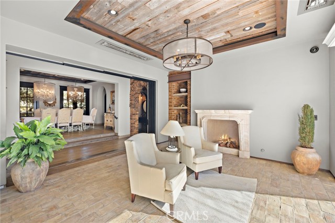
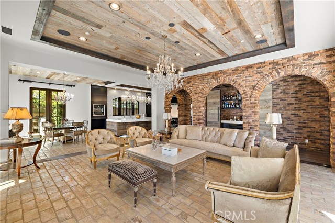
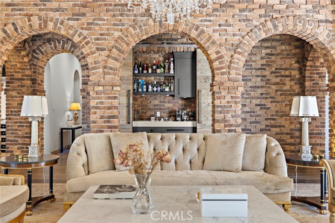

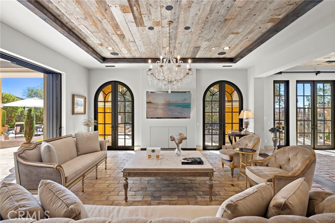
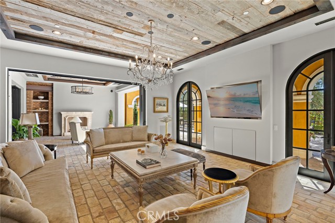
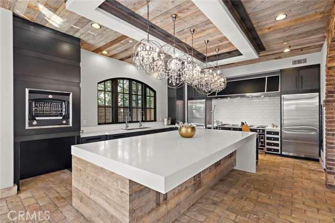

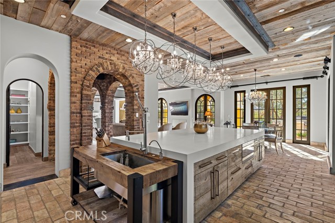
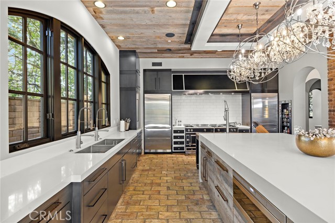
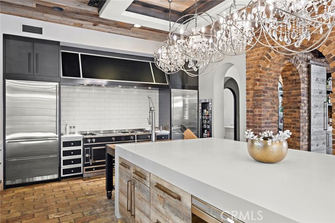
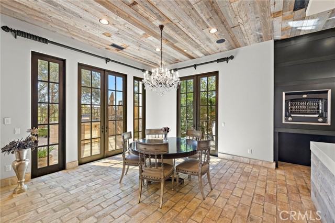
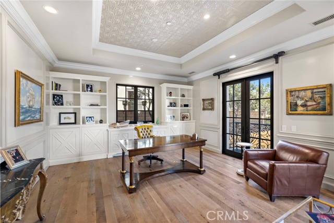
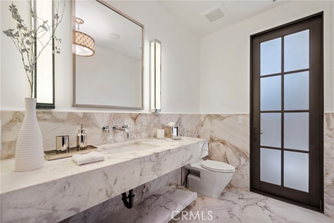
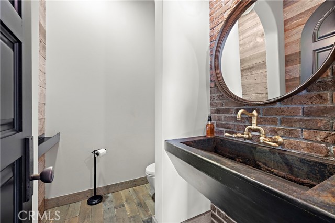
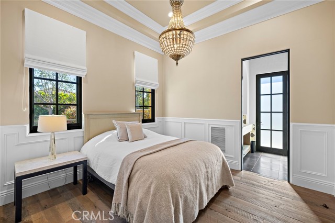
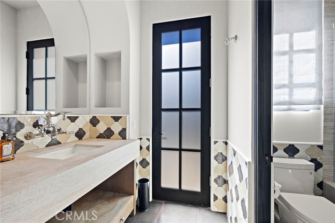
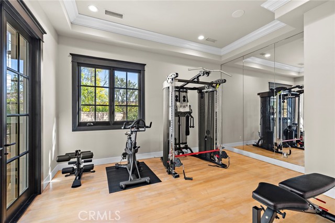
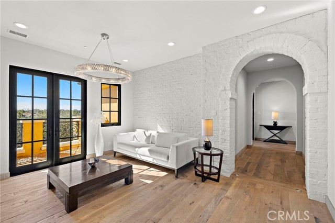

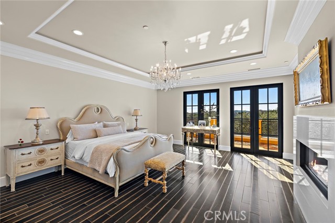
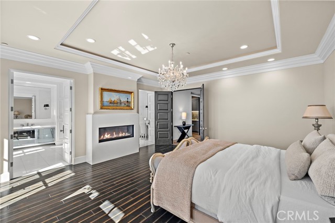
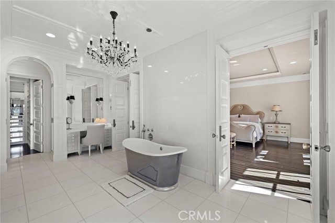
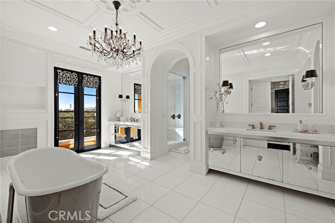
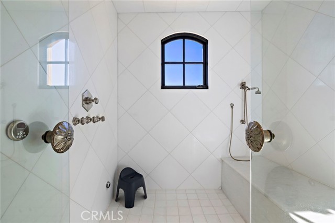
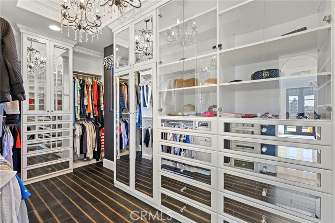

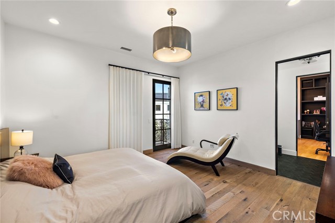

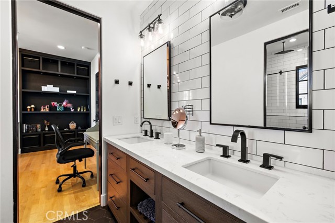
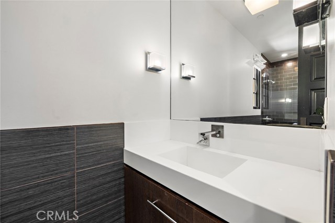

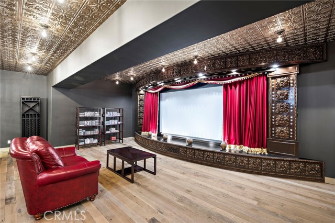

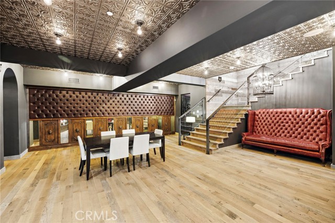
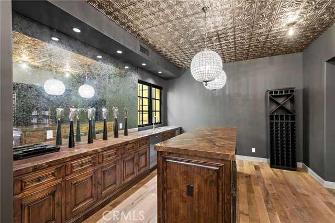
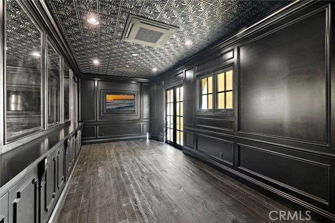
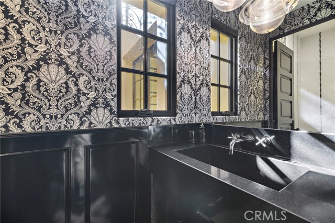
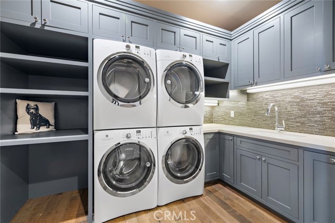


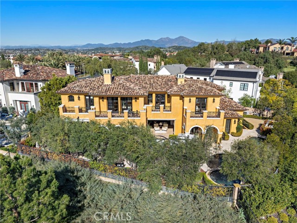
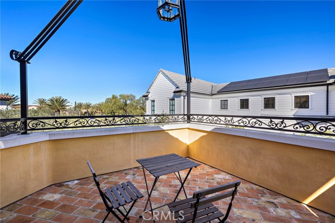

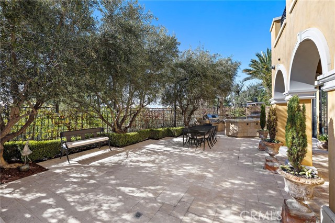
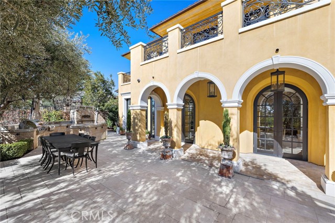
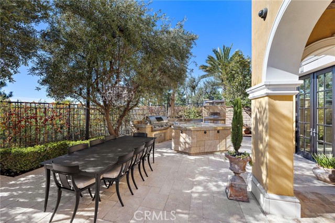
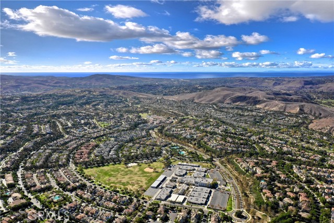
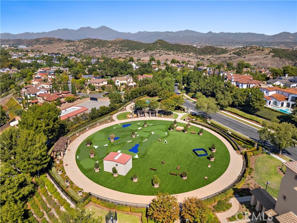
Recognized as one of the most distinguished residences in Covenant Hills, this Architectural Digest–caliber estate represents a rare fusion of inspired design, impeccable craftsmanship, and grand scale. Designed by renowned architect Eric Trabert with landscape design by Scott Zucker, this Italian countryside–inspired villa sits on an ultra-private, nearly 14,000-square-foot lot within an exclusive triple cul-de-sac setting. Mature olive trees, fountains, citrus groves, trumpet vines, and a grape-covered trellis create a breathtaking arrival, setting the tone for a residence that blends timeless elegance with refined luxury. Spanning nearly 10,000 square feet, the home showcases reclaimed Old World flooring, soaring ceilings, dramatic chandeliers, and hand-crafted architectural details throughout. The chef’s kitchen is nothing short of spectacular, featuring a La Cornue range, ovens and rotisserie, dual Sub-Zero refrigerators, concealed refrigerated drawers, and a temperature-controlled walk-in wine room—perfectly suited for both grand entertaining and everyday living. The expansive floor plan offers six bedrooms, eight bathrooms, two private offices, home gym, an upstairs loft, and seamless indoor-outdoor living through dual pocket doors leading to a stunning entertainment loggia with a private fireplace and built-in heaters. Designed for both luxury and lifestyle, the residence also features a private elevator, Control4 smart home system, Lutron lighting, a nine-car subterranean garage, and a theater inspired by the historic Roosevelt Hotel speakeasy. The primary suite is a true retreat, complete with a private balcony with peek ocean views, dual custom closets, and a spa-like marble bath reminiscent of Breakfast at Tiffany’s elegance. The resort-style backyard is an entertainer’s dream, offering a private pool, multiple lounge and firepit areas, a covered outdoor living space with fireplace and heaters, and a fully equipped outdoor kitchen with Fire Magic grill and custom Woodstone pizza oven. Impeccably finished and unlike anything else in Covenant Hills, this remarkable estate represents a once-in-a-lifetime opportunity to own one of the most exceptional homes ever built in the community.
中文描述
選擇基本情況, 幫您快速計算房貸

除了房屋基本信息以外,CCHP.COM還可以為您提供該房屋的學區資訊,周邊生活資訊,歷史成交記錄,以及計算貸款每月還款額等功能。 建議您在CCHP.COM右上角點擊註冊,成功註冊後您可以根據您的搜房標準,設置“同類型新房上市郵件即刻提醒“業務,及時獲得您所關注房屋的第一手資訊。 这套房子(地址:12 Thomas Rd Ladera Ranch, CA 92694)是否是您想要的?是否想要預約看房?如果需要,請聯繫我們,讓我們專精該區域的地產經紀人幫助您輕鬆找到您心儀的房子。
 登錄
登錄


