
獨立屋

1868平方英呎
(174平方米)

9841 平方英呎
(914平方米)

1970 年

無

1

3 停車位


2026年07月28日
已上市 28 天
所處郡縣: LA
建築風格: RAN
面積單價:$602.25/sq.ft ($6,483 / 平方米)
家用電器:CO,GD,MW,GR,WLR,DW
車位類型:DCON,GA,RV,DY,GDO,RP
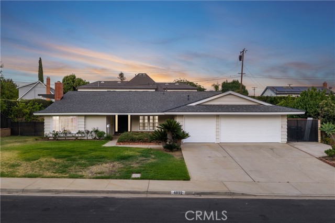
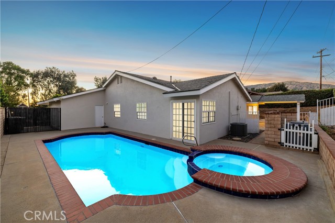
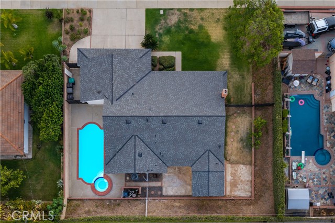
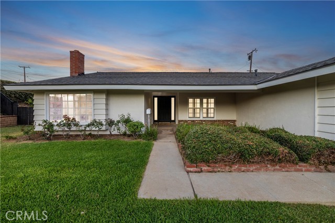
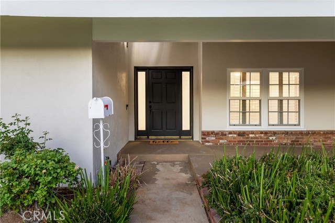
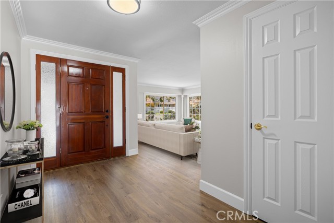
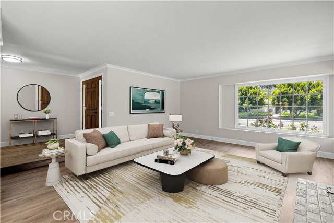
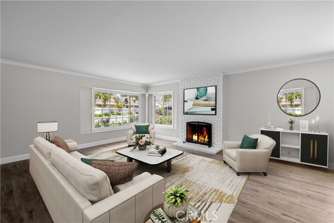
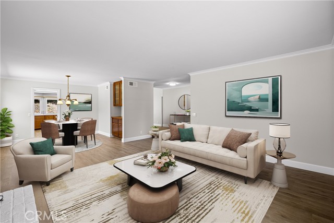
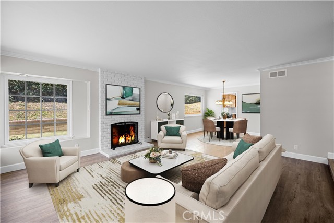
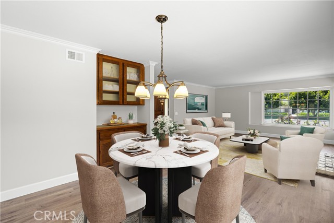
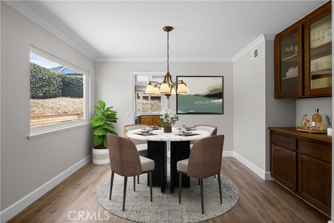
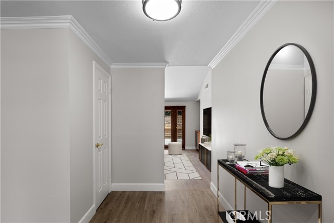
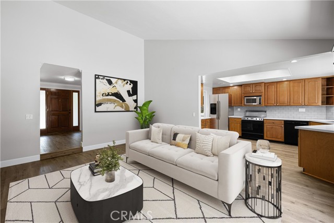
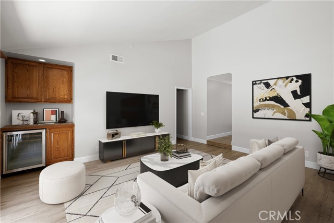
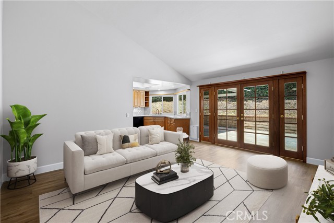
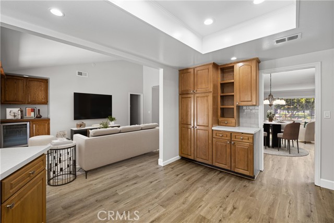
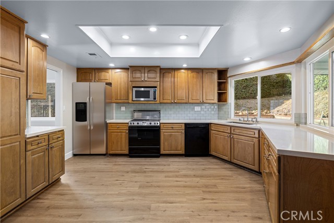
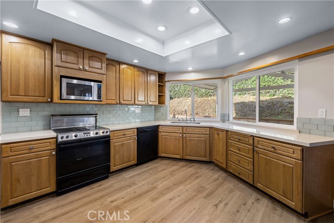
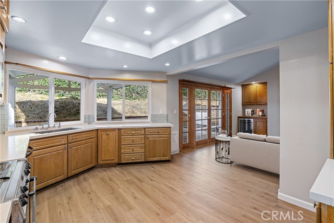
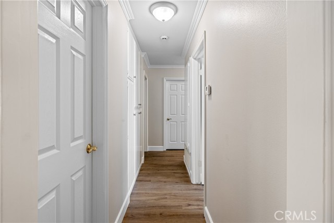
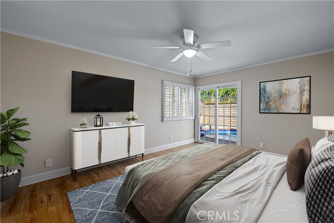
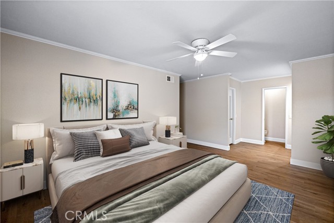
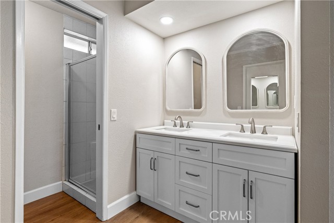
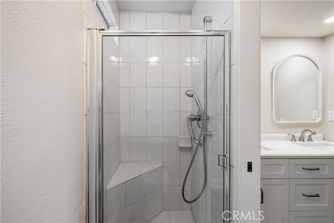
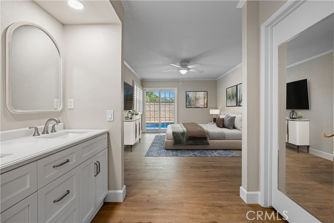
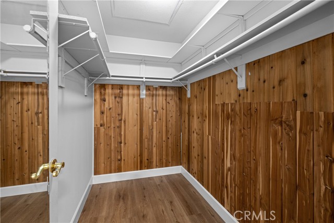
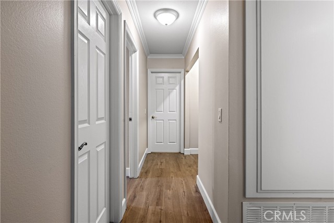
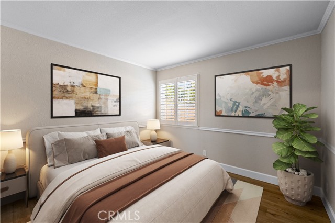
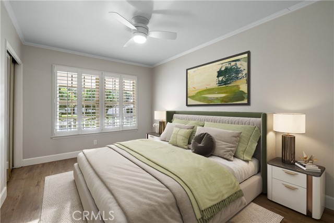
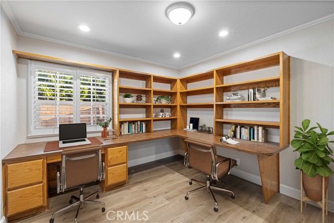
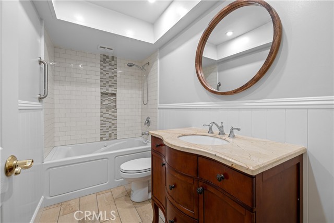
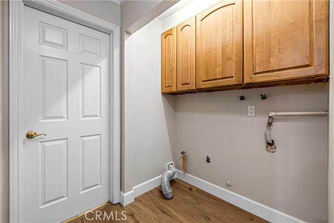
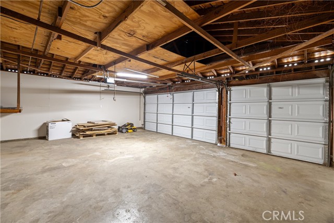
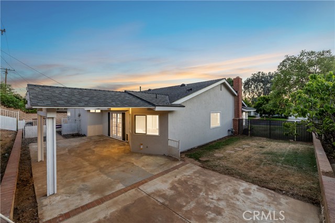
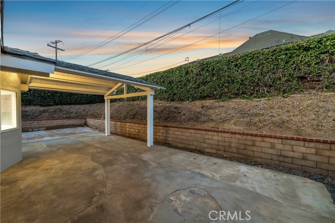
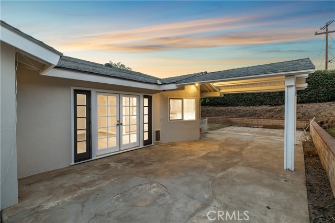
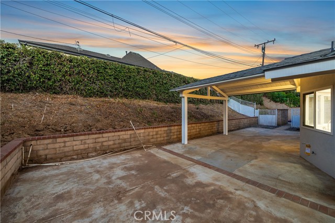
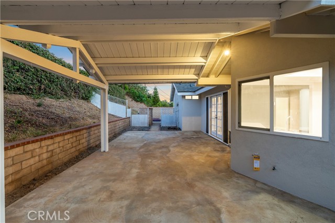
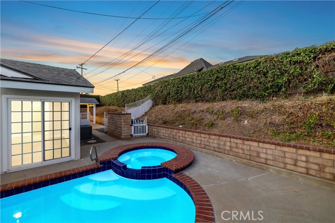
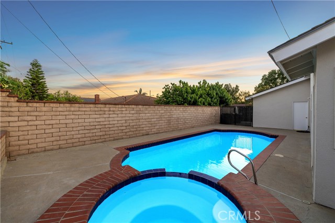
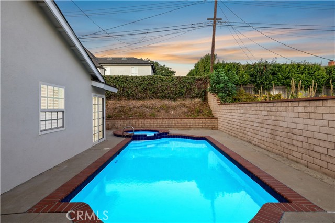
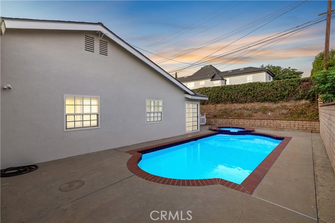
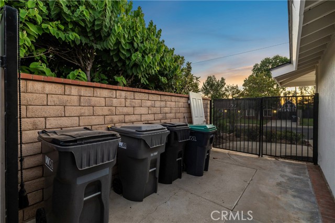
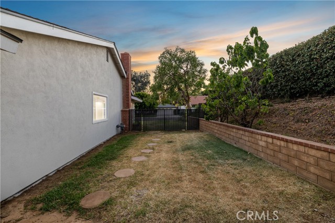
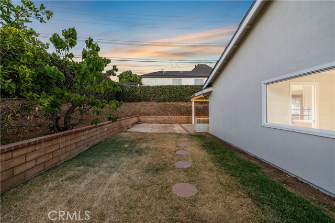
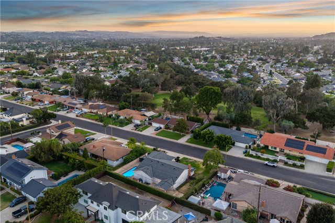
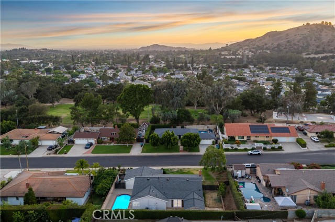
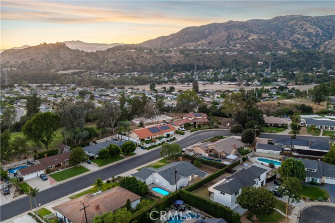
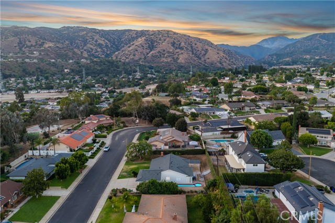
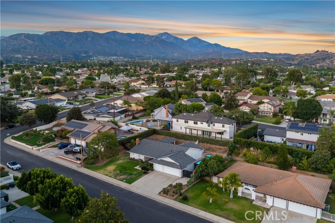
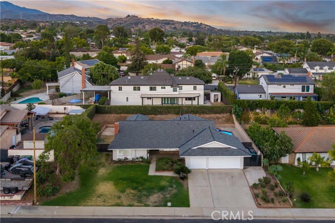
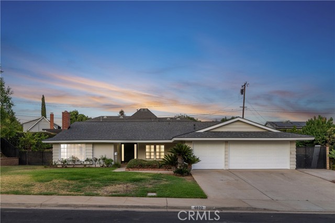
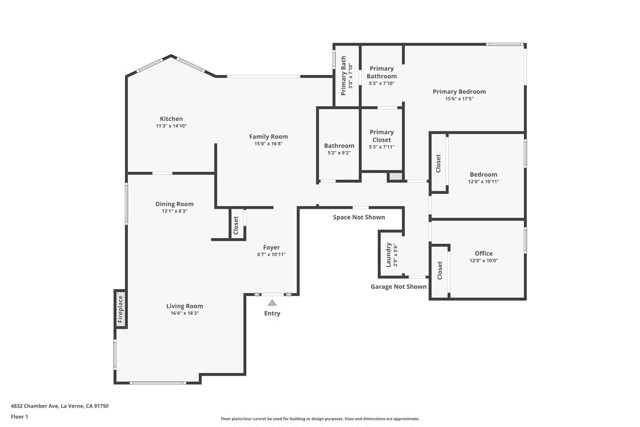
Beautifully remodeled throughout, this exceptional single-story residence welcomes with outstanding curb appeal featuring fresh exterior paint, a new roof, manicured landscaping, a covered front porch, an expansive driveway, an attached three-car garage, and gated side yards with RV parking potential. A single front door flanked by frosted sidelights opens to a welcoming foyer showcasing luxury vinyl plank flooring extending throughout the home, fresh interior paint, crown molding, and plantation shutters. The formal living room is filled with natural light from a beautiful bay window and centers around a painted brick fireplace before flowing into the adjoining dining room featuring a built-in china cabinet and serving station. Beyond the formal living areas, the spacious family room showcases vaulted ceilings, a built-in wet bar with beverage refrigerator, and French doors opening to the backyard while remaining open to the fully remodeled kitchen. The kitchen offers raised-panel wood cabinetry, quartz countertops, stainless steel appliances, recessed lighting, abundant cabinet and preparation space, and views of the backyard through oversized windows. Privately situated, the primary suite features a sliding door opening directly to the pool area, a cedar-lined walk-in closet, and a beautifully remodeled ensuite with a dual-sink vanity, quartz countertops, and a custom tiled walk-in shower with a glass enclosure. Three additional bedrooms provide comfortable accommodations, including one enhanced with exceptional built-in desk space, shelving, and cabinetry ideal for a home office or study. The remodeled hall bathroom features a furniture-style vanity with a stone countertop, jacuzzi tub, wainscoting, and a beautifully tiled tub and shower. A separate laundry room with overhead storage cabinetry provides direct access to the attached three-car garage. The backyard offers a covered patio with exposed beam detailing and generous space for outdoor dining and lounging. The side yard offers a gated pool and raised spa, expansive concrete decking, a separate grass side yard, gated side access, and terraced landscaping with hedges adding an enhanced sense of privacy. Additional improvements include dual-pane windows, luxury vinyl plank floors throughout, recessed lighting, fresh interior and exterior paint, and a new roof, and conveniently located near Los Encinos Park and walking distance to La Verne Heights Elementary.
中文描述
選擇基本情況, 幫您快速計算房貸

除了房屋基本信息以外,CCHP.COM還可以為您提供該房屋的學區資訊,周邊生活資訊,歷史成交記錄,以及計算貸款每月還款額等功能。 建議您在CCHP.COM右上角點擊註冊,成功註冊後您可以根據您的搜房標準,設置“同類型新房上市郵件即刻提醒“業務,及時獲得您所關注房屋的第一手資訊。 这套房子(地址:4832 Chamber La Verne, CA 91750)是否是您想要的?是否想要預約看房?如果需要,請聯繫我們,讓我們專精該區域的地產經紀人幫助您輕鬆找到您心儀的房子。
 登錄
登錄


