
獨立屋

2023平方英呎
(188平方米)

10477 平方英呎
(973平方米)

1961 年

無

1

10 停車位


2026年10月06日
已上市 10 天
所處郡縣: LA
建築風格: CRF
面積單價:$541.28/sq.ft ($5,826 / 平方米)
家用電器:CO,GD,TW,VEF,HOD,GR,DW
車位類型:GP,RV,DY,GDO,TODG,RVG
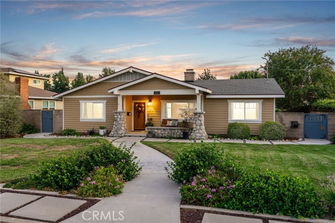
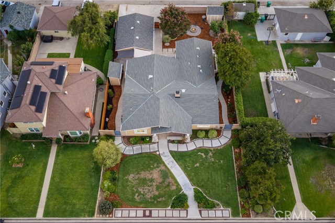
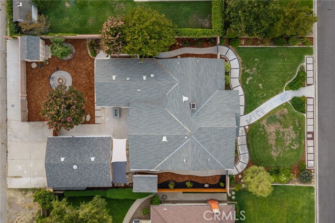
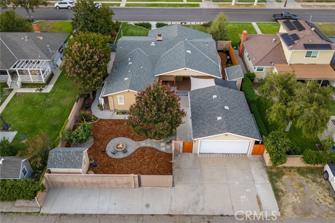
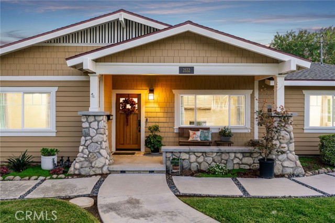
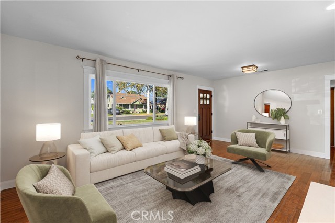
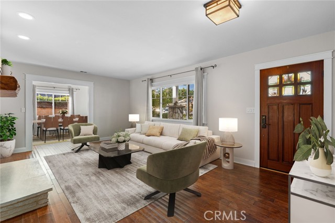
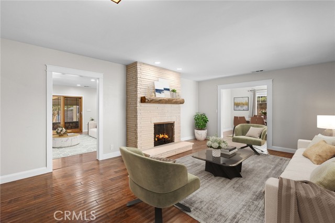
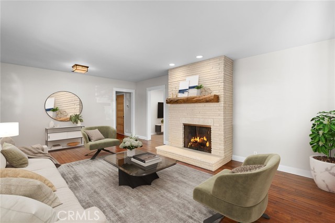
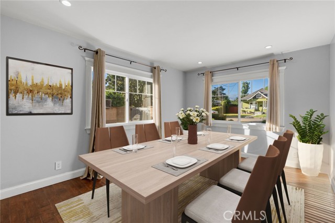
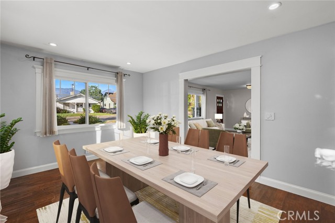
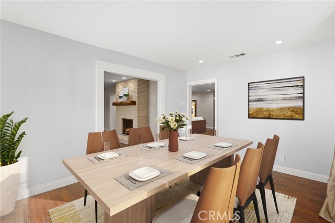
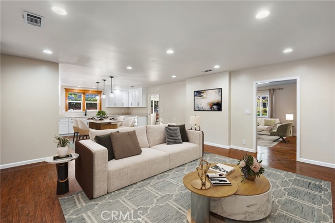
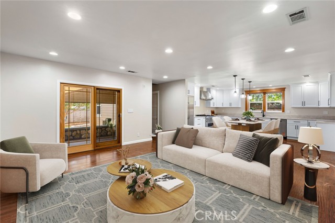
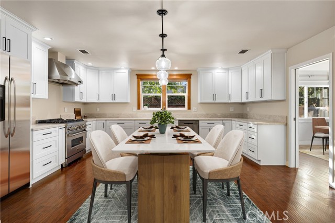
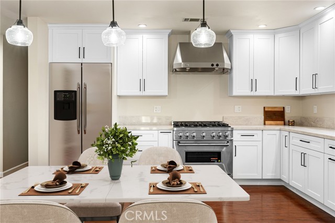
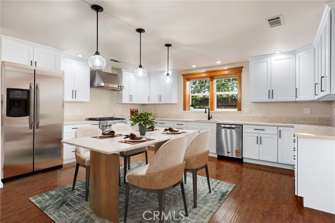
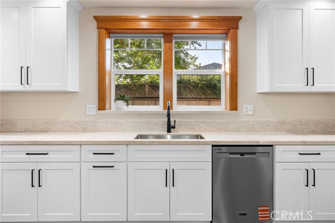
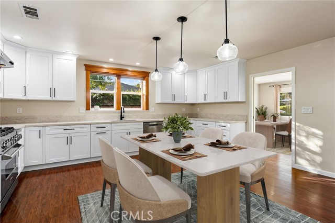
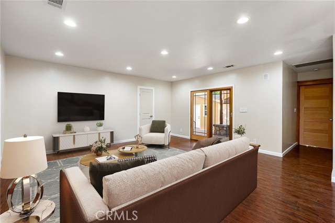
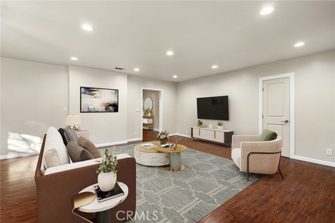
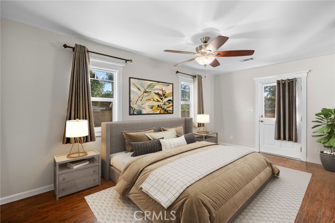
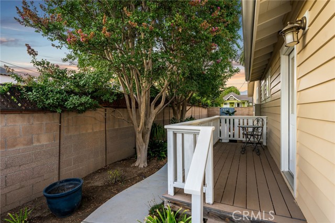
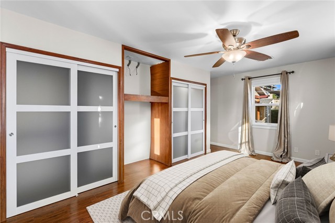
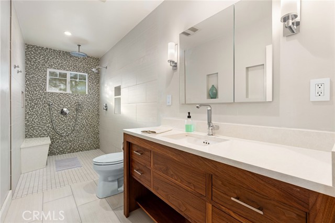
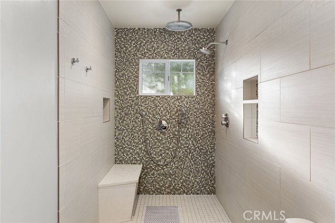
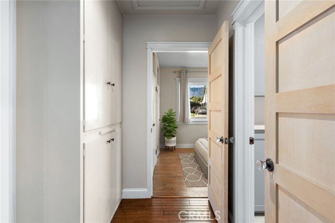
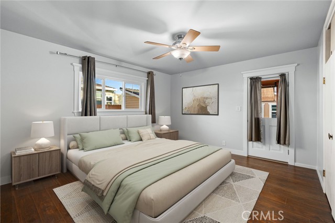
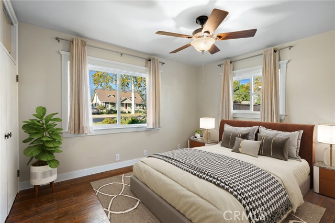
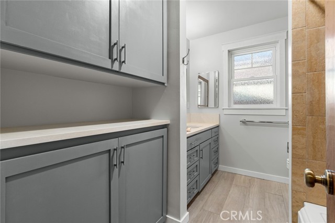
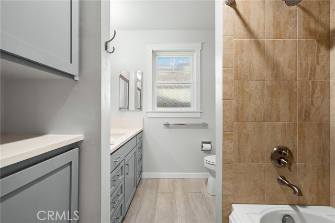
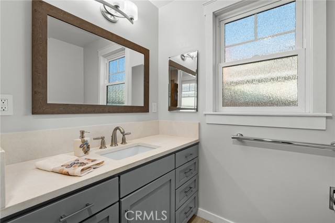
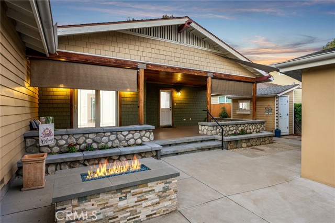
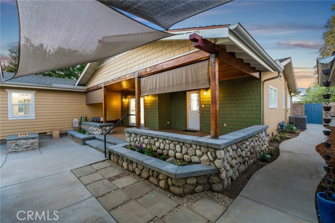
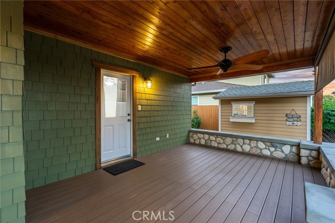
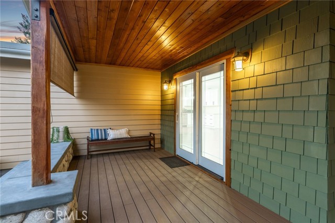
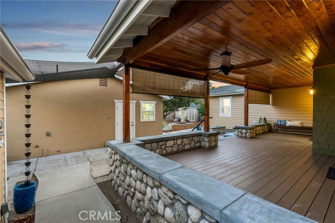
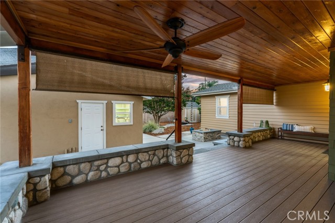
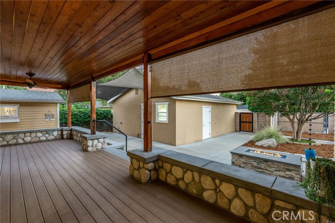
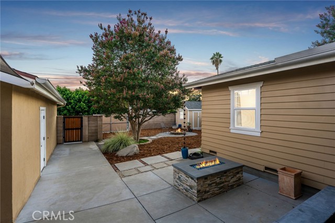
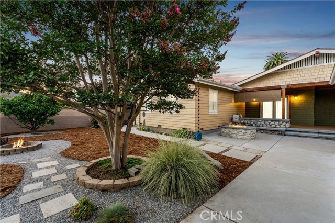
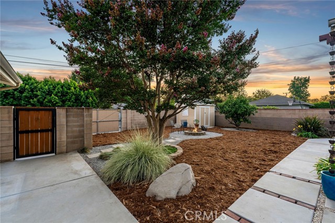
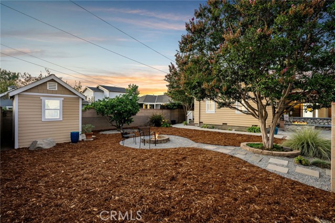
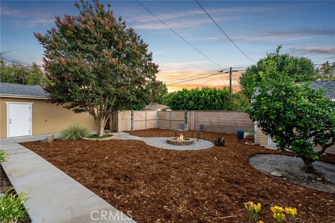
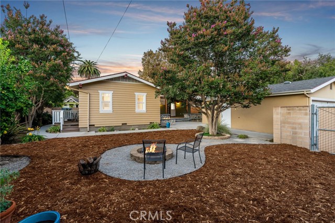
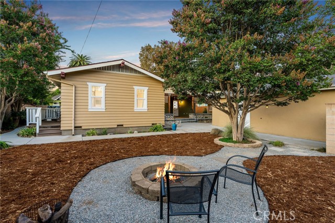
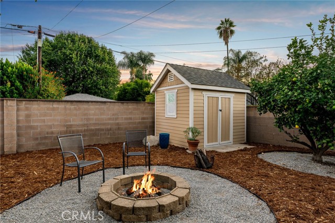
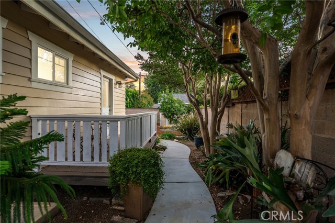
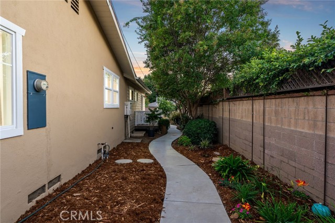
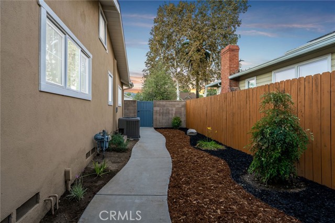
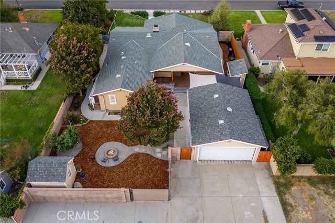
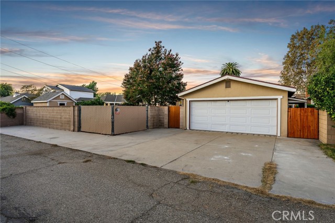
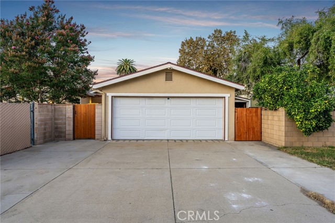
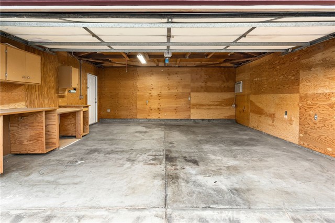
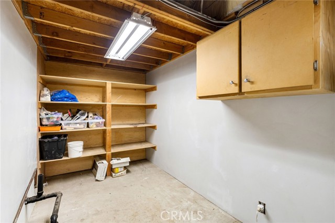
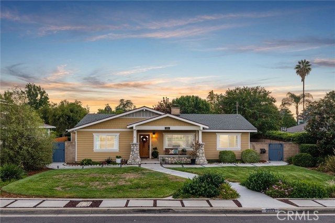
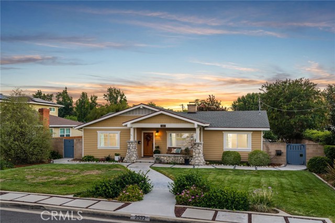
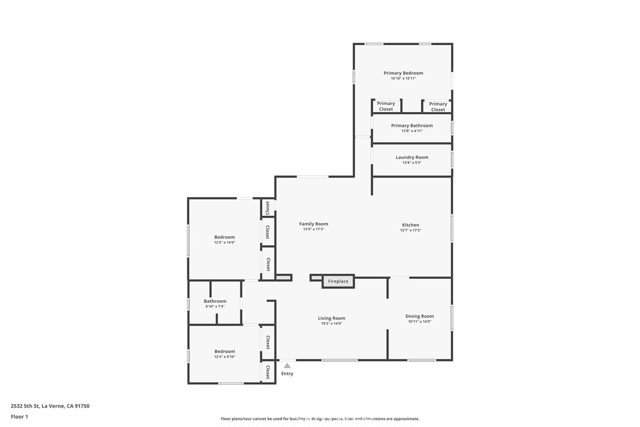
Set in Old Town La Verne, this beautifully detailed Craftsman pairs timeless architecture with extensive modern improvements. James Hardie Artisan siding and shake accents complement a broad covered porch framed by stone-based columns, while mature landscaping and an inviting walkway create memorable curb appeal. Inside, natural light and hardwood flooring define the main living areas. The spacious living room features a floor-to-ceiling brick fireplace with a natural wood mantel and raised hearth. Wide openings lead naturally into the adjoining dining room, where large windows overlook the front grounds. The newly remodeled kitchen features white cabinetry, generous counter space, stainless steel appliances, and a spacious central area with seating beneath pendant lighting. Additional appointments include a 36-inch dual-fuel range with coordinating hood, a new dishwasher, and a sink positioned beneath a window overlooking the yard. The kitchen opens to a spacious family room with recessed lighting and direct access to the main covered Trex deck. The bedrooms feature hardwood floors and ceiling fans. The primary bedroom offers custom closets and opens directly to a second Trex deck along the side of the home, providing a quiet outdoor retreat. The remodeled bathrooms showcase Hansgrohe fixtures, updated vanities, frameless glass shower enclosures, and distinctive tilework, including beautifully finished walk-in showers. Just beyond the family room, the expansive main deck is finished with a rich wood ceiling, stone half walls, and ample room for dining, relaxing, and entertaining. The approximately 10,500-square-foot lot features upgraded hardscape, curved walkways, established landscaping, and a fire-glass gas fire pit surrounded by space for seating. Two storage sheds provide added utility, while extensive gated yard space can accommodate room for RV parking. The detached, insulated two car garage also serves as a workshop with built-in work surfaces, additional storage, and an added 100-amp panel. Additional improvements include Pella energy-efficient dual-pane windows; a York air-conditioning and heating system with new ducting installed in 2023; a tankless water heater installed in 2017; upgraded copper plumbing; a 200-amp main service panel; and roofs installed in 2014 with a stated 50-year warranty. The result is a character-rich Old Town residence with two distinct outdoor living areas, updated major systems, workshop versatility, and RV parking.
中文描述
選擇基本情況, 幫您快速計算房貸

除了房屋基本信息以外,CCHP.COM還可以為您提供該房屋的學區資訊,周邊生活資訊,歷史成交記錄,以及計算貸款每月還款額等功能。 建議您在CCHP.COM右上角點擊註冊,成功註冊後您可以根據您的搜房標準,設置“同類型新房上市郵件即刻提醒“業務,及時獲得您所關注房屋的第一手資訊。 这套房子(地址:2532 5th St La Verne, CA 91750)是否是您想要的?是否想要預約看房?如果需要,請聯繫我們,讓我們專精該區域的地產經紀人幫助您輕鬆找到您心儀的房子。
 登錄
登錄


