
獨立屋

4243平方英呎
(394平方米)

10342 平方英呎
(961平方米)

1995 年

$350/月

2

3 停車位


2026年10月08日
已上市 23 天
所處郡縣: LA
建築風格: MED
面積單價:$493.75/sq.ft ($5,315 / 平方米)
家用電器:CO,ESA,GS,GD,RF,GWH,ESWH,HOD,WLR,DO,FZ,DW
車位類型:DCON,GA,FEG,DY,GDO
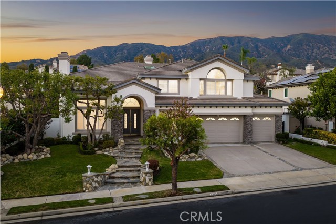
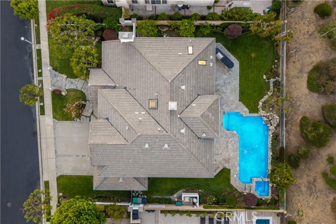
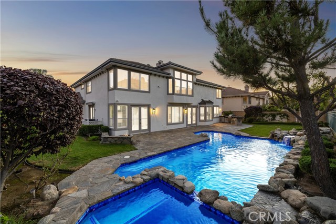
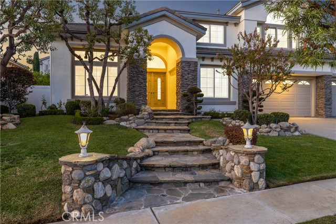
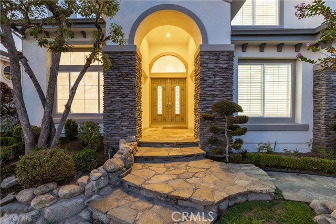
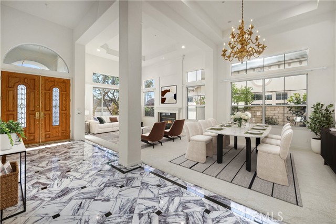
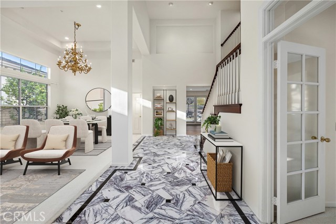
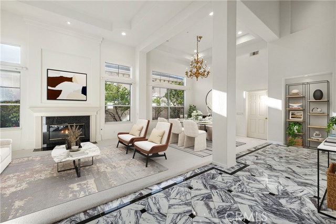
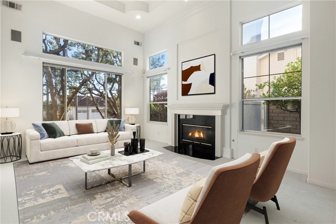
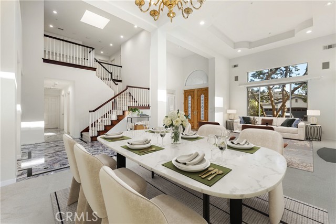
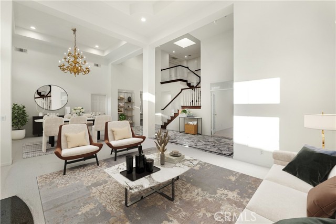
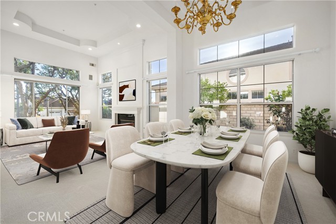
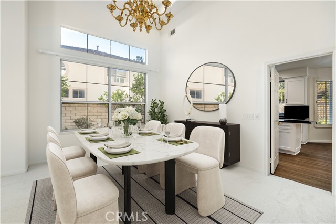
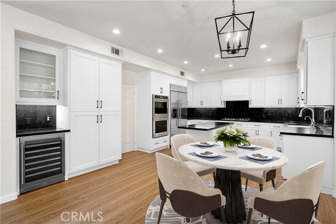
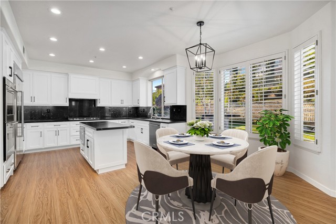
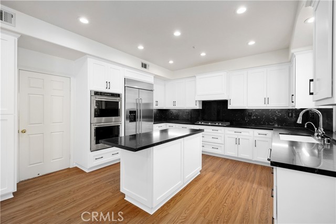
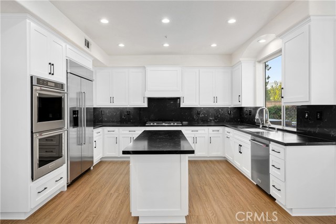
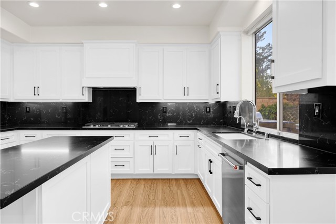
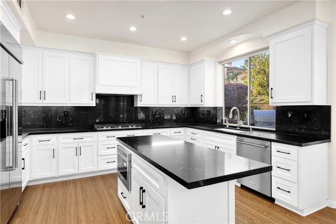
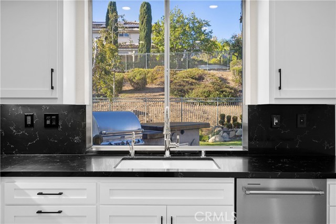
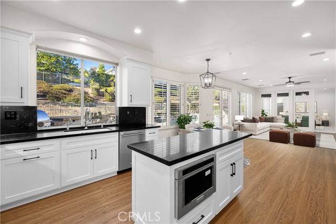
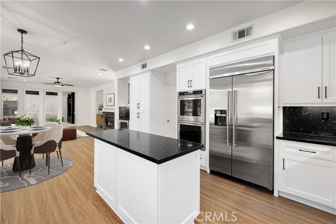
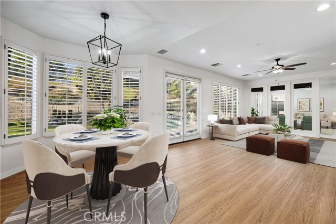
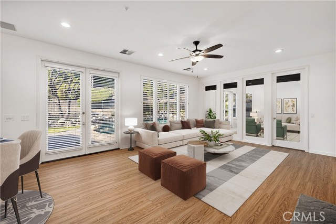
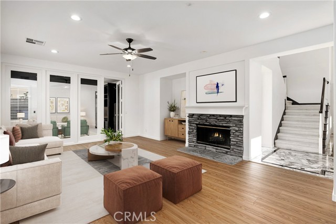
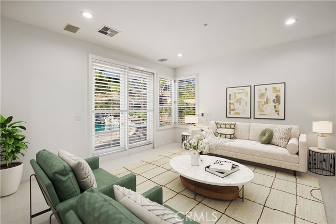
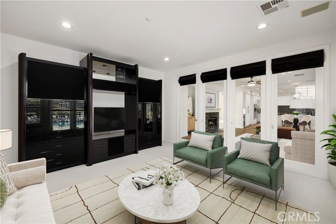
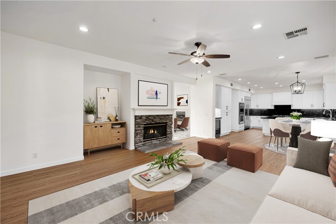
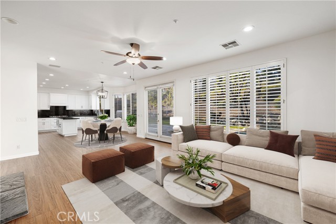
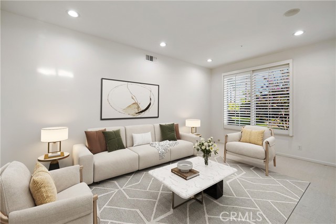
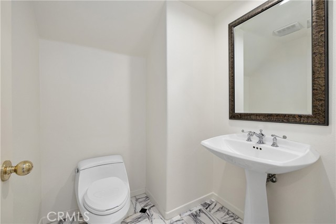
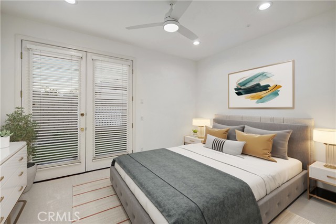
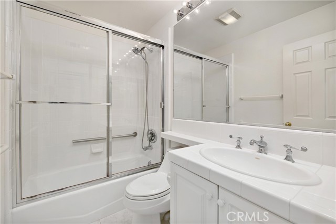
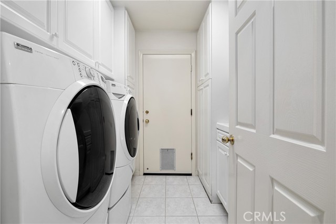
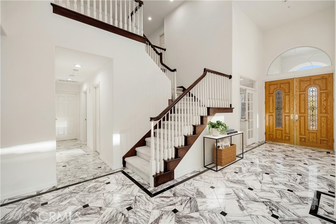
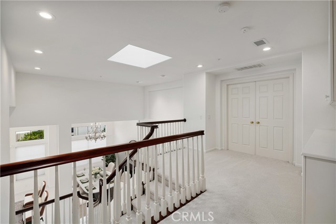
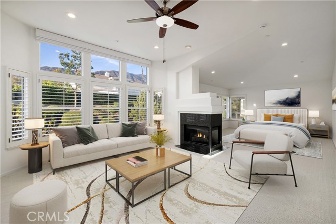
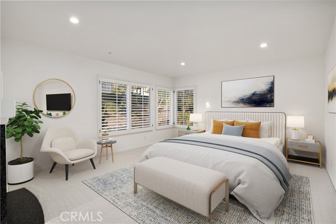
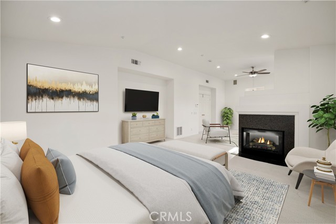
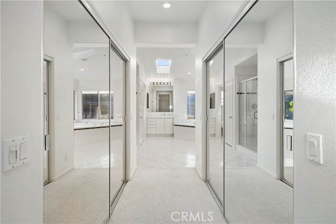
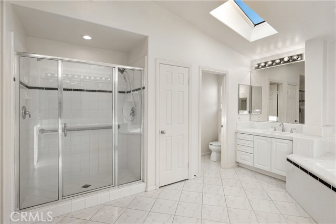
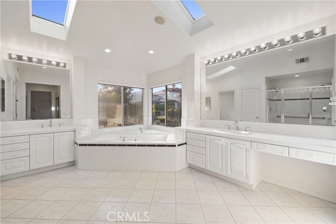
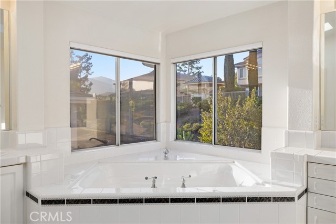
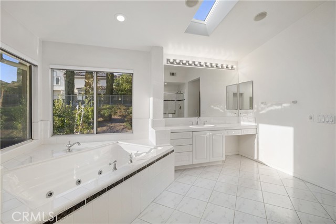
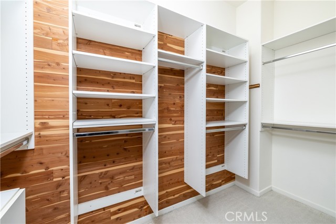
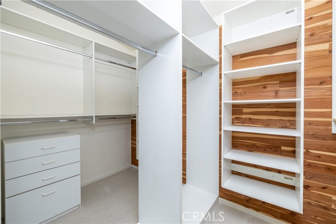
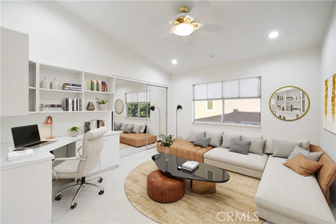
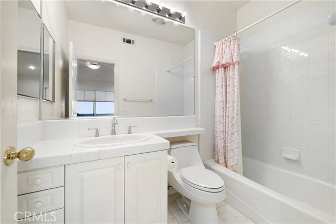
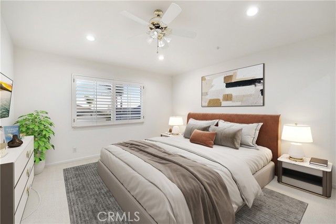
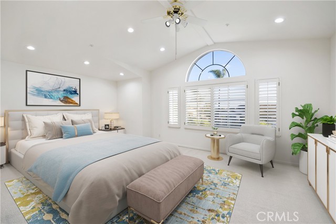
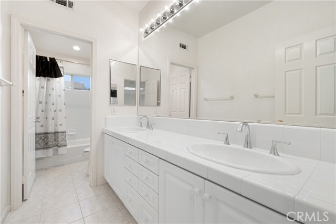
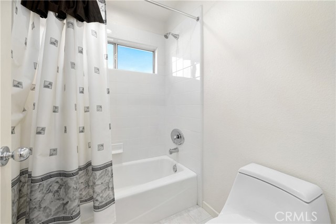
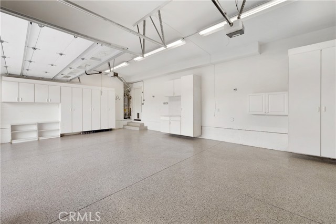
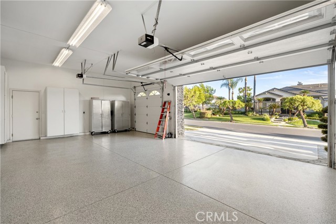
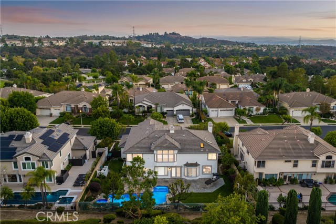
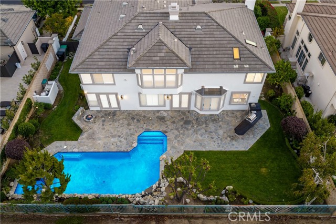
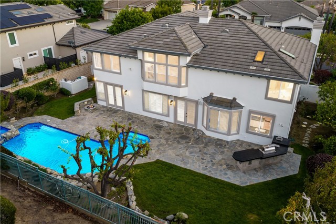
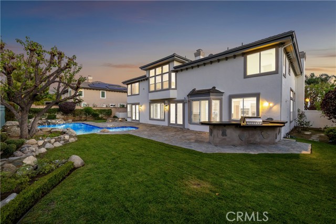
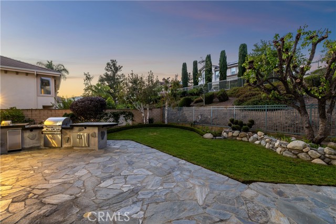
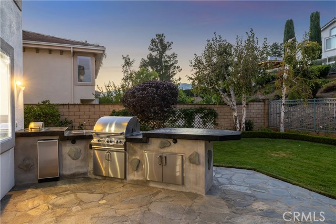
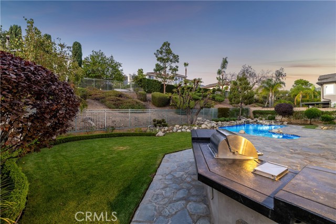
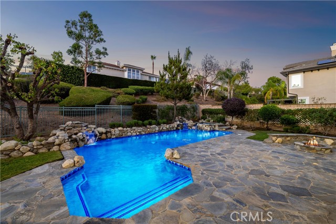
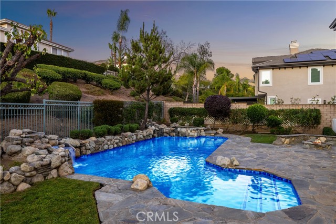
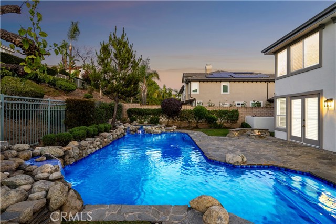
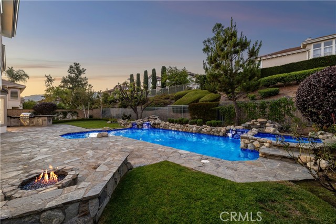
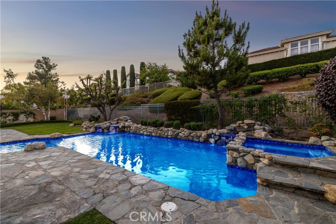
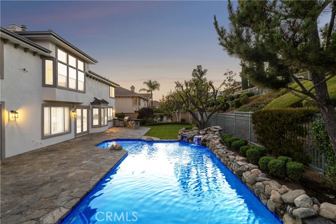
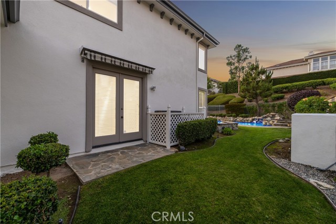
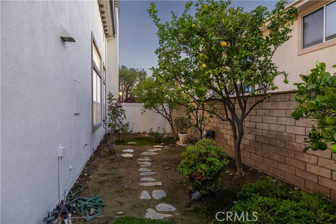
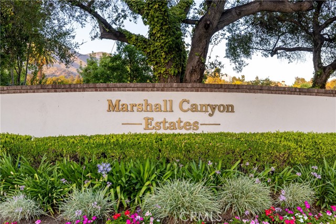
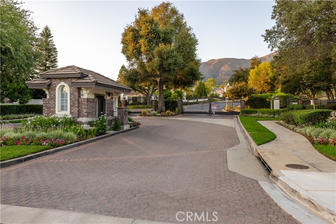
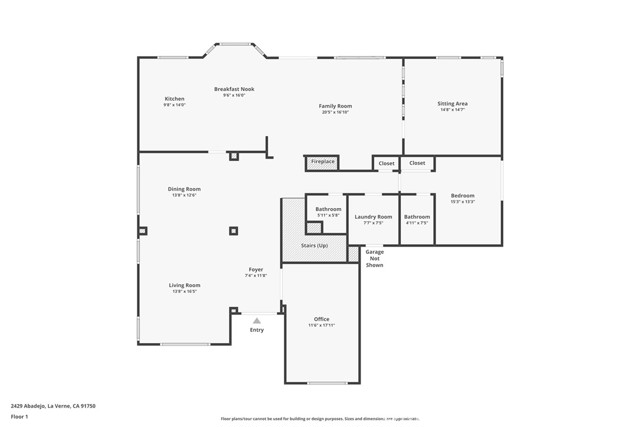
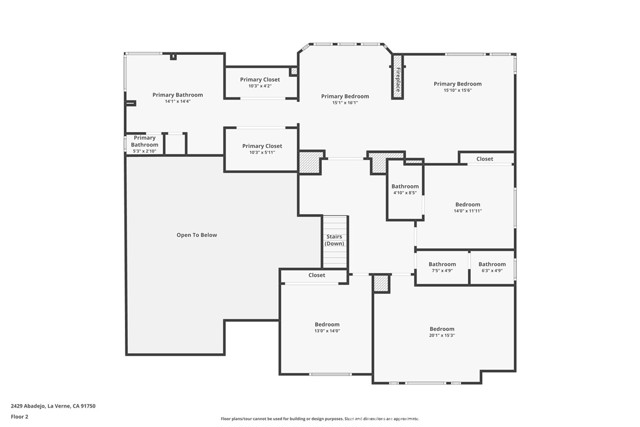
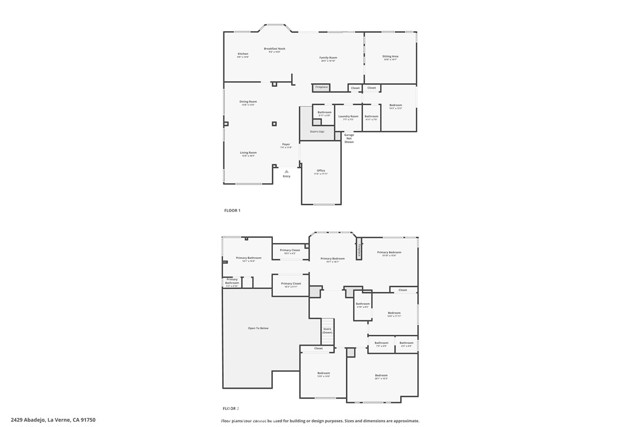
Set behind the gates of Marshall Canyon Estates on a quiet cul-de-sac, this residence enjoys a mountain backdrop and manicured landscaping, stone-accented steps, a three-car garage and an arched entry. Fresh paint inside and out completes the presentation. Double entry doors open to a dramatic foyer with patterned marble flooring. Beyond it, the formal living and dining rooms rise beneath two-story ceilings, with walls of windows and clerestory glass filling both spaces with natural light. A fireplace anchors the living room, while a chandelier defines the dining area and the open staircase creates an elegant backdrop. The remodeled kitchen pairs custom white cabinetry with black quartz countertops and backsplashes, a center island and KitchenAid stainless steel appliances, including a built-in refrigerator/freezer, new double ovens, cooktop, and wine chiller. A concealed high-capacity vent preserves the clean design. New LVP flooring continues into the breakfast area and open family room, where French doors, plantation shutters and a stone fireplace connect the interior to the backyard. A glass partition encloses a second sitting room that could be opened to the adjoining main-level ensuite for multigenerational living or private guest quarters. Double doors near the entry reveal a den or office, currently staged as a sitting room. A powder room, the main-floor ensuite and a dedicated laundry room follow. New carpet finishes the formal rooms and downstairs bedroom. Upstairs, the expansive primary suite features a large sitting area, walls of windows and a fireplace separating the lounge and sleeping spaces. The bath offers dual vanities, a soaking tub beneath skylights, a separate shower and two customized walk-in closets. Secondary bedrooms are well proportioned, with additional baths and a built-in workspace. The backyard delivers resort-style living with stone patios, manicured lawn, a built-in fire pit and a rock-accented pool and spa with multiple waterfalls. The outdoor kitchen includes a stainless steel grill, burner, refrigerator, and built-in blender. The garage offers new insulated doors, built-in cabinetry and epoxy floors. Additional improvements include two water heaters replaced within four years and dual HVAC systems with the upstairs unit replaced last year. Approximately three years ago, the roof tiles were removed and reinstalled over new underlayment, and new skylights were installed.
中文描述
選擇基本情況, 幫您快速計算房貸

除了房屋基本信息以外,CCHP.COM還可以為您提供該房屋的學區資訊,周邊生活資訊,歷史成交記錄,以及計算貸款每月還款額等功能。 建議您在CCHP.COM右上角點擊註冊,成功註冊後您可以根據您的搜房標準,設置“同類型新房上市郵件即刻提醒“業務,及時獲得您所關注房屋的第一手資訊。 这套房子(地址:2429 Abadejo La Verne, CA 91750)是否是您想要的?是否想要預約看房?如果需要,請聯繫我們,讓我們專精該區域的地產經紀人幫助您輕鬆找到您心儀的房子。
 登錄


