
獨立屋

1828平方英呎
(170平方米)

10383 平方英呎
(965平方米)

1973 年

無

1

3 停車位


2026年09月11日
已上市 36 天
所處郡縣: LA
面積單價:$648.25/sq.ft ($6,978 / 平方米)
家用電器:MW,RF,DW
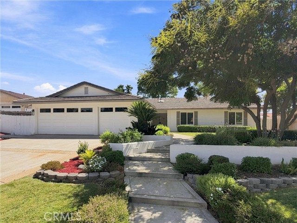
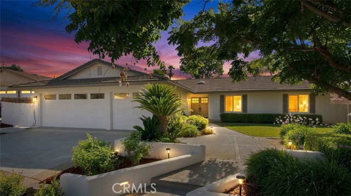
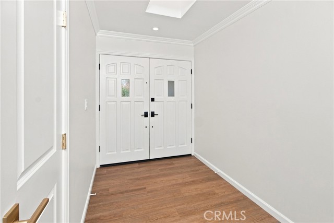
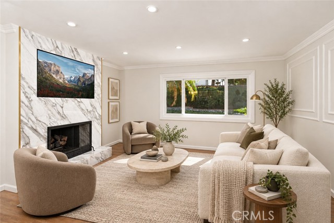
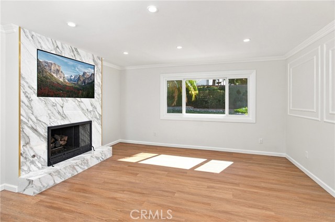
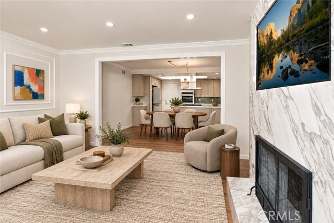
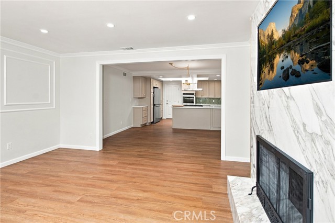
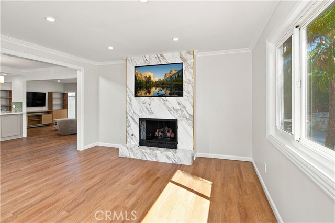
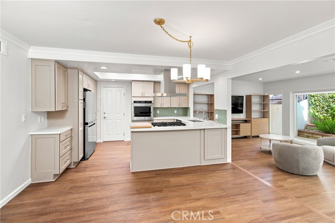
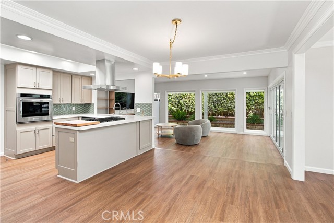
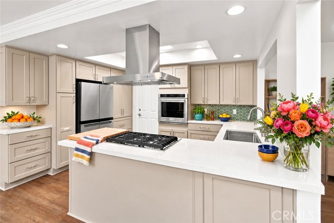
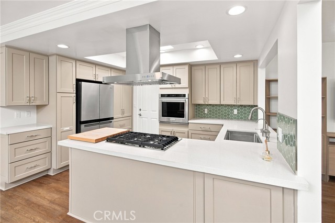
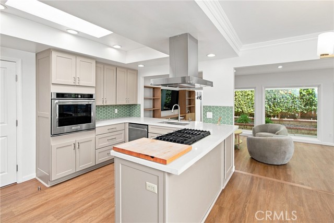
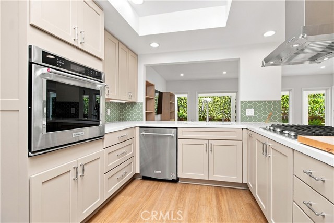
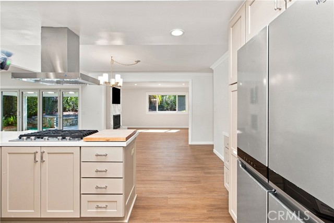
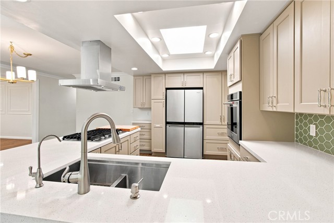
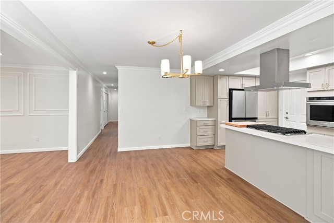
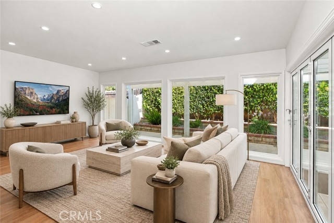
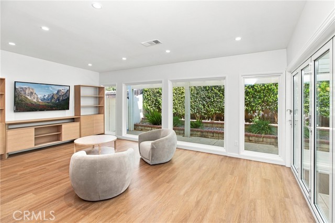
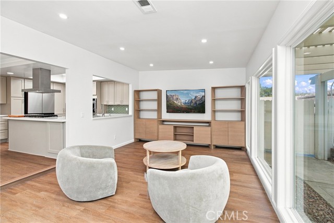
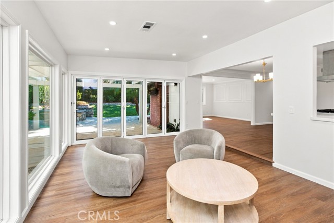
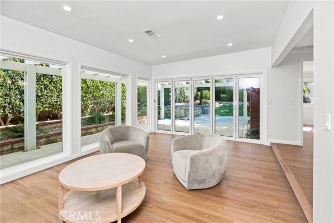
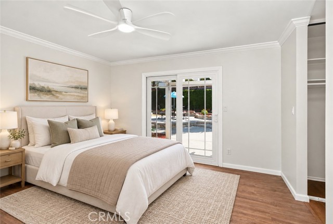
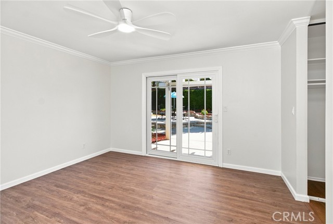
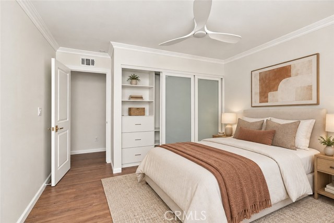
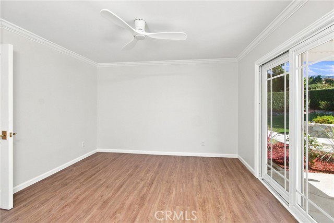
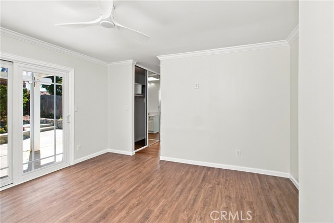
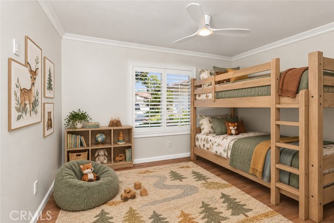
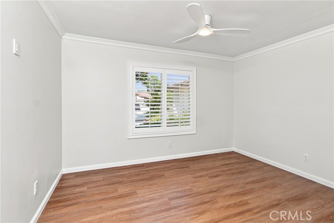
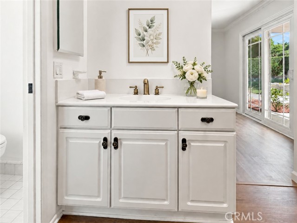
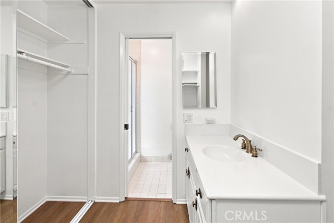
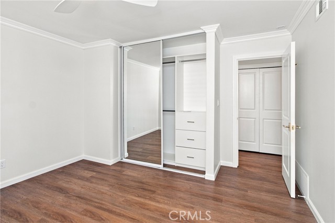
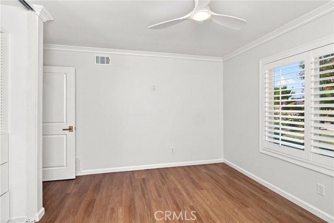
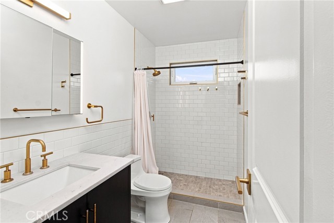
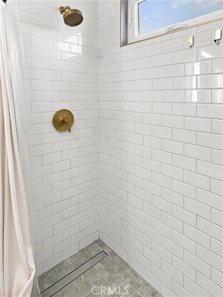
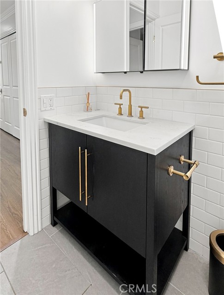
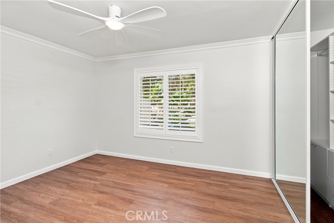
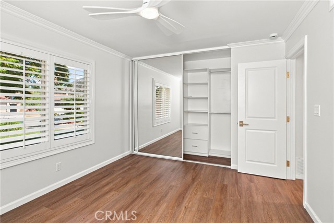
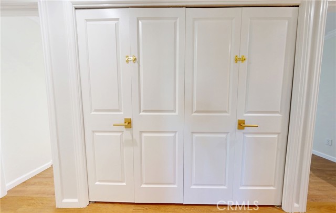
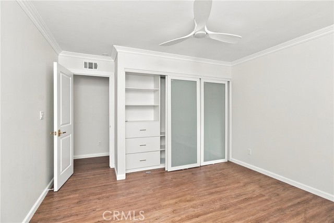
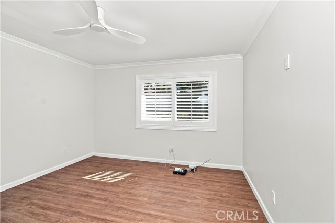
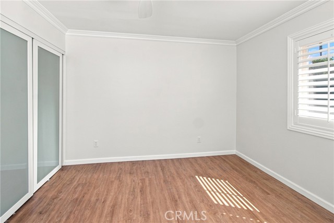
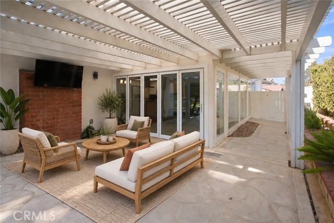
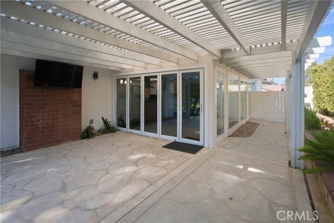
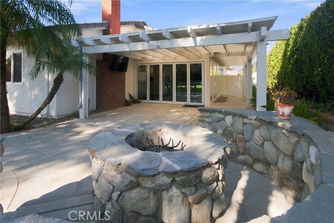
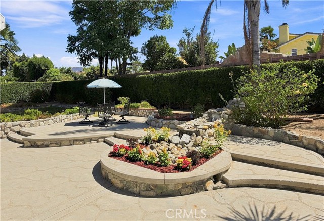
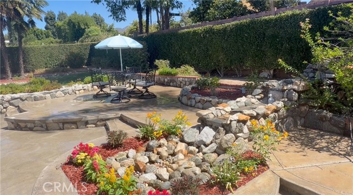
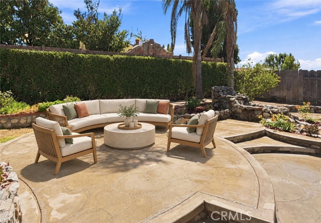
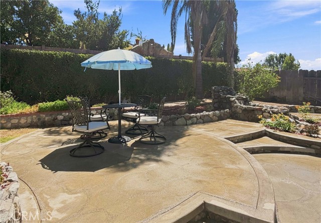
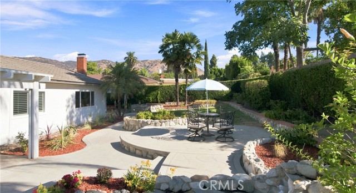
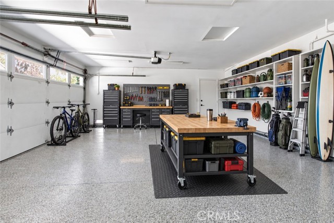
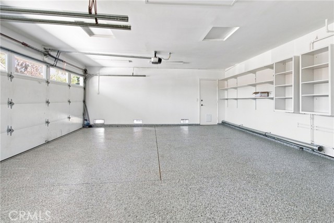
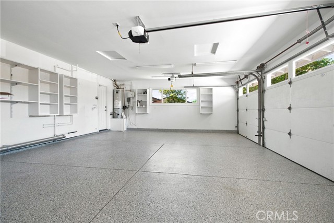
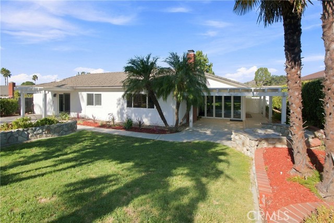
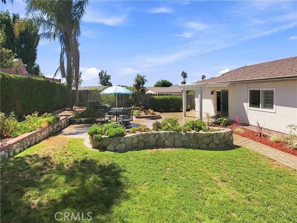
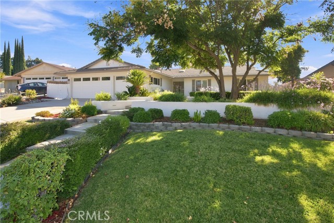
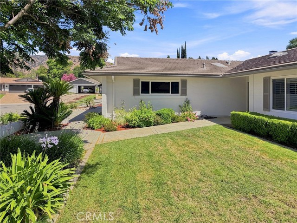
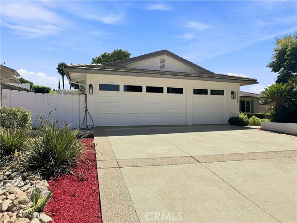
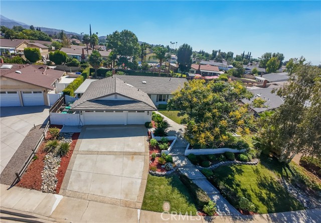
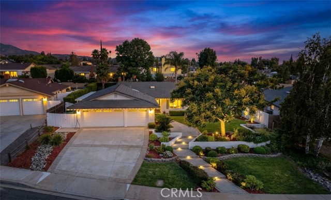
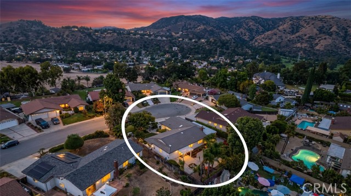
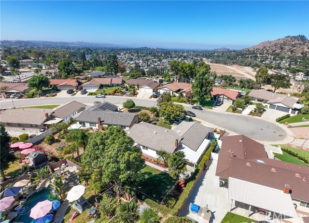
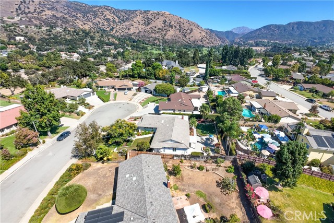
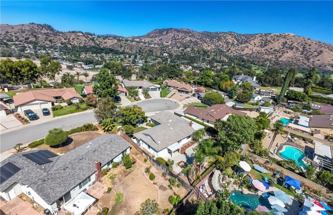
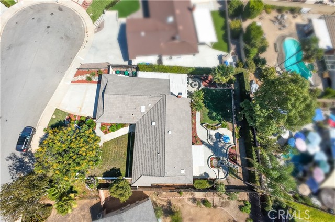
Set on a beautifully landscaped lot at the end of a quiet cul-de-sac, 1159 Oak Knoll Terrace pairs generous living spaces with an extensive collection of thoughtful upgrades. A manicured lawn, mature shade trees, layered garden beds and a welcoming covered entry create a warm first impression. Step through the double doors into a bright interior, where fresh paint, recessed lighting and crown molding establish a clean, refined backdrop. The floor plan unfolds through the living room and dining area before opening to the heart of the home: a spacious kitchen and adjoining family room designed for everyday comfort and effortless entertaining. The kitchen features abundant cabinetry, expansive counter space, a large center island with cooktop, wall oven, new refrigerator with icemaker water line, reverse-osmosis system and an easy connection to the dining and gathering areas. Nearby, the remodeled gas fireplace is finished in marble. Across the rear of the family room, a dramatic 13-foot folding glass door opens wide to the backyard, creating a seamless indoor-outdoor experience and filling the room with natural light. The private bedroom wing includes four bedrooms, each enhanced by a ceiling fan. Three offer custom built-in closet organizers, while the primary bedroom has been updated with new flooring. The hallway bathroom was remodeled with all-new finishes. Throughout the home, solid-core interior doors with gold hardware and new window louver shades add style and substance. Outside, the secluded backyard feels like a private garden retreat, with mature greenery, curved hardscape, stone-edged planting beds, multiple areas for dining and lounging, mountain views and a tranquil fountain feature created from the former spa. The attached garage offers a finished drywall ceiling, extensive storage, two new garage-door motors and a 40-amp electric-car charger. Major improvements continue behind the scenes with a new permitted 200-amp electrical service panel, new recessed downlights throughout the entry, hallway, living room, kitchen and family room, plus a flood-control valve at the main house water shutoff. With its inviting flow, abundant natural light, upgraded systems and exceptional indoor-outdoor connection, this is a home designed to be enjoyed from the moment you arrive.
中文描述
選擇基本情況, 幫您快速計算房貸

除了房屋基本信息以外,CCHP.COM還可以為您提供該房屋的學區資訊,周邊生活資訊,歷史成交記錄,以及計算貸款每月還款額等功能。 建議您在CCHP.COM右上角點擊註冊,成功註冊後您可以根據您的搜房標準,設置“同類型新房上市郵件即刻提醒“業務,及時獲得您所關注房屋的第一手資訊。 这套房子(地址:1159 Oak Knoll Te La Verne, CA 91750)是否是您想要的?是否想要預約看房?如果需要,請聯繫我們,讓我們專精該區域的地產經紀人幫助您輕鬆找到您心儀的房子。
 登錄
登錄


