
獨立屋

2212平方英呎
(206平方米)

25592 平方英呎
(2,378平方米)

2005 年

無

2

4 停車位


2026年03月26日
已上市 180 天
所處郡縣: SD
面積單價:$350.36/sq.ft ($3,771 / 平方米)
家用電器:6BS,GD,BIR,RF,CT,TW,VEF,PS,PWH,DW
車位類型:DCON,GU,DY,PVT,GDO,UNC,TODG
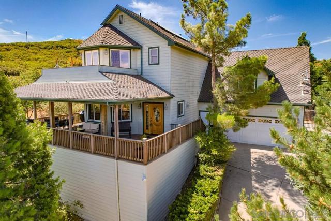
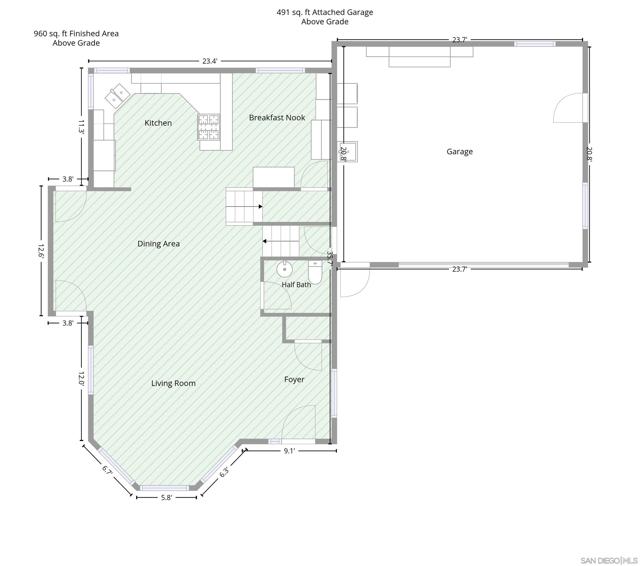
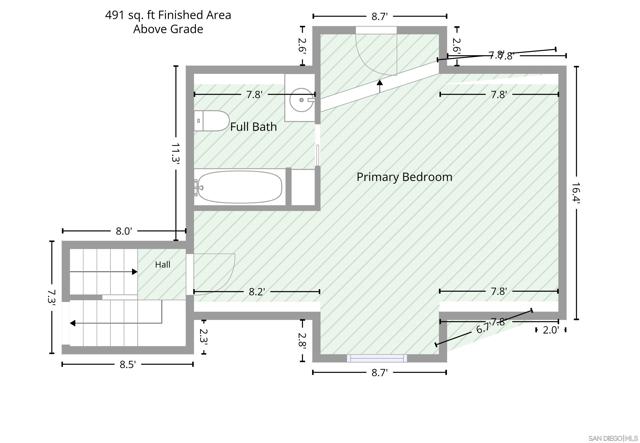
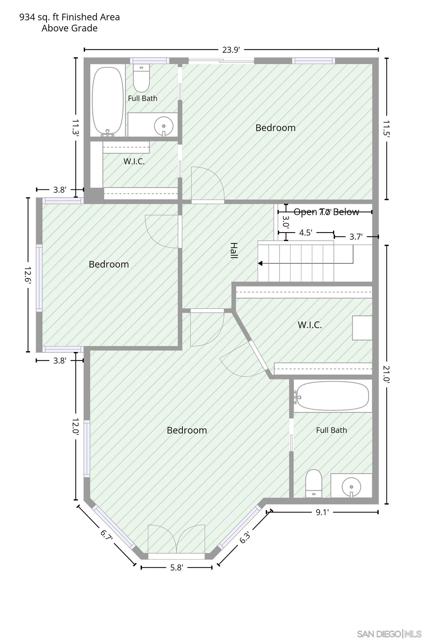
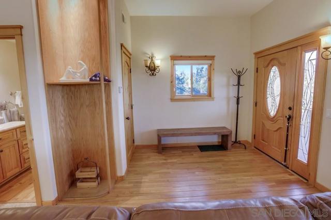
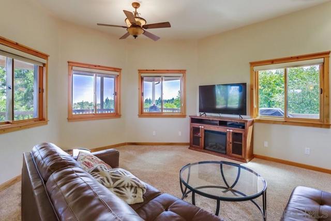
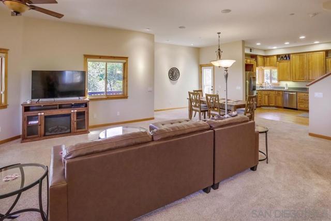
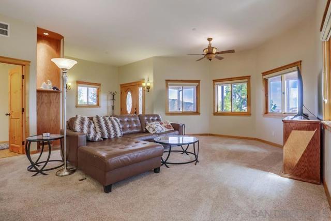
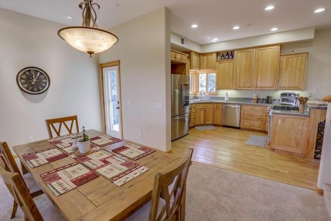
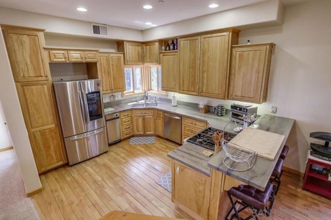
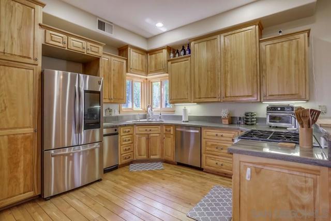
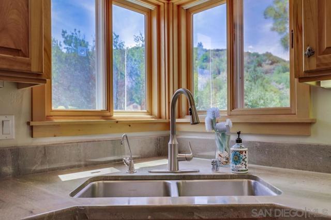
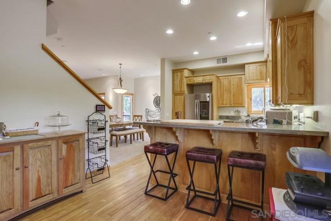
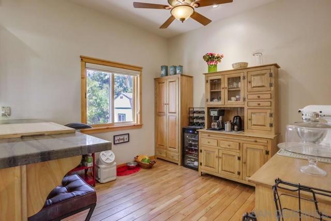
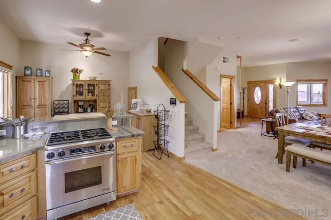
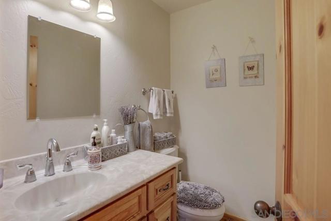
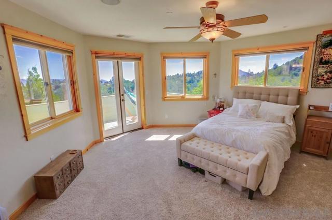
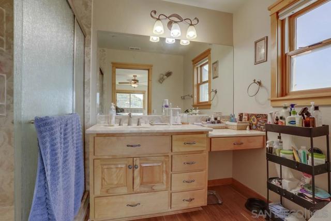
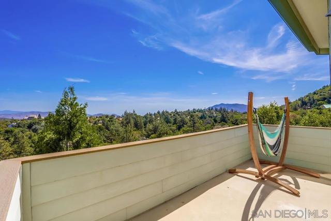
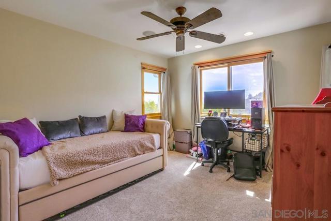
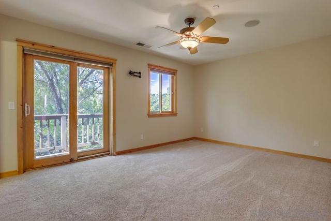
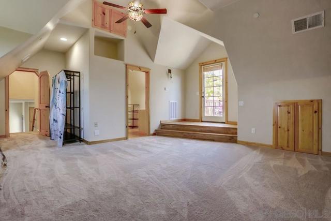
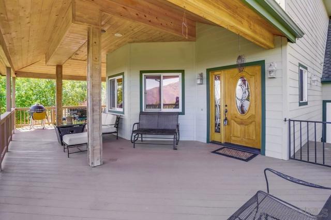
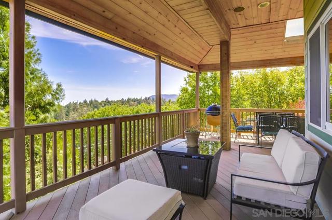
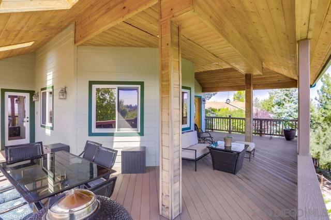
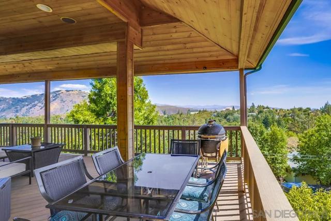
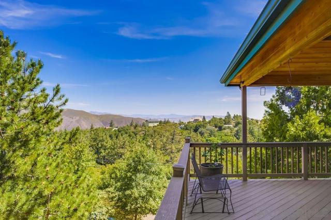
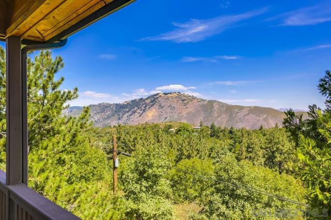
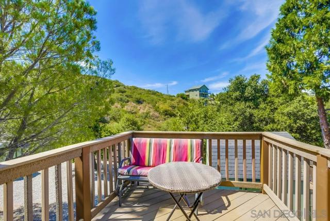
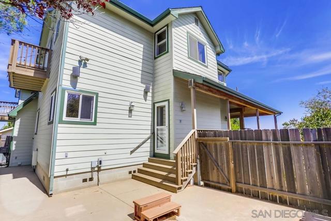
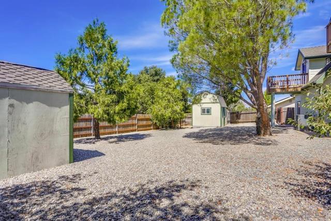
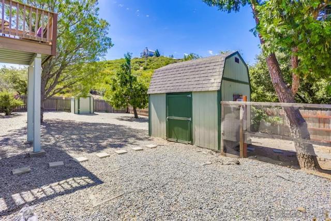
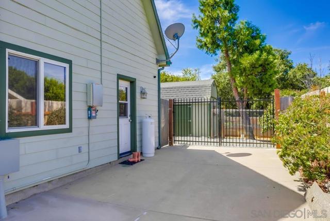
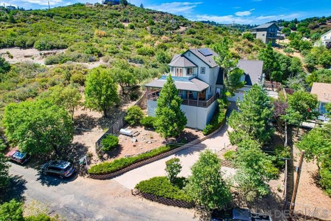
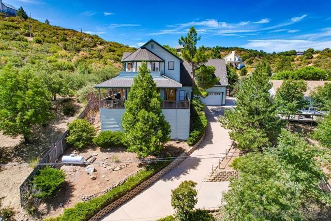
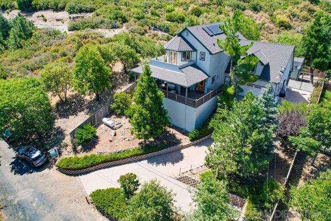
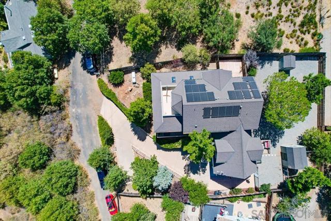
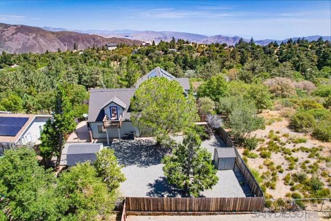
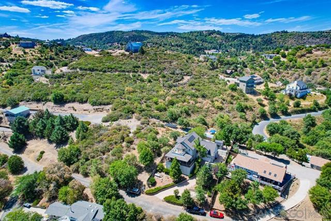
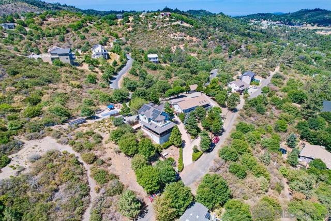
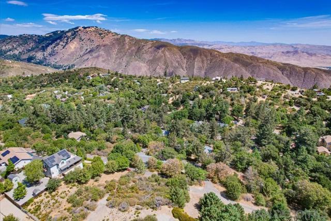
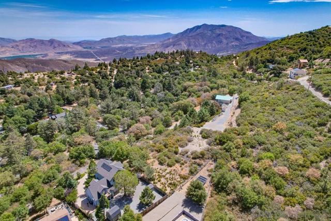
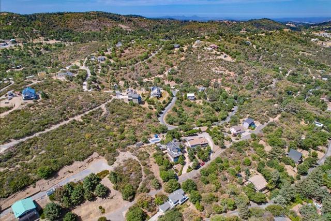
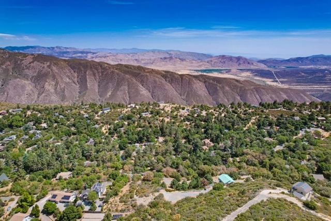
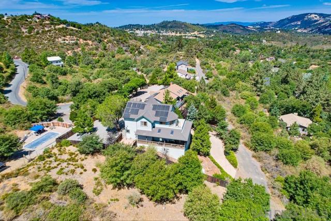
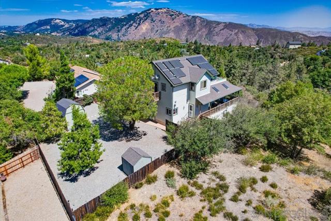
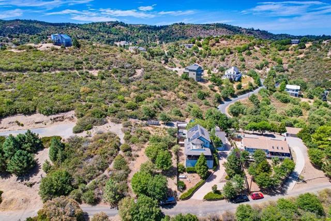
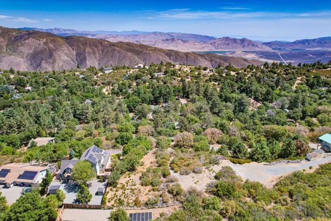
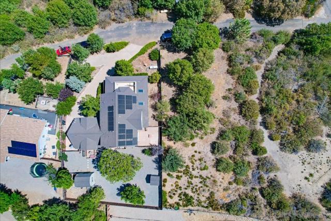
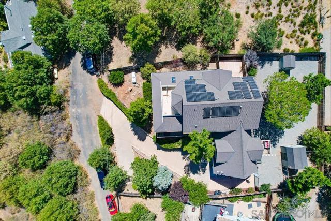
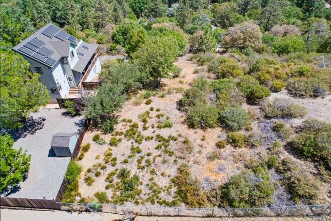
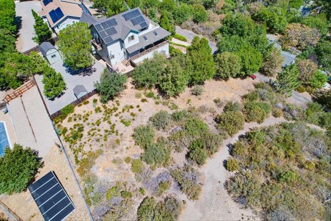
An idyllic mountain escape designed for rest, connection and unforgettable experiences. This beautifully crafted custom home offers sweeping panoramic views of Volcan Mountain, Palomar Mountain and the Salton Sea. Just minutes from Main Street’s shops, restaurants, cideries, wineries, and brewery, the property strikes the perfect balance between peaceful seclusion and vibrant local community, making it exceptionally well suited as a primary, second home, weekend retreat or mountain getaway. Inside, timeless craftsmanship and warm finishes create an inviting atmosphere, including birch cabinetry, knotty pine window casings, solid interior doors, Oak flooring, and plush new carpeting. The chef’s kitchen is well appointed with stainless steel appliances, a professional grade Dacor 4 burner propane range, and elegant Wild Sea granite countertops, ideal for preparing casual meals or entertaining with ease. Thoughtfully designed for both comfort and entertaining, the open concept layout features soaring 10 foot ceilings and light filled living spaces that flow seamlessly indoors and out to an expansive deck, ideal for sunrise coffee, afternoon relaxation and evening stargazing. Turnkey and meticulously maintained, this mountain haven offers natural beauty, comfort, and memorable moments, a place to unwind, recharge, and enjoy for years to come. As an added value, with an excepted offer, the seller will convey the adjacent ±0.31 acre lot, offering enhanced privacy or the opportunity to further elevate the retreat experience. Each bedroom offers its own ensuite bath and walk-in closet, with a versatile fourth room perfect for an office, nursery, or creative space. The primary suite is a private retreat, with picture windows, French doors to a balcony, and a spacious walk-in closet with custom built-ins. Additional highlights include: Whole-home speaker system, Wraparound deck for enjoying the incredible vistas, Cozy kitchen nook with pantry and bar counter, 3-zone HVAC system & tankless water heater, 21-panel solar system & generator transfer switch, finished two-car garage with laundry hookups and storage, large shed, chicken coop, and wiring ready for a jacuzzi in a private gated patio.
中文描述
選擇基本情況, 幫您快速計算房貸

除了房屋基本信息以外,CCHP.COM還可以為您提供該房屋的學區資訊,周邊生活資訊,歷史成交記錄,以及計算貸款每月還款額等功能。 建議您在CCHP.COM右上角點擊註冊,成功註冊後您可以根據您的搜房標準,設置“同類型新房上市郵件即刻提醒“業務,及時獲得您所關注房屋的第一手資訊。 这套房子(地址:753 Ridgewood Dr Julian, CA 92036)是否是您想要的?是否想要預約看房?如果需要,請聯繫我們,讓我們專精該區域的地產經紀人幫助您輕鬆找到您心儀的房子。
 登錄
登錄


