
康斗

1810平方英呎
(168平方米)


2001 年

$672/月

2

2 停車位


2026年10月06日
已上市 30 天
所處郡縣: OR
建築風格: MED
面積單價:$828.73/sq.ft ($8,920 / 平方米)
家用電器:CO,GS,WHU,GD,MW,BIR,SCO,GWH,GR,GO,DW
車位類型:CONE,REG,GDO,TODG
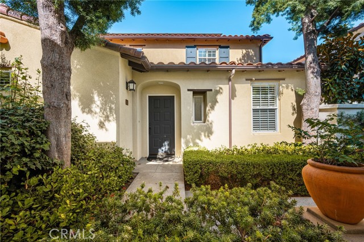
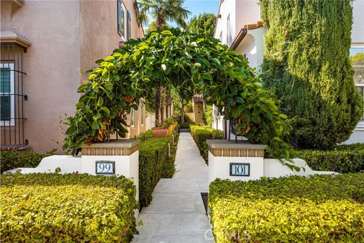
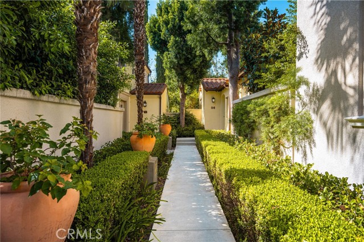
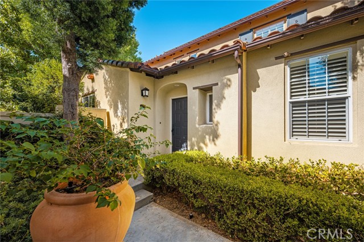
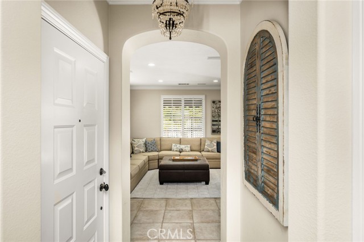
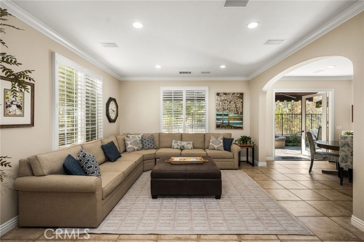
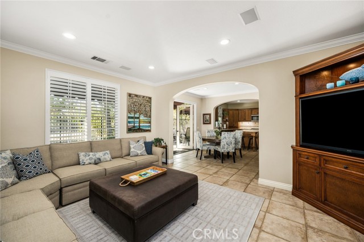
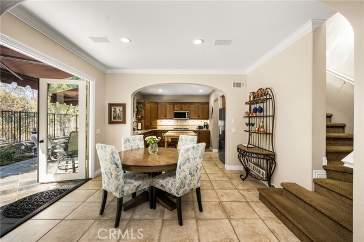
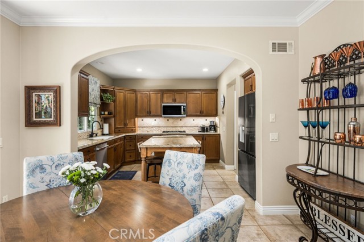
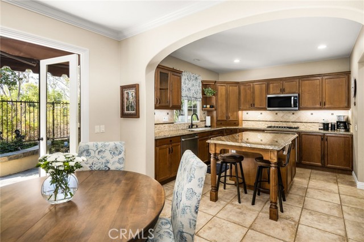
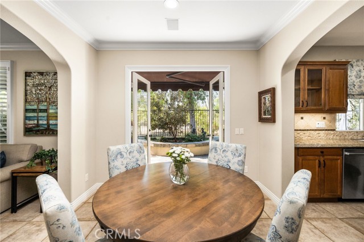
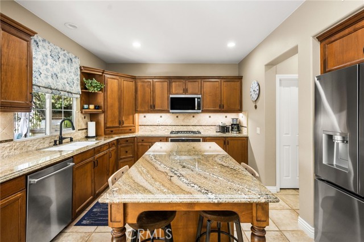
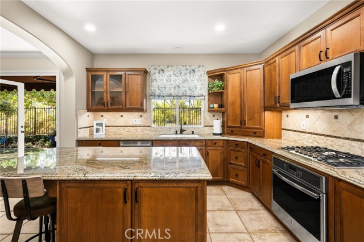
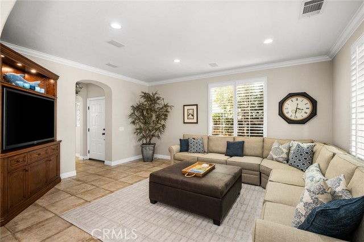
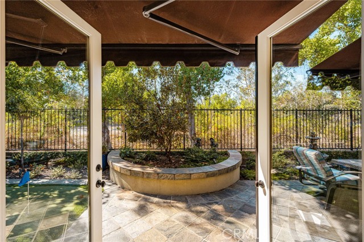
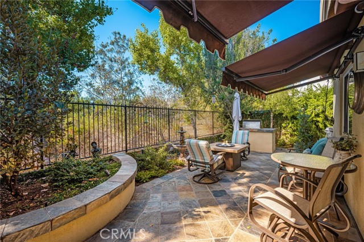
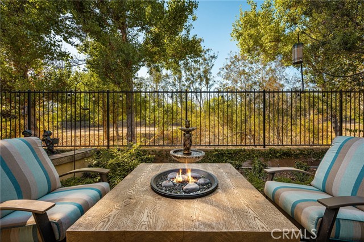
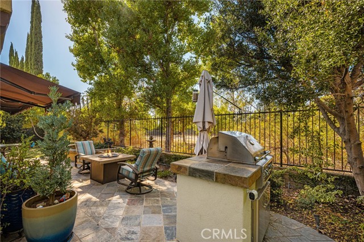
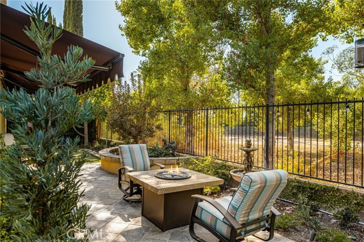
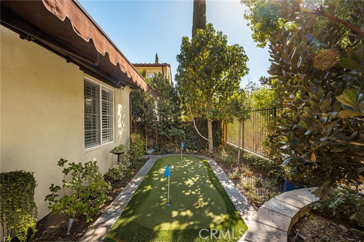
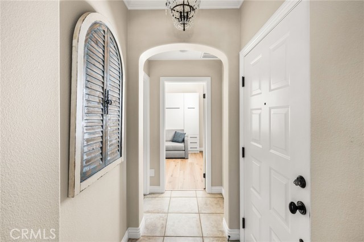
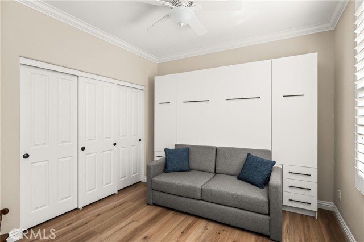
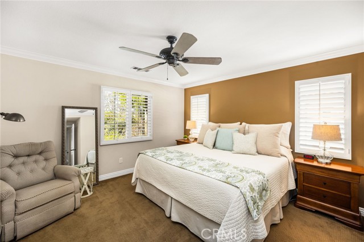
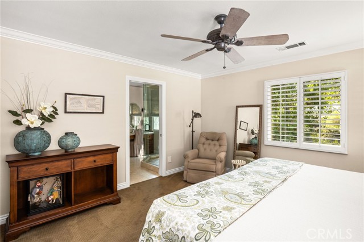
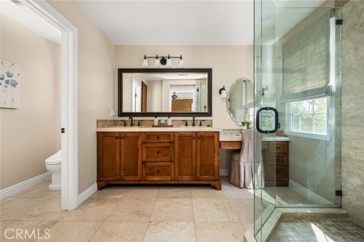
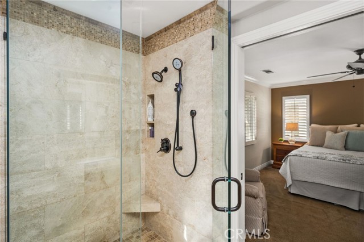
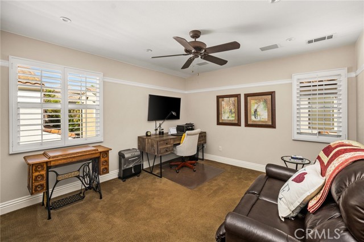
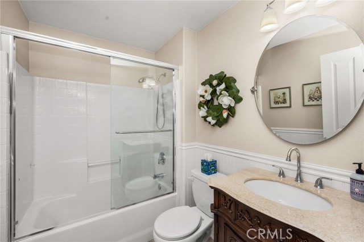
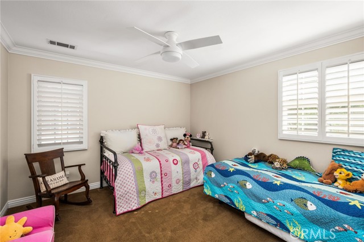
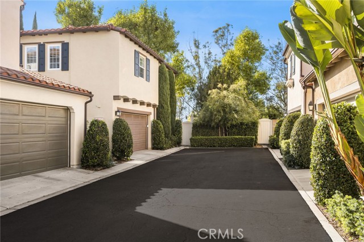
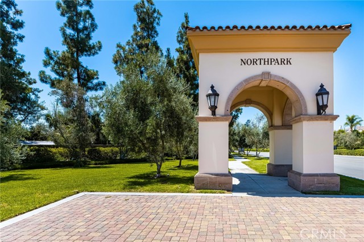
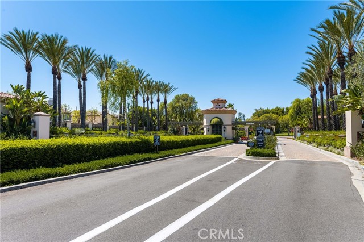
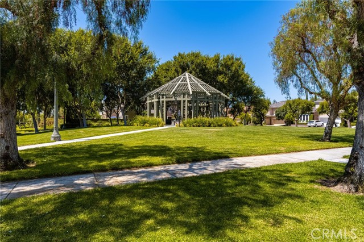
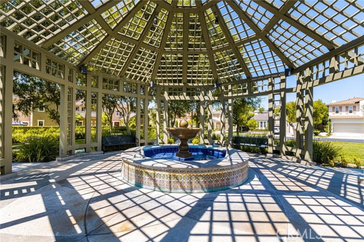
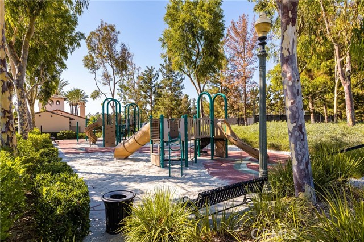
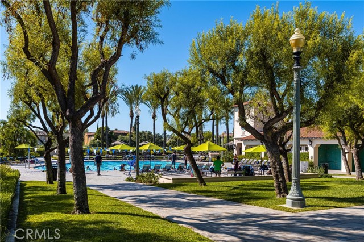
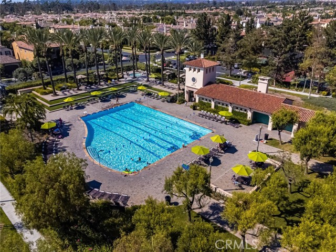
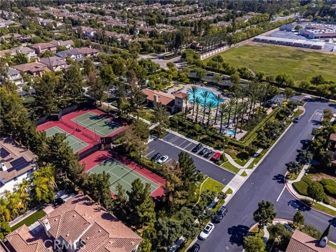
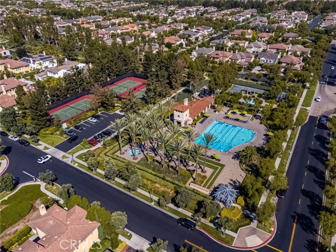
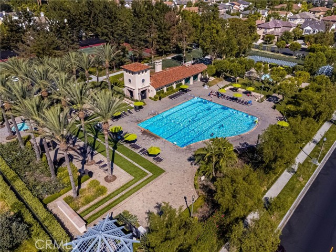
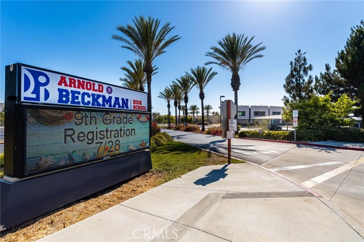
Designed for Distinction. Rarely does a home combine the character of classic California architecture with the comfort and amenities of a resort-style community, quite like this beautifully appointed largest San Simeon floor plan. This spacious, detached condominium lives much like a single-family residence, with 4 bedrooms, 3 baths, generous living spaces, and an exceptional indoor-outdoor connection with backyard overlooking a natural habitat area. A guard-gated entrance leads to beautifully landscaped grounds featuring wide lawns, flowering trees, tree-lined walkways & cast-iron lighting. Five resort-style pools, spas, BBQ & picnic areas, cabanas, tennis, half-court basketball, a children’s pool, shaded recreation areas, along with trails & abundant open space. Conveniently located just one block from 1 of the community’s pools, & less than 2 blocks from bike & walking path. Inside, elegant archways, upgraded baseboards, casings & crown molding. The great room features a custom built-in media center, surround sound & whole-house speakers, while the adjoining dining area opens to a well-appointed kitchen with newer appliances, a large island, abundant cabinetry & a walk-in pantry. Double glass doors extend the living space outdoors to a professionally landscaped backyard overlooking a natural habitat area. Updated in 2026, the yard features a putting green, built-in Alfresco barbecue, hardscape & 2 awnings. Main-level bedroom with a queen-size Murphy bed, ceiling fan, plantation shutters & closet organizers. The downstairs bath has been beautifully remodeled with a custom 3/8-inch glass shower. Upstairs are three additional spacious bedrooms & 2 baths. The primary suite offers a walk-in closet with organizers, plantation shutters & ceiling fan. Its updated bath includes a 3/8-inch glass shower, upgraded vanity & linen storage, plus a separate commode room. Additional features include recessed lighting, a direct-access two-car garage with a utility sink, a whole-house vacuum, a QuietCool whole-house fan & solar installed in 2015. The prepaid solar lease provides electricity through August 2035, with a guaranteed production of more than 6,100 kWh annually. A 3.5-ton Lennox central air-conditioning system was installed in April 2022. The seller also maintains an annual termite inspection, warranty & treatment program, renewed in June 2026 & transferable to the new owner. Award-winning Schools complete the appeal.
中文描述
選擇基本情況, 幫您快速計算房貸

除了房屋基本信息以外,CCHP.COM還可以為您提供該房屋的學區資訊,周邊生活資訊,歷史成交記錄,以及計算貸款每月還款額等功能。 建議您在CCHP.COM右上角點擊註冊,成功註冊後您可以根據您的搜房標準,設置“同類型新房上市郵件即刻提醒“業務,及時獲得您所關注房屋的第一手資訊。 这套房子(地址:101 Talmadge Irvine, CA 92602)是否是您想要的?是否想要預約看房?如果需要,請聯繫我們,讓我們專精該區域的地產經紀人幫助您輕鬆找到您心儀的房子。
 登錄


