


獨立屋

3005平方英呎
(279平方米)

8276 平方英呎
(769平方米)

2006 年

$226/月

1

11 停車位


2026年07月27日
已上市 55 天
所處郡縣: RI
建築風格: RAN
面積單價:$188.02/sq.ft ($2,024 / 平方米)
家用電器:HOD
車位類型:DY,GDO,ST
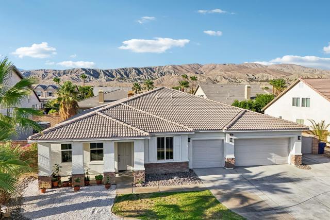
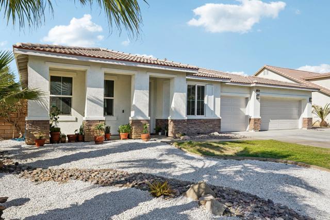
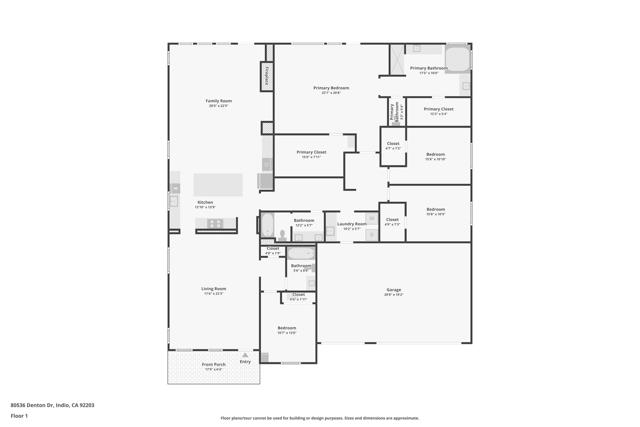
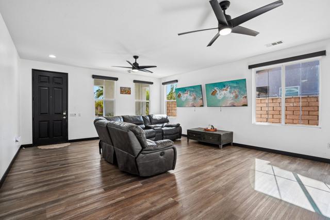
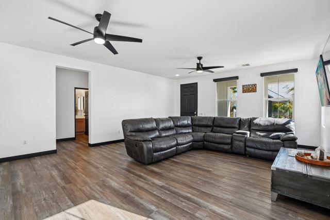
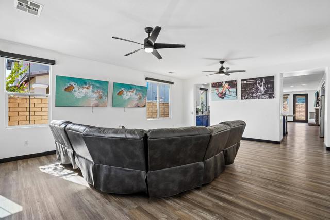
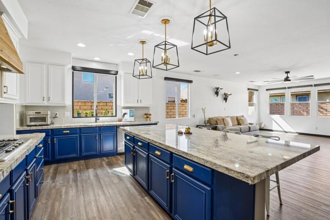
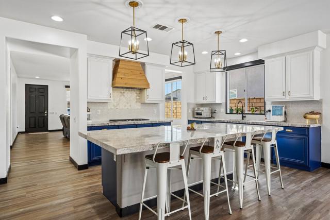
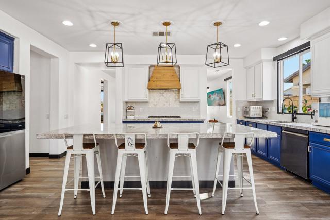
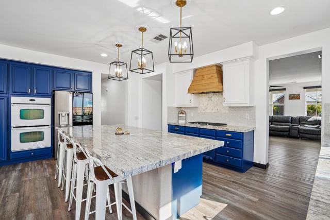
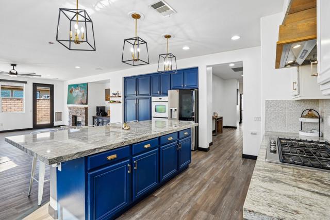
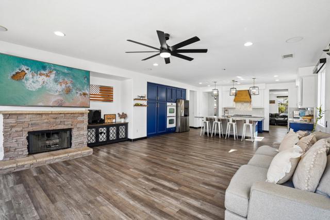
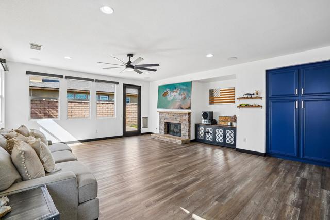
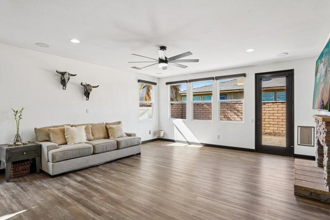
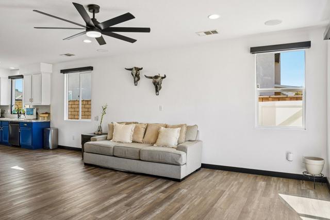
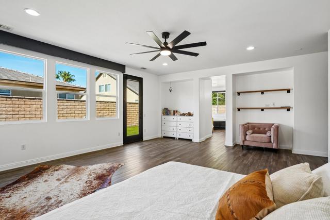
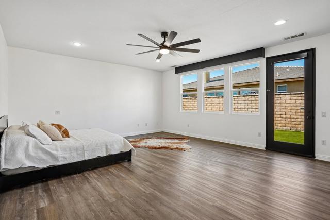
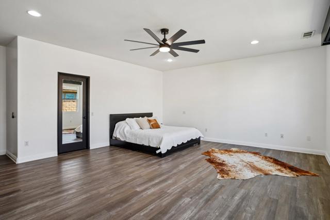
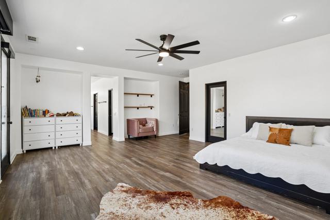
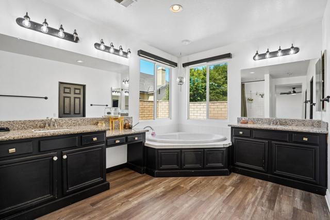
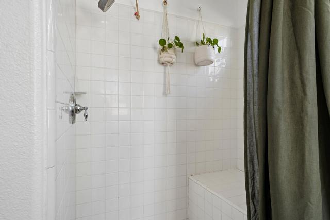
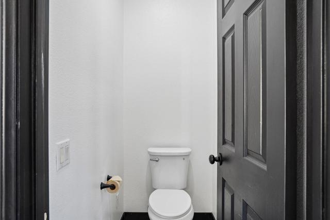
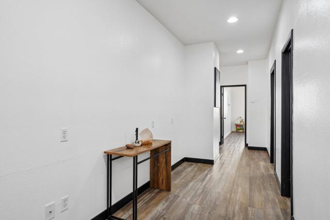
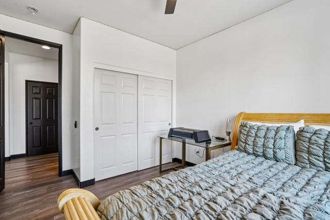
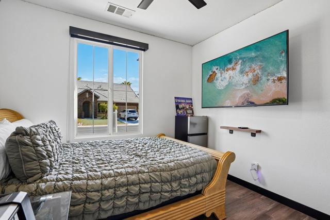
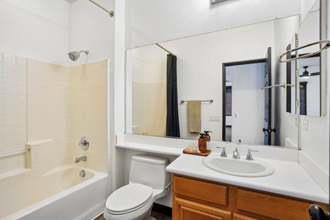
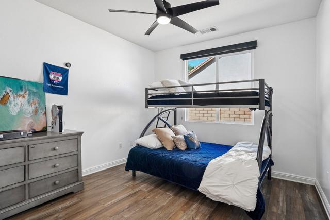
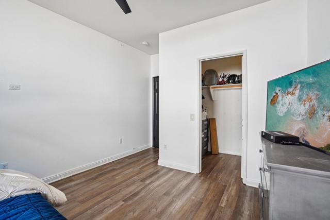
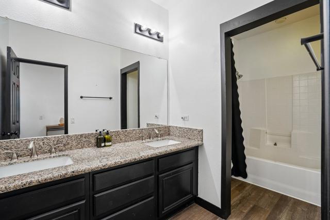
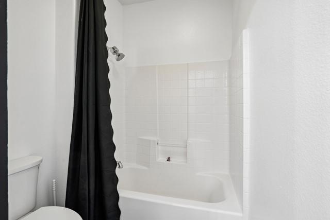
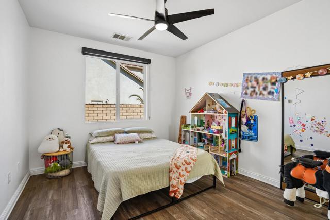
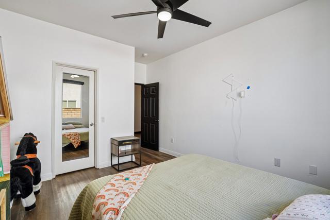
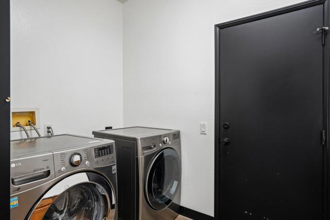
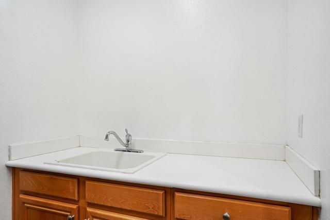
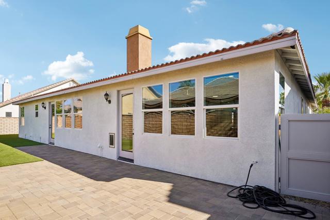
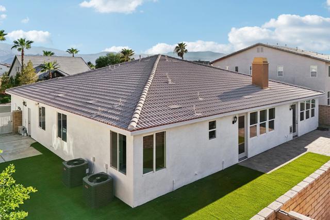
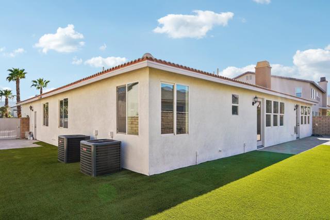
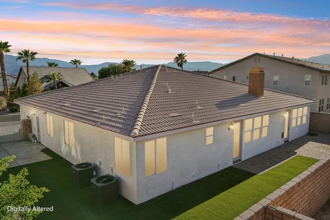
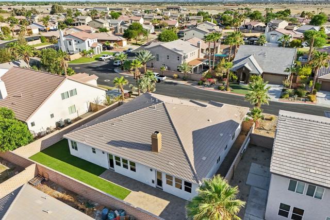
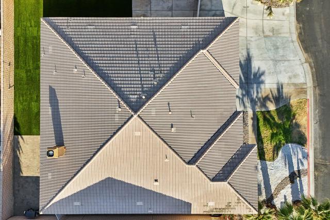
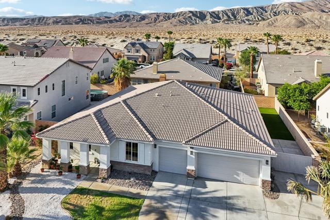
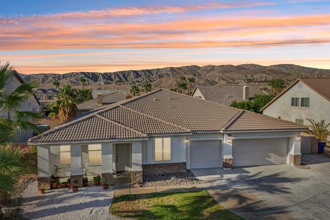
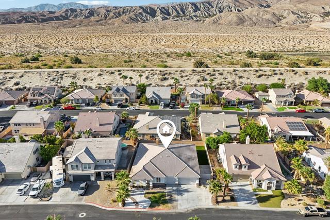
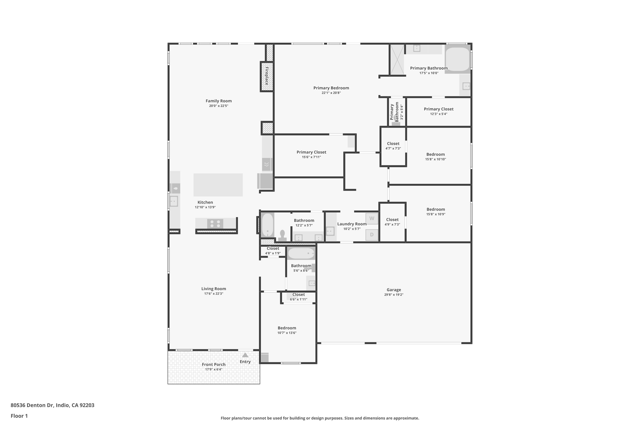
Some homes simply check the boxes. This one creates the moments you'll remember forever. Welcome to this exceptional 4-bed, 3-bat home offering 3,005 sqft of beautifully designed living space, a full 3-car garage, & highly desirable RV/boat parking. From holiday dinners & birthday celebrations to movie nights by the fire, this home was built for making memories that last a lifetime. The moment you step inside, you're welcomed by the abundance of natural light, an open floor plan that instantly feels warm/ inviting. Every space flows effortlessly, making it easy to stay connected whether you're helping with homework at the kitchen island, entertaining guests, or simply enjoying a quiet evening at home. The beautifully remodeled kitchen is truly the heart of the home, featuring a massive island with seating for 5, decorative tile backsplash, stunning designer hood over the gas cooktop, abundant cabinetry, & all the space you'll need to cook, gather, & laugh together. Just beyond, the dining area and spacious family room are anchored by a gorgeous stacked-stone fireplace and framed by a wall of windows overlooking the newly remodeled backyard--bringing the beauty of the outdoors inside. Thoughtfully designed for flexibility, the front of the home offers a private bedroom, full bathroom, & walk-in closet--perfect for visiting grandparents, guests, or a quiet home office. Down the hall, you'll find generously sized guest bedrooms with walk-in closets, while the primary suite is truly something special. Known as the largest primary suite in Talaveras, it's more than just a bedroom--it's your own private retreat. Wake up to peaceful backyard views, enjoy the convenience of 2 oversized walk-in closets, then unwind in your spa-inspired ensuite featuring a large Roman soaking tub, separate granite vanities, walk-in tile shower w/ bench, & a private water closet. The upgrades continue with professionally painted exterior, custom motorized sheer/ blackout shades by Desert Window Treatments, two brand-new A/C units, a brand-new mini-split in the garage, & a beautifully reimagined backyard featuring premium turf & pavers--creating the perfect place for kids to play, pets to roam, and family/ friends to gather long after the sun sets. This isn't just where you'll live... it's where birthdays will be celebrated, holiday traditions will begin, kids will race through the backyard & quiet mornings with a cup of coffee will become some of your favorite moments. Welcome home!
中文描述
選擇基本情況, 幫您快速計算房貸

除了房屋基本信息以外,CCHP.COM還可以為您提供該房屋的學區資訊,周邊生活資訊,歷史成交記錄,以及計算貸款每月還款額等功能。 建議您在CCHP.COM右上角點擊註冊,成功註冊後您可以根據您的搜房標準,設置“同類型新房上市郵件即刻提醒“業務,及時獲得您所關注房屋的第一手資訊。 这套房子(地址:80536 Denton Dr Indio, CA 92203)是否是您想要的?是否想要預約看房?如果需要,請聯繫我們,讓我們專精該區域的地產經紀人幫助您輕鬆找到您心儀的房子。
 登錄
登錄


