
獨立屋

2929平方英呎
(272平方米)

16117 平方英呎
(1,497平方米)

1976 年

無

1

4 停車位


2026年05月08日
已上市 136 天
所處郡縣: RI
建築風格: RAN
面積單價:$236.26/sq.ft ($2,543 / 平方米)
家用電器:6BS,GS,WHU,MW,RF,FSR,HOD,GR,DO,GO,DW
車位類型:GAR,DCON,RVC,CIRC,GA,RVH,DYLL,DY,RVG
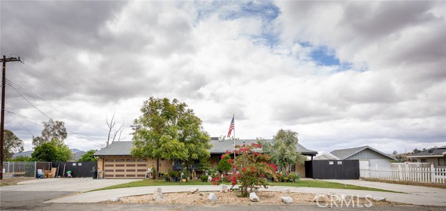
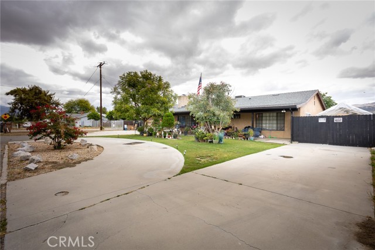
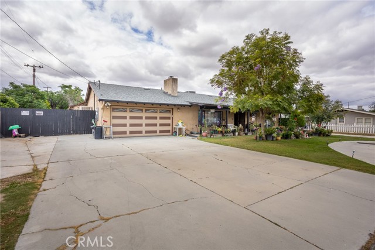
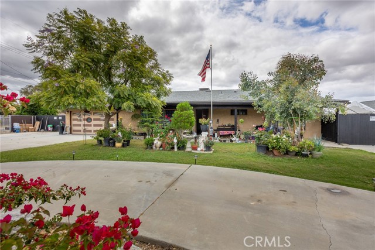
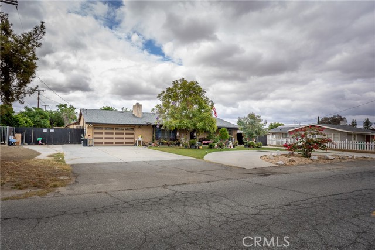
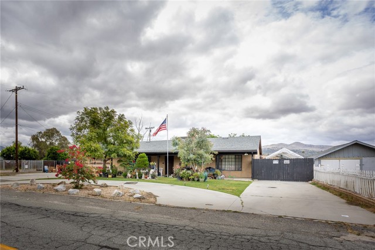
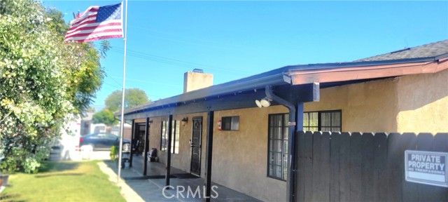
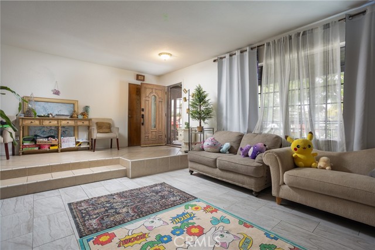
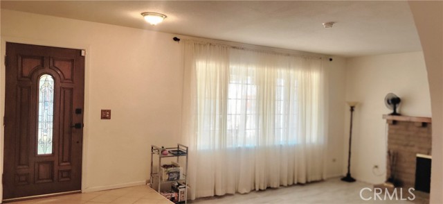
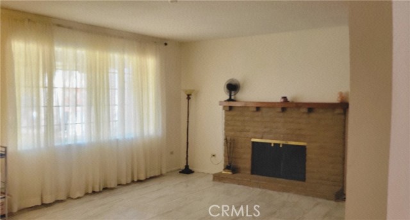
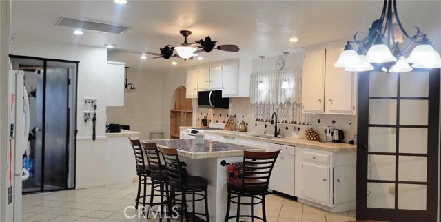
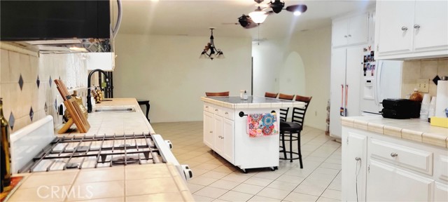
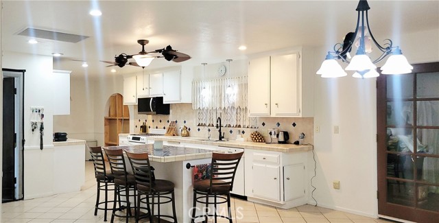
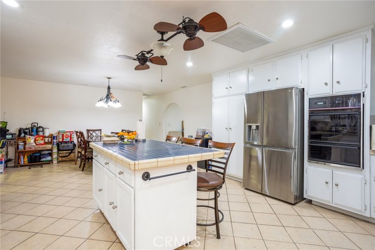
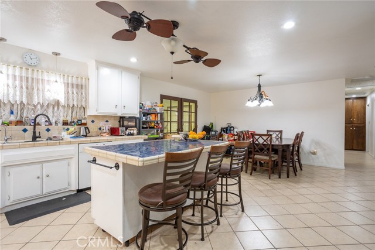
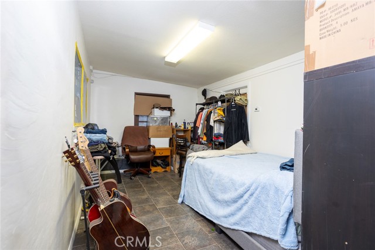
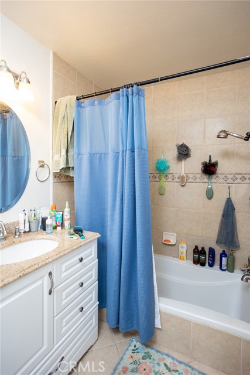
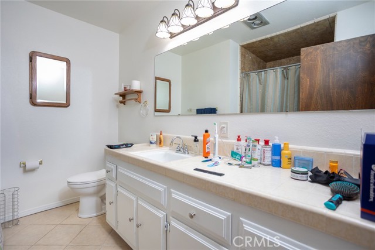
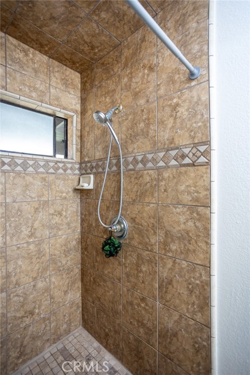
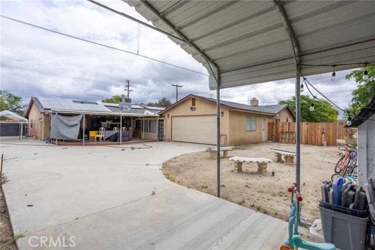
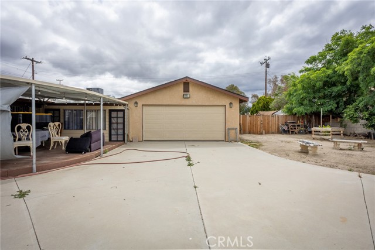
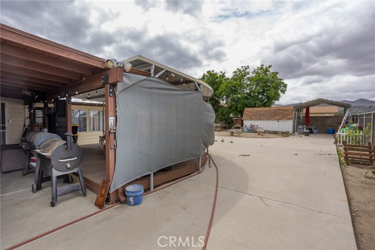
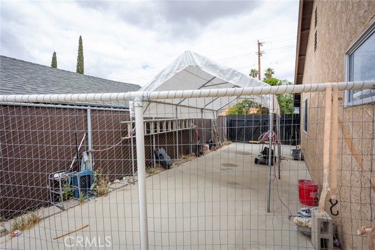
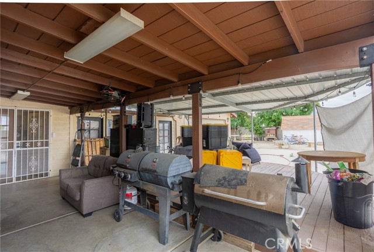
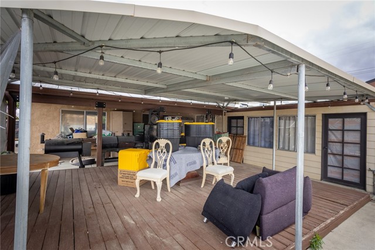
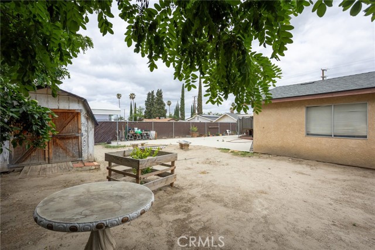
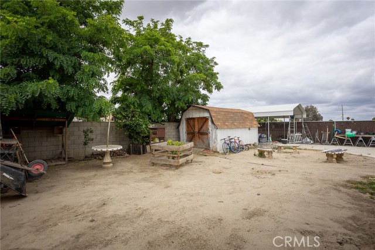
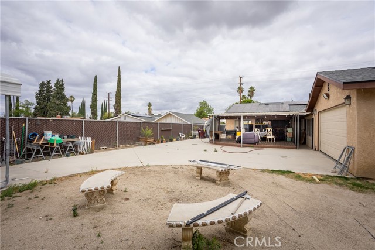
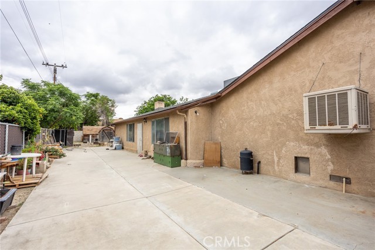
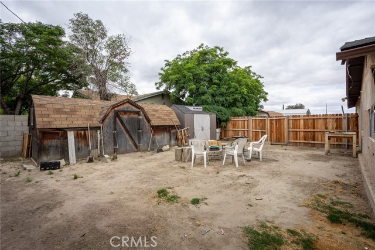
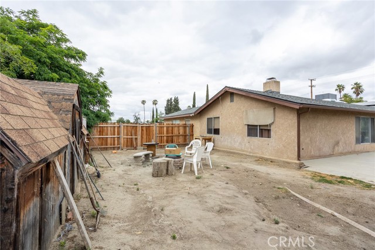
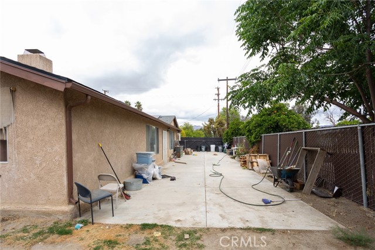
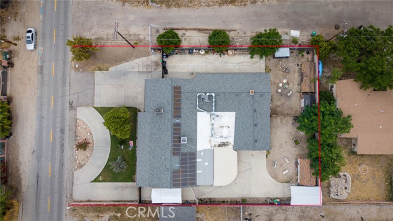
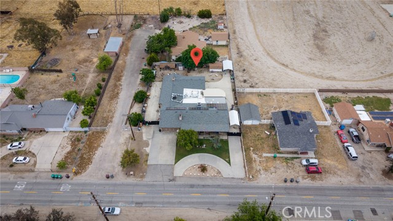
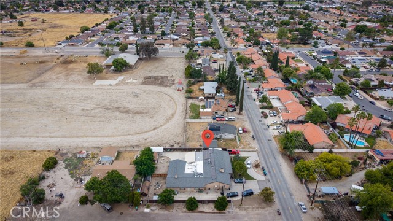
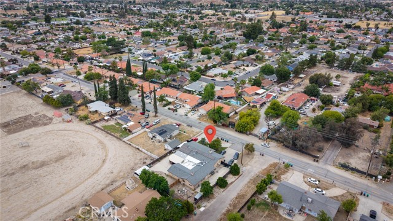
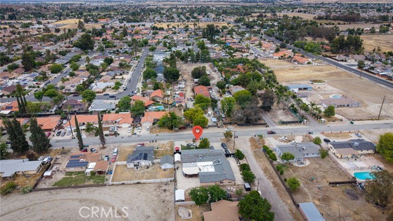
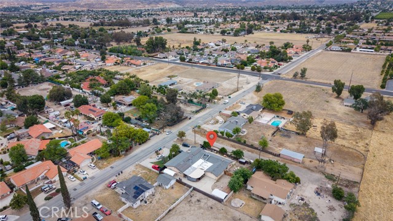
Welcome to this beautiful home in desirable East Hemet. This spacious ranch-style single-story home offers flexibility for multigenerational living, a home-based business, or a possible ADU/Jr. ADU opportunities. Situated on a huge 0.37-acre lot (16,117 sq ft), this approximately 3,425 sqft home features 6 bedrooms, 2 bathrooms, and abundant indoor and outdoor living space. The home includes a paid-off 36-panel solar system, two A/C units, two fireplaces, and a whole-house fan. A circular driveway, original 2-car garage, and additional oversized permitted 2-car garage provide ample parking and storage, with RV access from both sides of the property. Enjoy beautiful mountain views from the front porch. Inside, the tile entry opens to a sunken living room with a wood-burning fireplace and picture window. The hallway leads to Bedrooms 1, 2, and 3, including the primary suite. The primary bathroom features tile countertops, a remodeled walk-in tile shower, and a single-sink vanity. The secondary bathroom has also been remodeled and includes a tile shower/tub combo, granite vanity, and a single sink. The oversized family kitchen is the heart of the home, featuring tile flooring, extensive cabinetry and counter space, tile countertops and backsplash, a movable island with bar seating, and three dining areas. Perfect for entertaining or large households, the kitchen also includes two gas ovens, a freestanding range/oven and separate wall oven. A laundry room/pass-through leads to the garage, with additional garage access from the kitchen. Double doors off the kitchen open to an enclosed breezeway and utility room, while French doors lead to the backyard. Interior French doors open to a versatile 6th bedroom, office, or bonus room connected to the oversized permitted garage. At the rear of the home is an expansive great room featuring a floor-to-ceiling brick fireplace with built-in shelving. Two additional small bedrooms are located off the great room, including one with built-in shelving and desk space. The backyard offers endless possibilities with an above-ground pool, two large wood sheds, garden planters, a chicken coop, a metal carport, a permitted patio cover, and a raised patio deck. Located within walking distance to schools and convenient for commuters, this well-established Riverside County neighborhood sits outside city limits and offers incredible potential for a variety of living arrangements and lifestyle needs. Don’t miss this unique opportunity!
中文描述
選擇基本情況, 幫您快速計算房貸

除了房屋基本信息以外,CCHP.COM還可以為您提供該房屋的學區資訊,周邊生活資訊,歷史成交記錄,以及計算貸款每月還款額等功能。 建議您在CCHP.COM右上角點擊註冊,成功註冊後您可以根據您的搜房標準,設置“同類型新房上市郵件即刻提醒“業務,及時獲得您所關注房屋的第一手資訊。 这套房子(地址:42385 Mayberry Hemet, CA 92544)是否是您想要的?是否想要預約看房?如果需要,請聯繫我們,讓我們專精該區域的地產經紀人幫助您輕鬆找到您心儀的房子。
 登錄
登錄


