
獨立屋

2561平方英呎
(238平方米)

9975 平方英呎
(927平方米)

1993 年

$235/月

1

6 停車位


2026年09月17日
已上市 50 天
所處郡縣: SB
建築風格: MOD,CB,RAN
面積單價:$249.51/sq.ft ($2,686 / 平方米)
家用電器:GS,GD,MW,SCO,GWH,WS,HOD,WP,GO,DW
車位類型:GAR,DCON,GA,RV,DYLL,FEG,WK,DY,TODG,GO,RVG
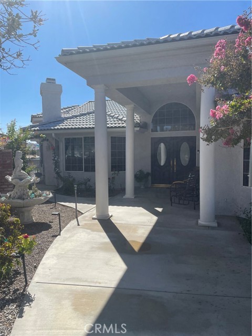
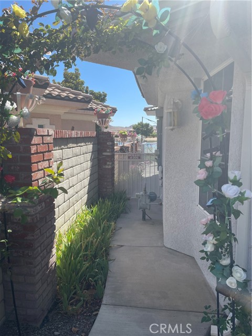
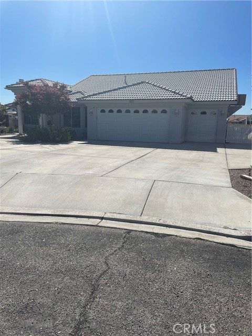
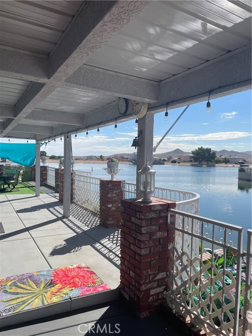
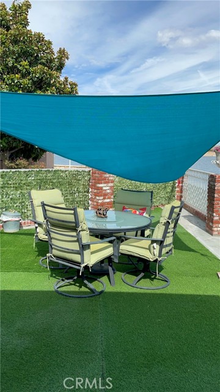
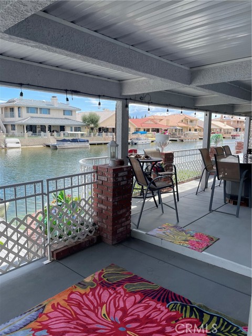
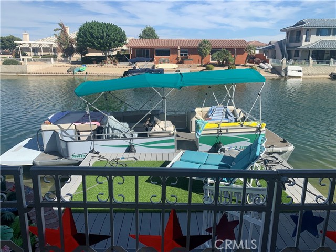
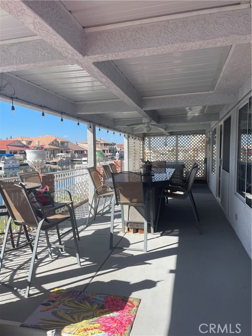
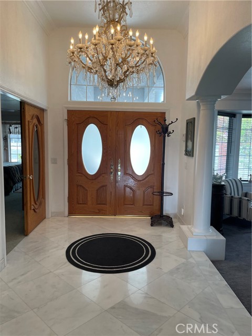
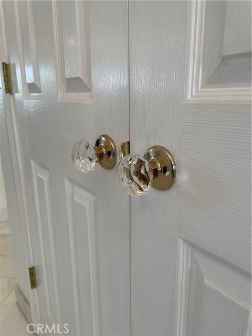
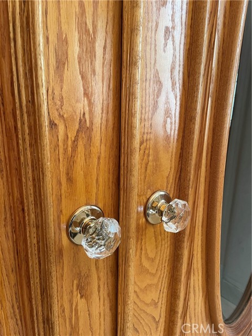
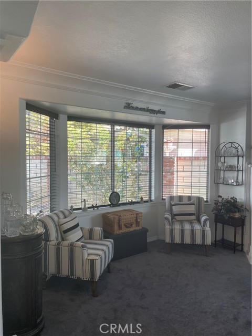
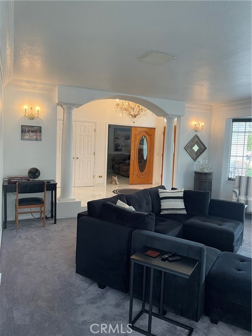
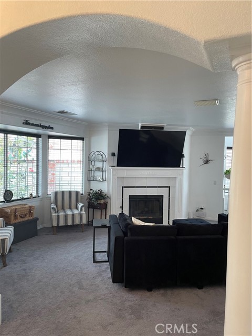
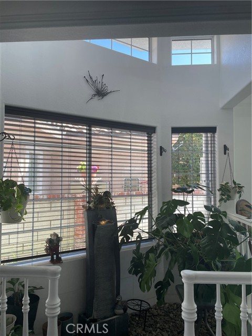
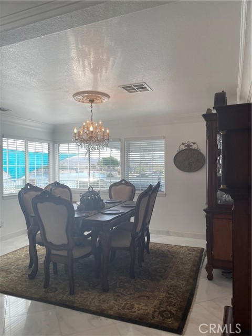
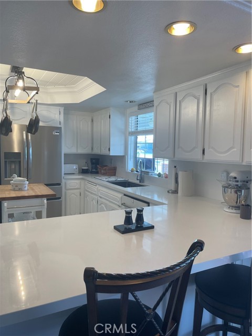
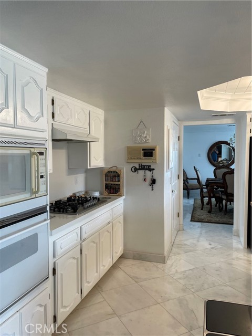
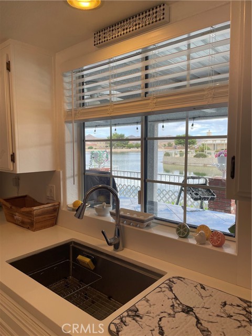
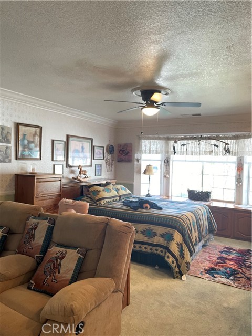
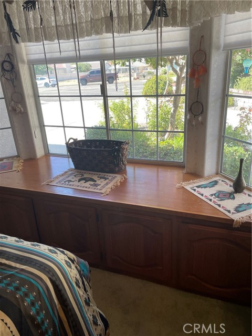
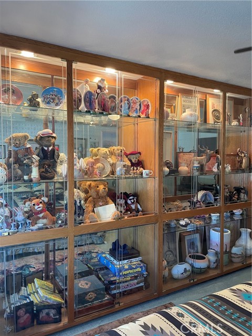
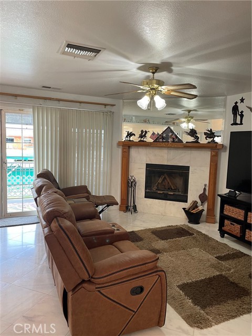
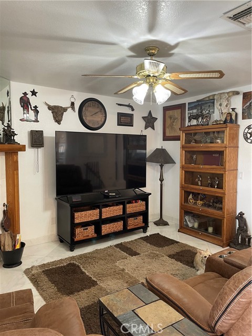
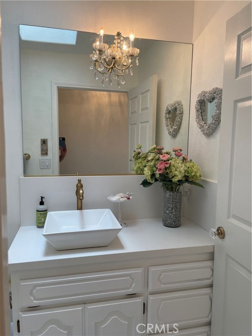
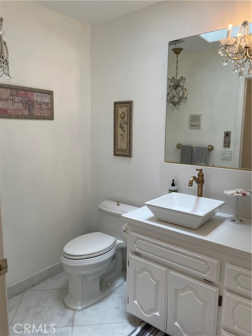
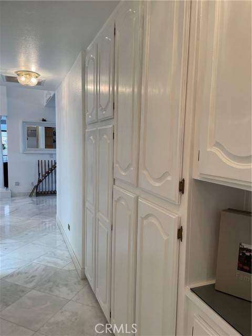
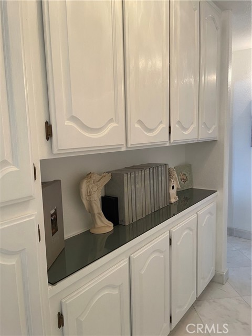
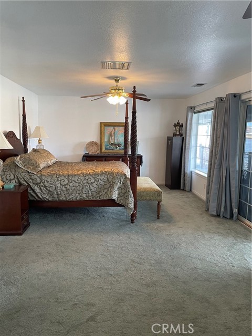
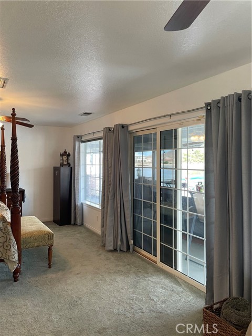
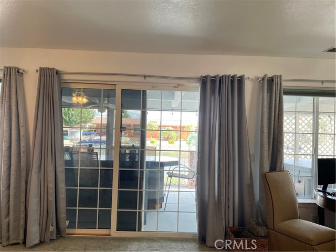
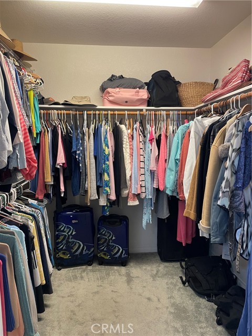
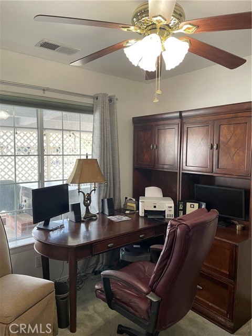
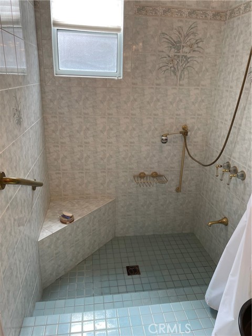
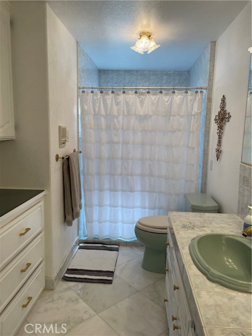
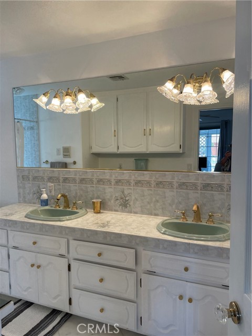
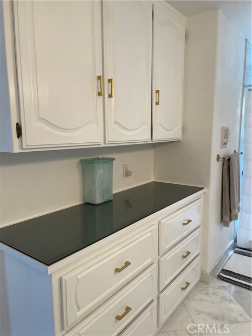
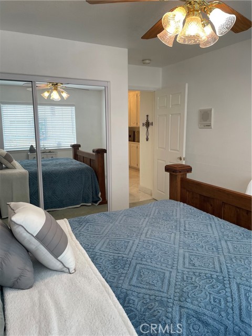
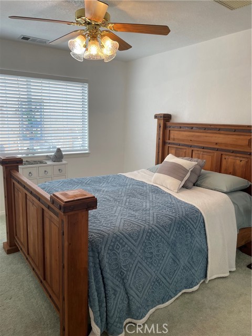
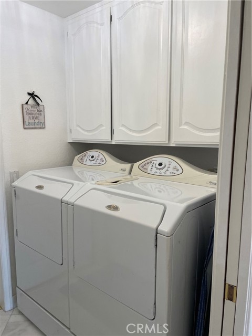
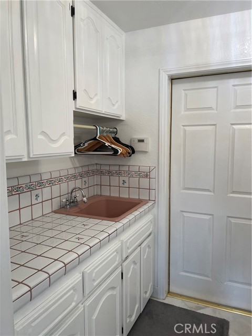
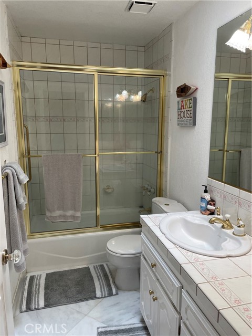
Lakefront One Level Home with 102 ' Feet of water frontage and spectacular view. Room for three boats on main dock 16'x12' and two extended docks. The exterior patio is fully covered and has a 10 seat granite built in table with a granite outdoor kitchen area. A Spa/hot tub and an outdoor full bathroom adjacent. The patio is surrounded by white wrought iron, joined with brick columns and planters with lights. Home has an expanded driveway, three car garage and private entry thru white columns, rose garden and double doors. Formal entry has a large interior with more columns, white and grey marble floors and baseboards. 12' high ceilings with a massive Chandelier. Formal living room has a bay cut window with real black wood blinds. A marble fireplace and an indoor atrium with a drain and water source. It sits next to the formal dining room with exquisite views , corner window, another chandelier. The entire home has a newly textured mediterranean knock down and pure white paint. The Kitchen has gas cooktop and all white quartz counters and backsplash.The recessed lighting is on three switches and there is a custom built octagon cut out in the raised ceiling with a pot rack and or hanging light fixture. it has a waterfall breakfast counter between the family room with a slider and another marble fireplace. The 1st Bedroom has double wood doors. It is a double size room 23' long with a full built in window seat with storage. There are 13' of glass shelved built in cabinets and glass fronts for collectables with lights.. A ceiling fan and step in closet. The hall has built in white storage cabinets for paper goods and linen. The 1/2 bath has a white quartz counters, vessel sink and a skylight Chandelier lights. The master bedroom is double sized 26' long with a full water view. Large walk in closet, a on suite bathroom with a large step down custom tiled shower. A long custom tiled counter. All white cabinets and double sinks. Another built in dresser and overhead cabinets and all white accessories are all gold. The 3rd bedroom is all white, textured 11'x12' and a mirrored closet and across from the 3rd bathroom. It has a tub/shower custom tiled along counter and signed sink. There is another skylight. Most all interior door knobs, towel racks are custom gold and crystal style. The garage is full of white storage cabinets. The house has an excellent solar power system with four back up batteries and can be assumed. Work Great! util's underground
中文描述
選擇基本情況, 幫您快速計算房貸

除了房屋基本信息以外,CCHP.COM還可以為您提供該房屋的學區資訊,周邊生活資訊,歷史成交記錄,以及計算貸款每月還款額等功能。 建議您在CCHP.COM右上角點擊註冊,成功註冊後您可以根據您的搜房標準,設置“同類型新房上市郵件即刻提醒“業務,及時獲得您所關注房屋的第一手資訊。 这套房子(地址:14501 Hurricane Lane Helendale, CA 92342)是否是您想要的?是否想要預約看房?如果需要,請聯繫我們,讓我們專精該區域的地產經紀人幫助您輕鬆找到您心儀的房子。
 登錄


