
獨立屋

1332平方英呎
(124平方米)

5286 平方英呎
(491平方米)

1968 年

無

1

9 停車位


2026年08月20日
已上市 66 天
所處郡縣: LA
建築風格: CNT
面積單價:$1013.51/sq.ft ($10,909 / 平方米)
家用電器:GS,WHU,GD,RF,IHW,SCO,TW,WP,HEWH,GO
車位類型:GAR,GP,CONE,EVCS,DYLL,PVT,STOR,OS,RP,OVS,AGAT,DPAV,PS,WK,DCON,DY,FEG,GDO
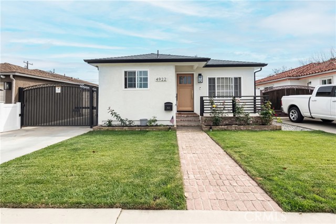
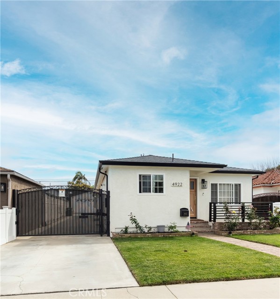
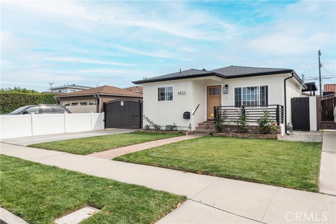
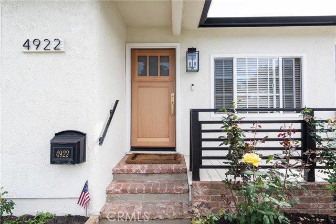
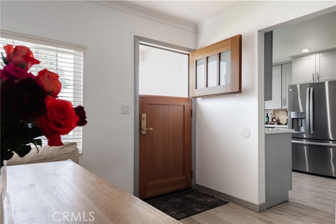
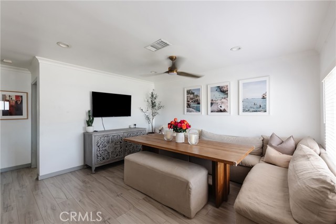
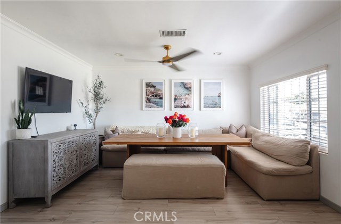
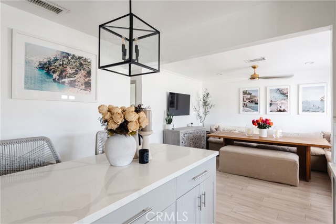
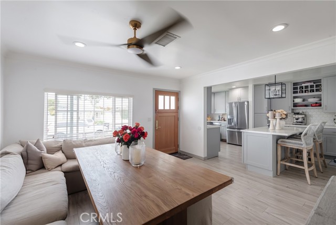
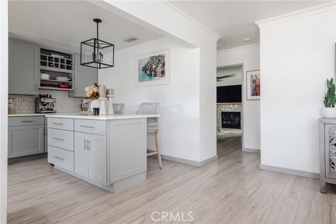
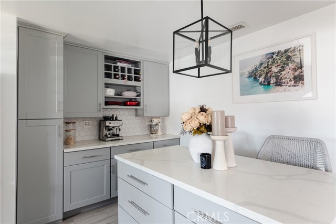
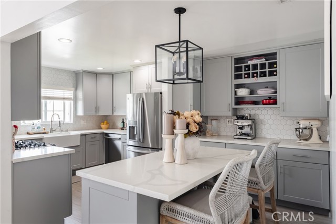
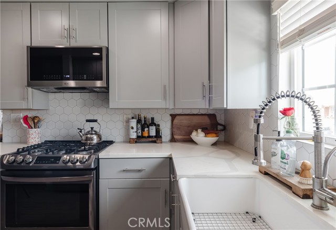
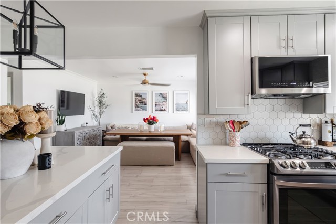
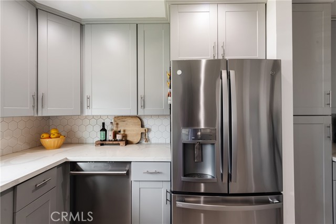
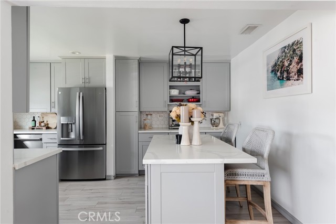
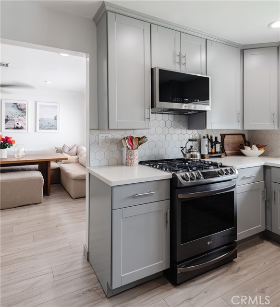
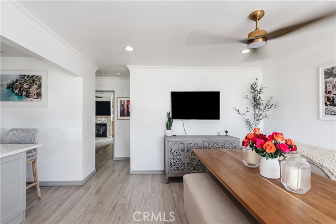
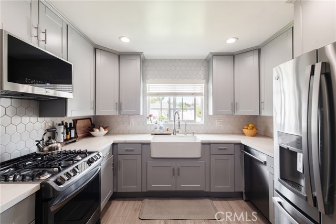
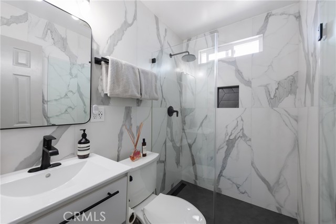
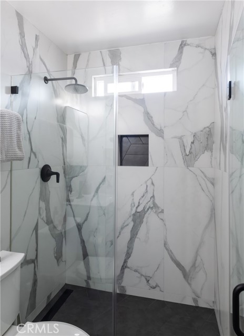
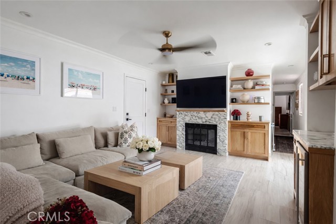
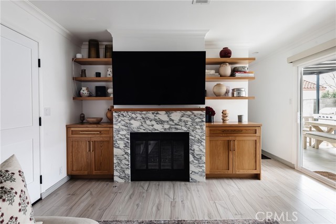
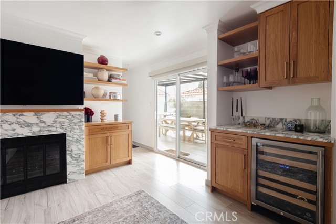
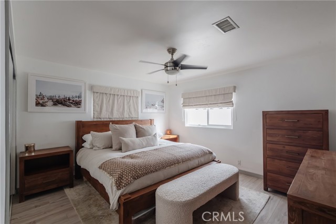
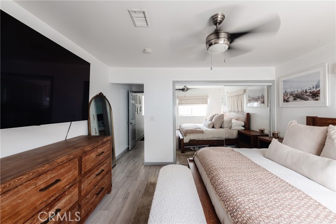
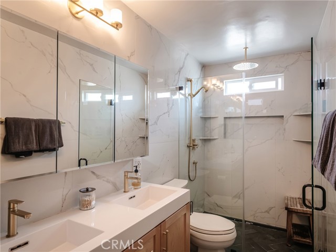
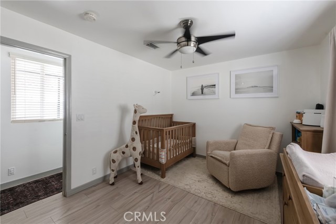
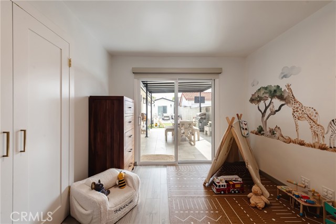
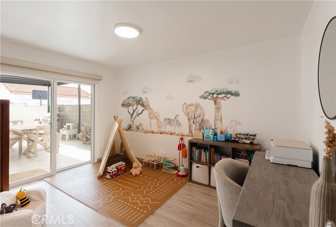
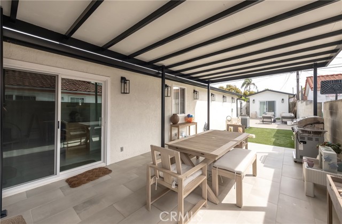
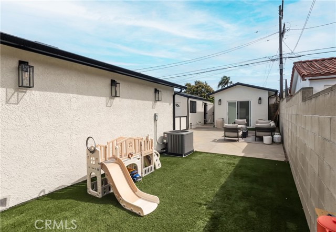
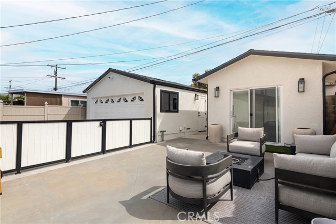
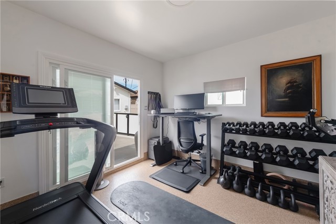
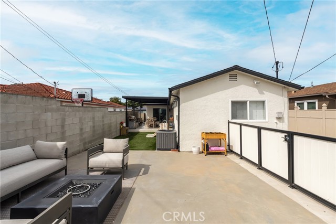
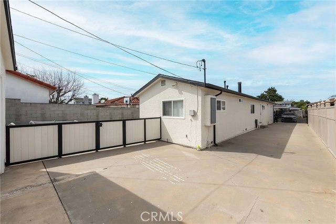
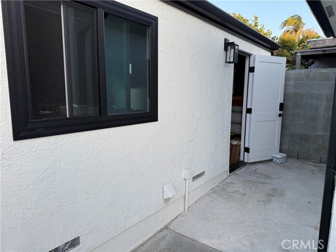
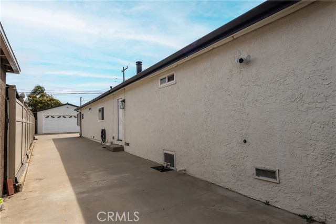
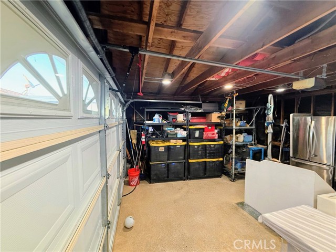
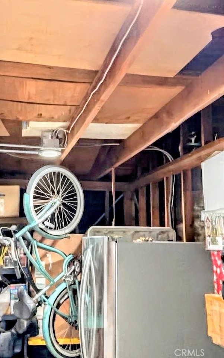
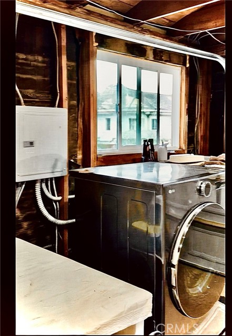
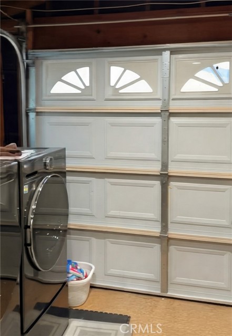
ASSUMABLE LOAN This Wiseburn District masterpiece combines future upside, while maintaining its turnkey appeal, with no deferred maintenance needed. ALL OF THE EXPENSIVE UPGRADES HAVE BEEN DONE. Renovated by an award-winning builder, this residence was completed to last forever. Rather than a typical flip, all the materials, systems, and finishes were selected for quality and longevity. The light-filled interior flows across the living, dining, and kitchen spaces. A Calcutta stone fireplace anchors the living room, complemented by custom built-in cabinetry and an integrated dry bar. The master has a built-in wardrobe+cabinets in the ensuite bath. The master bath has Newport Brass fixtures, and California Faucets. Sliding doors open the main living area to a private backyard designed for indoor+outdoor living. A steel-framed pergola with a finished wood ceiling, designer tile, outdoor lighting, and retractable curtains are perfect for entertaining, and relaxing. A motorized gate enhances privacy and security, and the automated sprinklers and new gutter system help ensure efficiency and home longevity. The detached flex unit has a new roof, flooring, and paint. With the potential to turn it into whatever you decide. Documented improvements include the following new items: roof, gutters, interior & exterior paint, doors, windows, sliding patio doors, exterior lighting, and a hardwired Google Home security system. Electrical upgrades: garage subpanel, 240/250V capability, and seven dedicated kitchen circuits. The garage and rear unit are prewired for mini-split HVAC. A spacious two-car garage adds EV charging, washer and dryer hookups, a new epoxy floor, and upgraded electrical, plumbing, infrastructure, and roofing. With drywall as the primary remaining finish, it offers future potential for a secondary primary suite, guest quarters, office, gym, or bonus room, subject to permits and approvals. This flexibility provides additional usable space without requiring major structural work. With major improvements already completed, the home offers immediate comfort, reduced maintenance, and room to evolve. Its combination of refined interiors, substantial infrastructure upgrades, private outdoor space, and adaptable auxiliary areas makes it an exceptional opportunity in the Wiseburn School District.
中文描述
選擇基本情況, 幫您快速計算房貸

除了房屋基本信息以外,CCHP.COM還可以為您提供該房屋的學區資訊,周邊生活資訊,歷史成交記錄,以及計算貸款每月還款額等功能。 建議您在CCHP.COM右上角點擊註冊,成功註冊後您可以根據您的搜房標準,設置“同類型新房上市郵件即刻提醒“業務,及時獲得您所關注房屋的第一手資訊。 这套房子(地址:4922 W 137th St Hawthorne, CA 90250)是否是您想要的?是否想要預約看房?如果需要,請聯繫我們,讓我們專精該區域的地產經紀人幫助您輕鬆找到您心儀的房子。
 登錄


