
獨立屋

1741平方英呎
(162平方米)

9671 平方英呎
(898平方米)

1962 年

無

3

2 停車位


2026年07月16日
已上市 26 天
所處郡縣: LA
面積單價:$624.93/sq.ft ($6,727 / 平方米)
車位類型:GA,RV,DY
所屬高中:

所屬初中:
所屬小學:

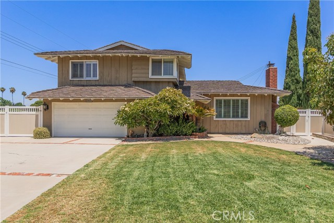
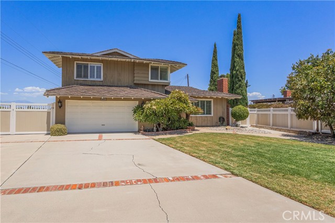
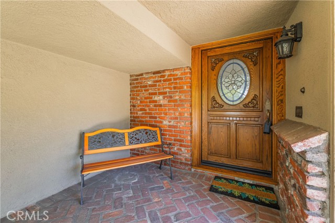
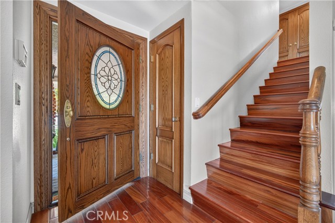
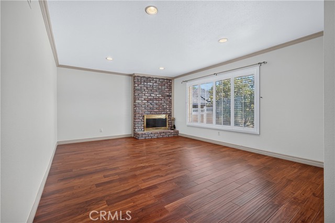
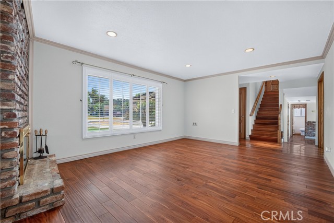
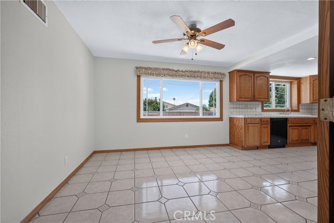
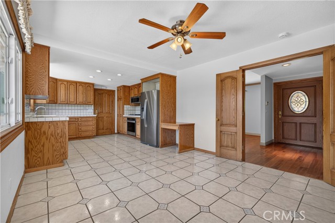
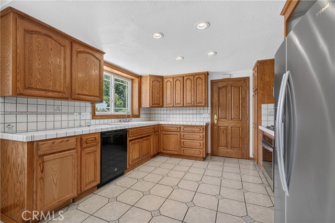
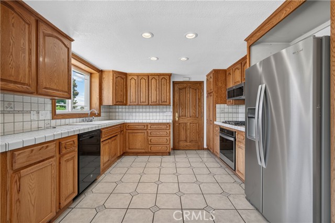
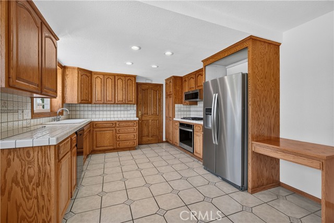
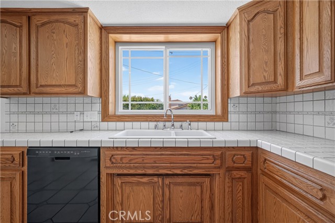
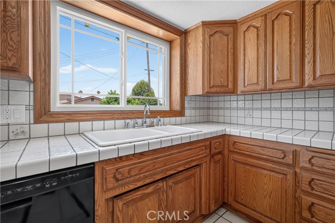
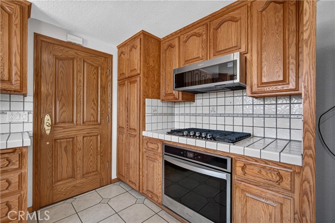
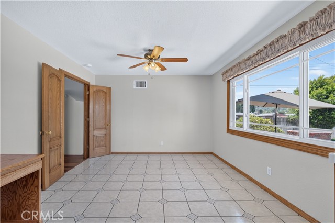
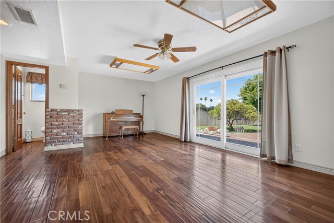
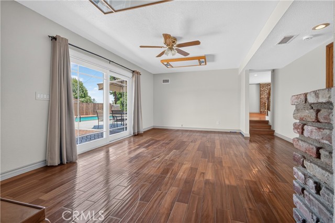
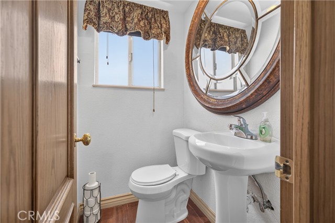
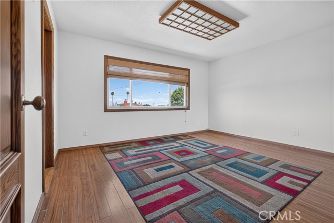
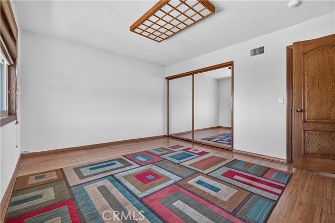
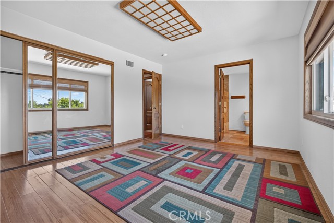
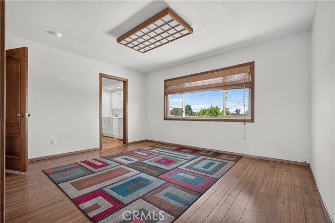
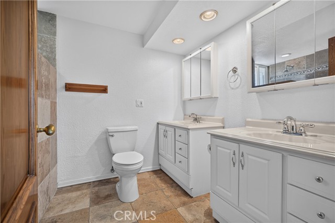
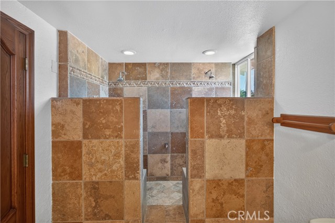
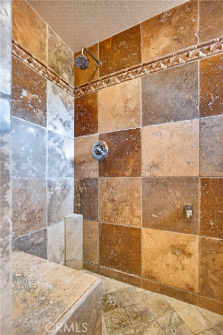
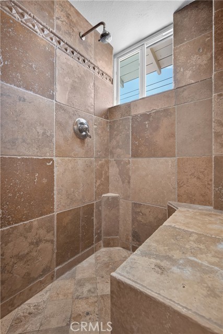
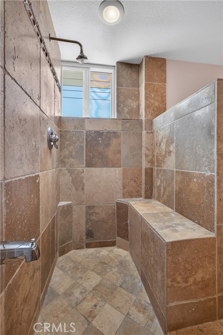
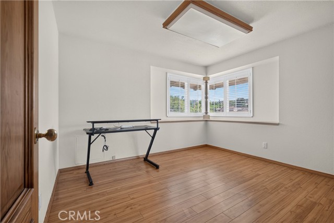
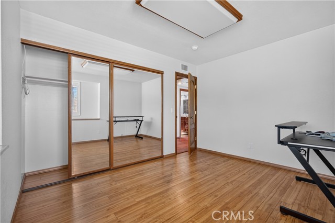
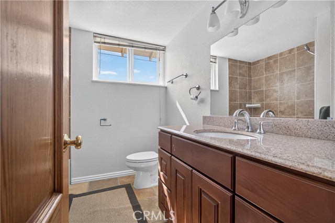
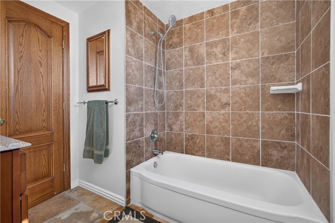
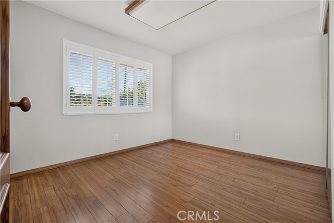
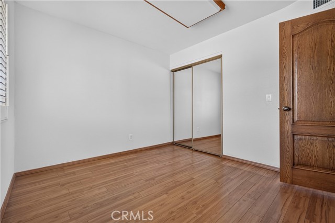
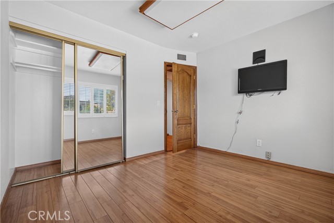
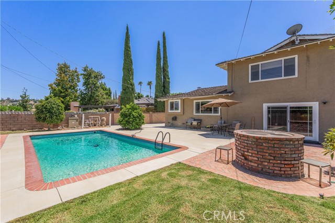
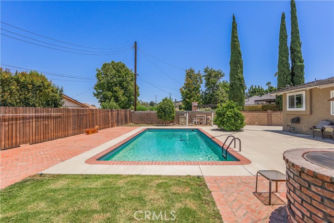
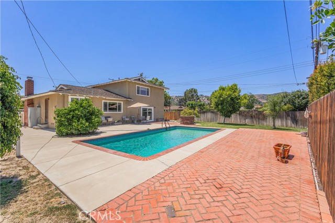
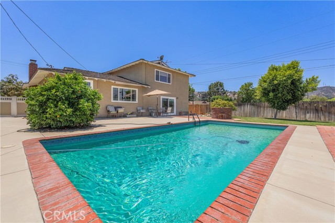
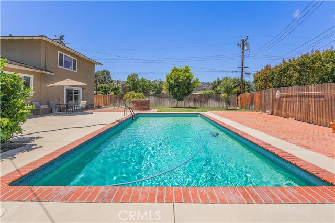
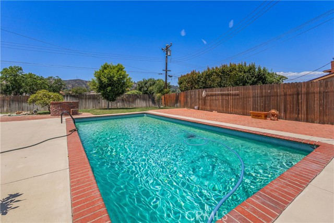
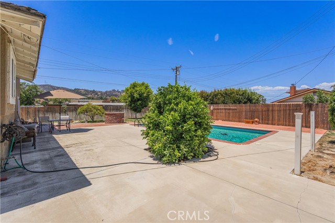
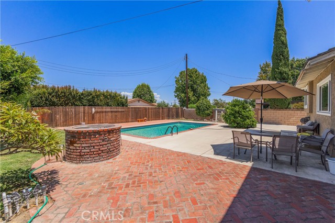
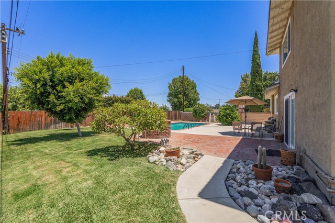
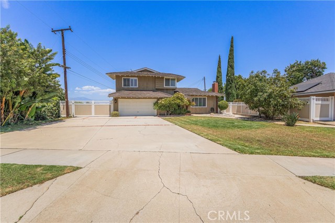
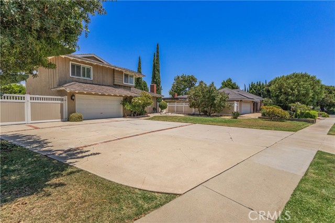
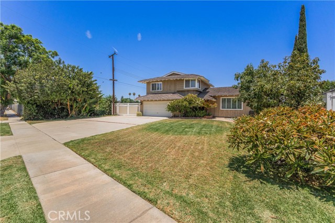
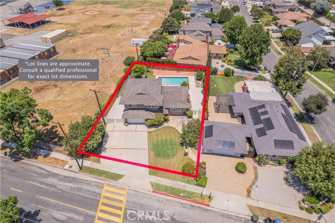
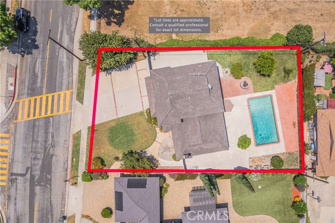
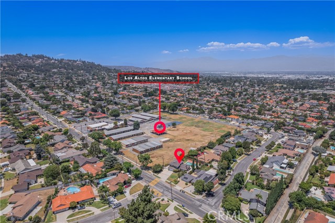
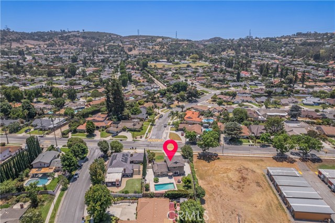
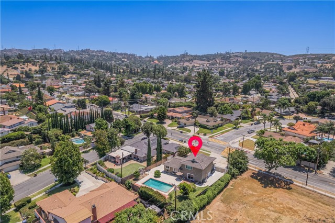
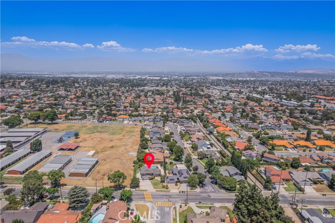
This remarkably spacious tri-level home combines exceptional outdoor entertaining space and an expansive layout to offer a truly impressive property. The residence feels significantly larger than average, providing ample interior room alongside incredible exterior storage. A covered front porch sitting area greets visitors, creating a warm and welcoming first impression before you step through the wide single door entry featuring a beautiful beveled glass inlay. The main floor hosts a formal living room highlighting a sophisticated recessed ceiling, elegant crown molding, and a cozy brick fireplace as the centerpiece of the room. The bright dining area features tile flooring, smooth ceilings, and a cooling ceiling fan, and it opens directly into the spacious kitchen. Home chefs will love the open layout equipped with tile countertops, double sinks, ample cabinet storage, and a dedicated access door that opens directly to the side yard.On the lower level, a separate family room serves as a secondary entertainment hub showcasing a rich interior brick accent wall and a breezy ceiling fan. This floor provides ultimate convenience with a downstairs half bath. Large sliding glass doors lead from the family room straight to the outdoor patio space.The upper level contains the private living quarters and abundant storage with two separate linen closets lining the hallway. The primary suite features sliding closet doors and an attached bathroom complete with dual sinks and an expansive two-person shower equipped with integrated seating and dual shower heads. The remaining two bedrooms each feature mirrored sliding closet doors, and a pristine full hall bathroom conveniently services these secondary rooms.The expansive backyard is a private oasis framed by a secure block wall and wood fencing. A sparkling in-ground pool serves as the focal point of the outdoor space, perfectly complemented by a large, open concrete patio ideal for dining sets and a built-in fire pit/BBQ area for evening gatherings. The versatile grounds also offer a flat grassy area for play or pets alongside vast concrete side yards and abundant exterior storage space. The home provides direct access to a secure two-car garage, which is paired with an oversized driveway offering ample parking space for multiple vehicles. Situated on a generous lot, this home is perfectly positioned within easy walking distance to Los Altos Elementary.
中文描述
選擇基本情況, 幫您快速計算房貸

除了房屋基本信息以外,CCHP.COM還可以為您提供該房屋的學區資訊,周邊生活資訊,歷史成交記錄,以及計算貸款每月還款額等功能。 建議您在CCHP.COM右上角點擊註冊,成功註冊後您可以根據您的搜房標準,設置“同類型新房上市郵件即刻提醒“業務,及時獲得您所關注房屋的第一手資訊。 这套房子(地址:15637 Los Altos Dr Hacienda Heights, CA 91745)是否是您想要的?是否想要預約看房?如果需要,請聯繫我們,讓我們專精該區域的地產經紀人幫助您輕鬆找到您心儀的房子。
 登錄
登錄


