獨立屋

2156平方英呎
(200平方米)

11424 平方英呎
(1,061平方米)

1964 年

無

1

2 停車位


所處郡縣: LA
建築風格: RAN
面積單價:$591.37/sq.ft ($6,365 / 平方米)
家用電器:CO,ESA,GS,GD,MW,HOD,DW
車位類型:DCON,DY,GDO,TODG
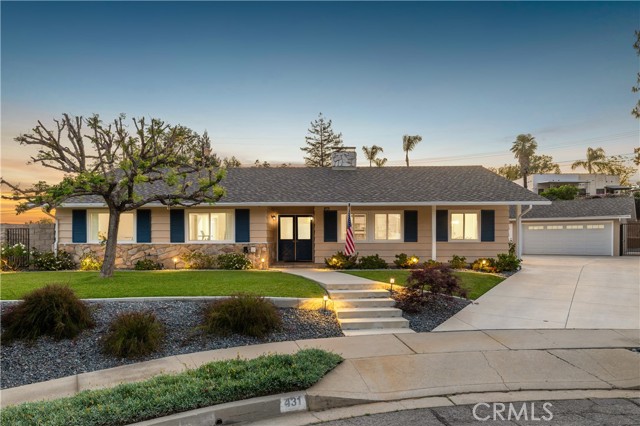
Located in the Windsor Oaks community on a quiet cul-de-sac with foothill and sunset views, this single-story residence presents a refined blend of classic architecture, thoughtful updates, and highly functional outdoor space. A manicured front approach features mature landscaping, St. Augustine lawn, subtle path lighting, natural stone accents, deep-toned shutters, and a covered front porch centered by double entry doors. Inside, the formal entry opens to warm hardwood flooring and a light-filled living room anchored by a classic brick fireplace and built-in shelving. Expansive front-facing windows frame the setting, while the adjoining dining room offers defined yet connected space beneath a central fixture. The floor plan continues into a spacious family room with a floor-to-ceiling stone fireplace, recessed lighting, and sliding glass doors that open directly to the rear grounds. The remodeled kitchen is arranged for function and flow, featuring granite countertops, custom cabinetry, stainless steel appliances, a peninsula with integrated cooktop, bar seating, and a full-height hood. A walk-in pantry provides additional storage, while the kitchen connects easily to the dining room, family room, and rear utility corridor offering a powder room, indoor laundry, and backyard access. The primary suite is privately positioned with a generous bedroom, walk-in closet, en-suite bath, and sliding glass doors opening to the backyard and pool area. Three additional bedrooms offer flexible use with well-proportioned layouts and ample natural light, served by a full hall bath with dual sinks. The backyard is designed with indoor-outdoor continuity, highlighted by a pool with new plaster and surrounding new decking. A covered patio creates a shaded area for outdoor dining and gathering, while the surrounding hardscape, lawn, gated sections, and layered landscaping provide privacy, structure, and ease of maintenance. A detached garage adds further versatility with workshop space and additional storage potential. The wide driveway offers abundant off-street parking and clean hardscape connecting the garage, yard, and pool areas into a cohesive layout. Additional upgrades include new exterior acrylic plaster finish and a new 220-amp electrical panel.
中文描述 登錄
登錄