

獨立屋

3968平方英呎
(369平方米)

8621 平方英呎
(801平方米)

1998 年

無

2

3 停車位


2026年07月09日
已上市 88 天
所處郡縣: LA
建築風格: CNT,CB
面積單價:$692.79/sq.ft ($7,457 / 平方米)
家用電器:ESA,GD,MW,BIR,RF,TW,ESWH,HEWH,FZ,GO,DW
車位類型:DDSS,SEE,COVP,PVT,SBS,DPAV,PS,DY,GA,TODG,FEG
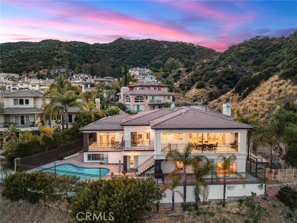
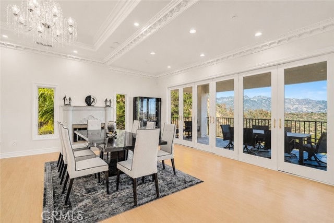
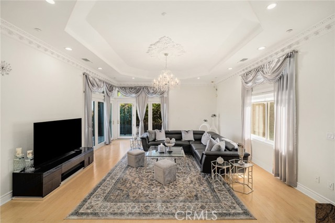
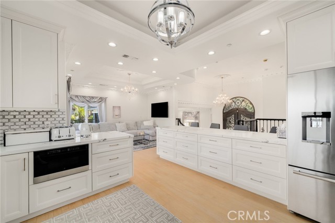
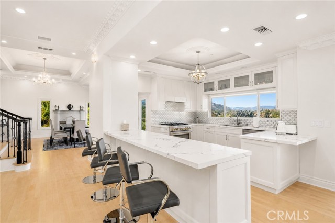
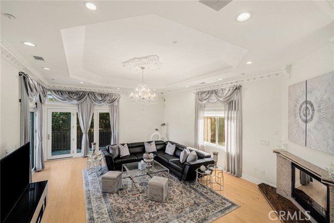
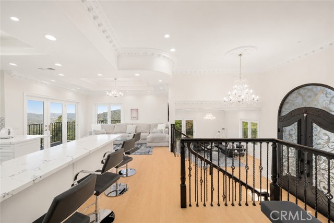
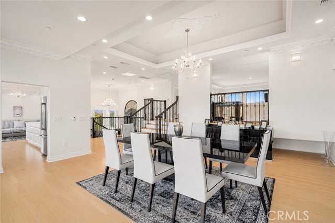
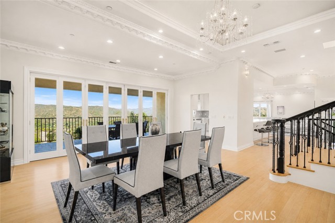
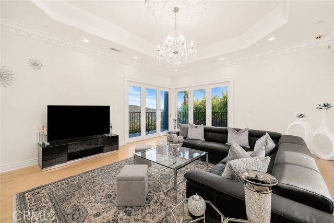
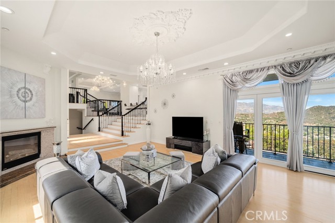
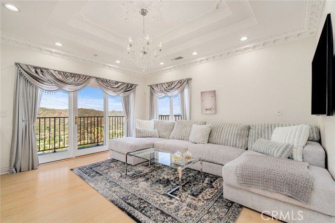
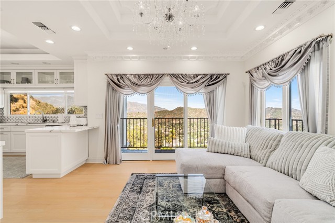
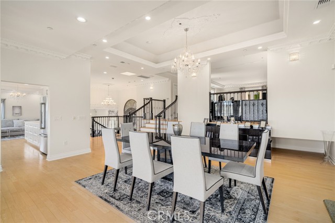
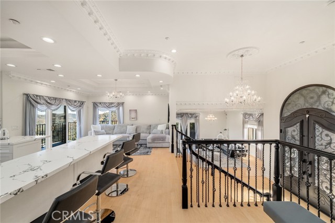
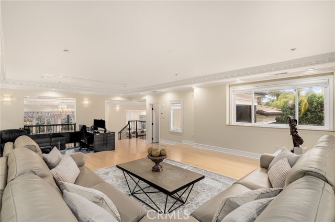
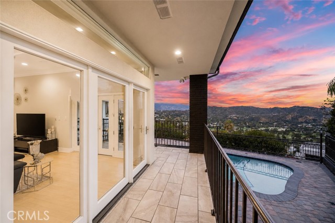
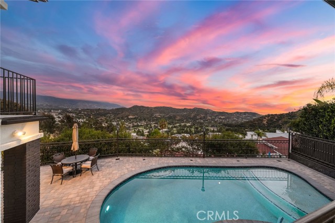
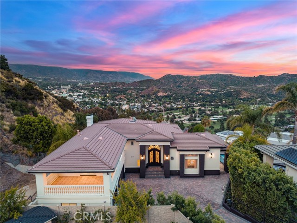
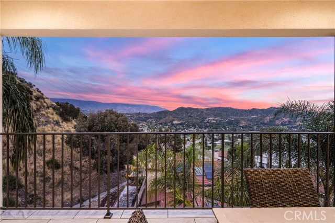
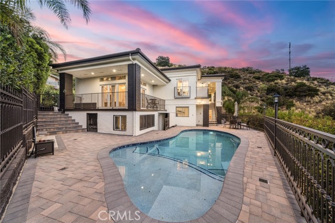
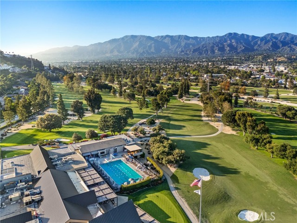
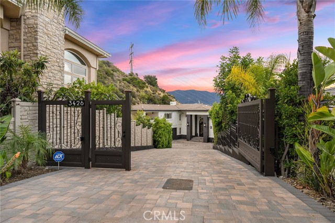
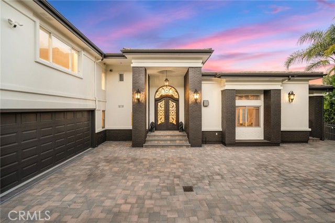
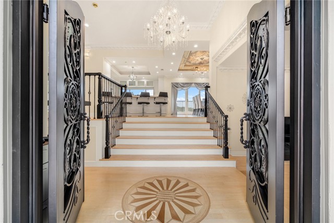
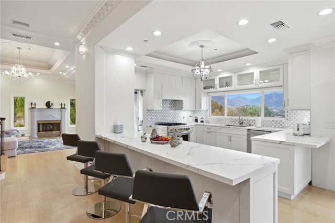
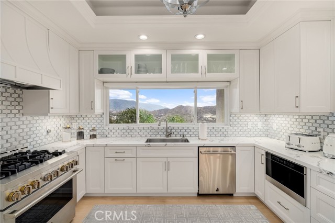
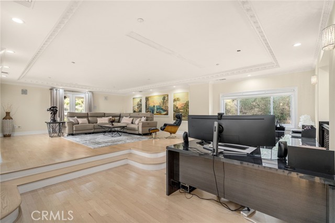
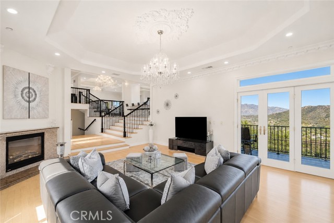
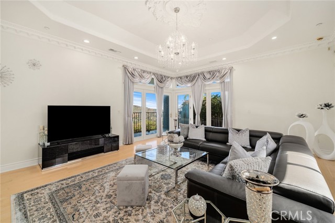
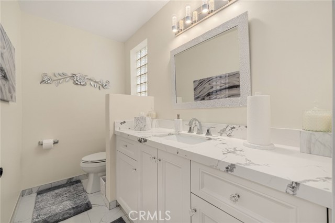
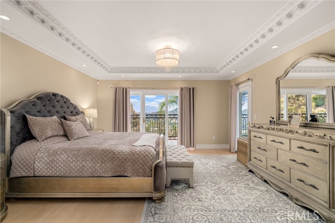
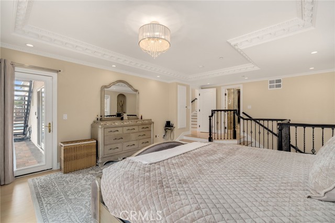
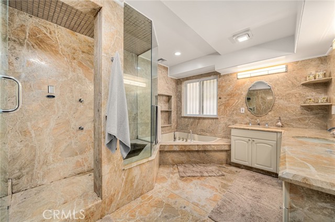
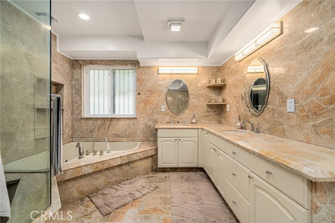
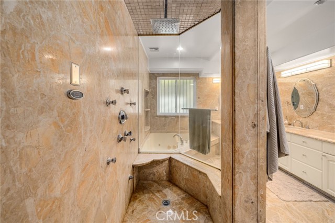
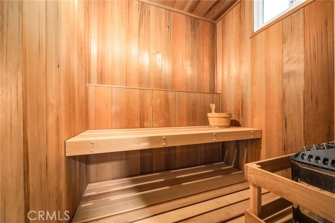
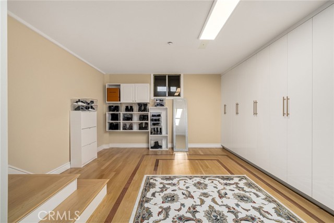
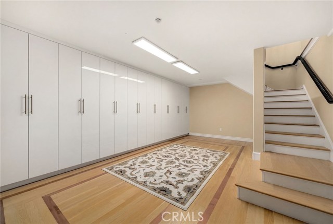
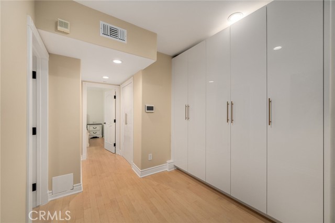
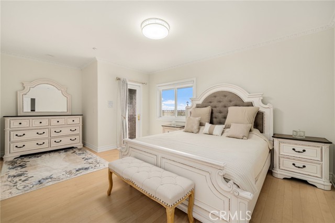
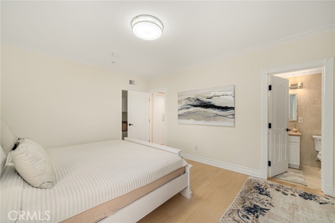
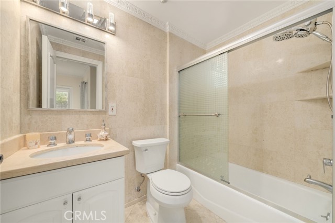
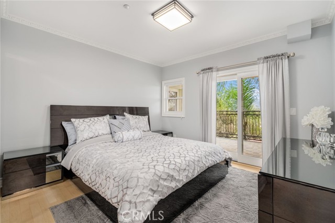
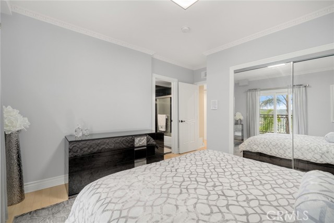
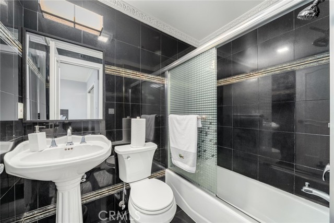
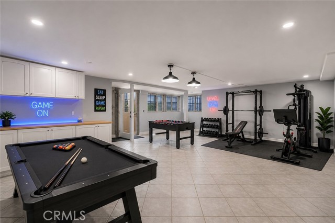
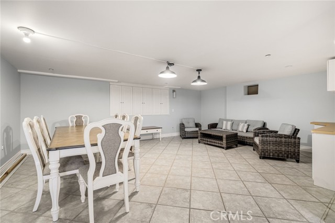
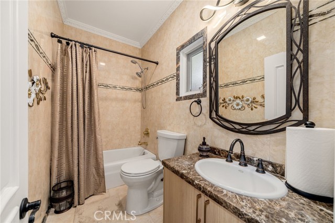
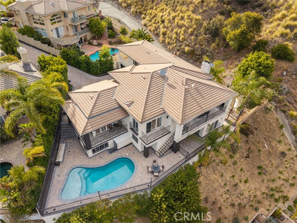
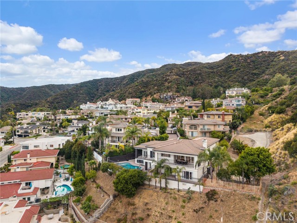
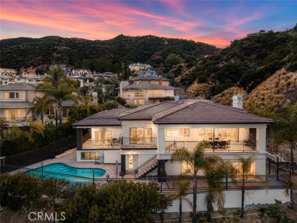
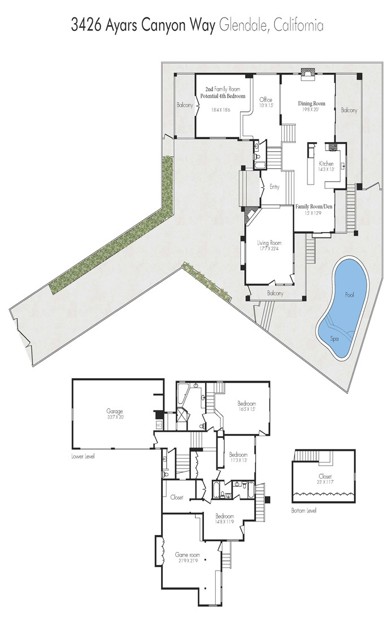
Priced Beyond Compare. Luxury Beyond Expectations. Located behind a private gated entrance in the prestigious Oakmont Country Club neighborhood, this recently remodeled luxury estate offers breathtaking panoramic golf course and mountain views, exceptional privacy, and an open-concept design filled with natural light. Designed for entertaining & comfortable everyday living, this residence blends elegance with modern upgrades. One of the home's most unique features is the oversized den with a separate office area, private bathroom, projection-screen system, and private deck access. This versatile space offers flexibility & can easily be transformed into a 4th bedroom with a dedicated office or guest quarters. In addition, an approximately 505-square-foot detached game room (not included in the living area) is already plumbed for a future bathroom and presents possibilities as a gym, guest suite, home office, studio, or entertainment room. A long private driveway leads to an impressive entrance where soaring ceilings, crystal chandeliers, crown moldings, recessed lighting create a sophisticated living environment. The formal living and dining rooms capture spectacular views, while the dining room with a fireplace opens to an expansive view deck, creating the perfect indoor-outdoor entertaining experience. The spacious family room also enjoys access to a private balcony overlooking the surroundings. The brand-new gourmet kitchen is beautifully appointed with a large center island, custom cabinetry, premium countertops, and new stainless steel appliances, making it the centerpiece of the home. The primary suite is a private retreat featuring an oversized customized walk-in closet with an adjoining bonus room currently used for additional wardrobe space, which could also serve as a nursery, sitting room, or office. The spa-inspired primary bathroom offers a jetted soaking tub, separate shower, and private sauna. The additional en-suite bedrooms are generously sized, each offering direct access to the backyard. Step outside to your private resort-style backyard featuring a recently remodeled PebbleTec pool with a new pool system, spacious patios for entertaining, and sweeping views overlooking Oakmont Country Club and the surrounding mountains. Additional highlights include refinished flooring throughout, a newly paved driveway, abundant storage, custom millwork designer finishes, and a direct-access three-car garage with tiled flooring
中文描述
選擇基本情況, 幫您快速計算房貸

除了房屋基本信息以外,CCHP.COM還可以為您提供該房屋的學區資訊,周邊生活資訊,歷史成交記錄,以及計算貸款每月還款額等功能。 建議您在CCHP.COM右上角點擊註冊,成功註冊後您可以根據您的搜房標準,設置“同類型新房上市郵件即刻提醒“業務,及時獲得您所關注房屋的第一手資訊。 这套房子(地址:3426 Ayars Canyon Wy Glendale, CA 91208)是否是您想要的?是否想要預約看房?如果需要,請聯繫我們,讓我們專精該區域的地產經紀人幫助您輕鬆找到您心儀的房子。
 登錄
登錄


