





















獨立屋

3051平方英呎
(283平方米)

447361 平方英呎
(41,561平方米)

1991 年

無

2

3 停車位


2025年08月31日
已上市 420 天
所處郡縣: KR
建築風格: TUD
面積單價:$260.57/sq.ft ($2,805 / 平方米)
家用電器:WHU,GD,MW,RF,TC,PS,HOD,EO,DO,DW
車位類型:GA,FEG,DY,DUNP
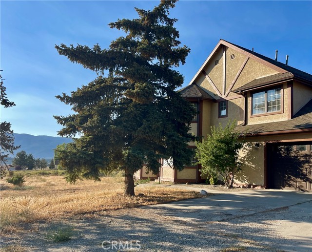
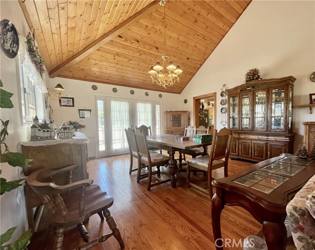

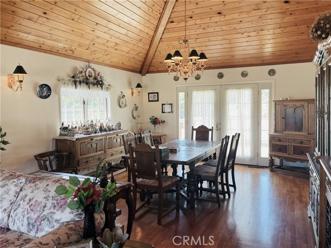
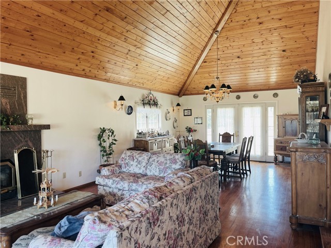
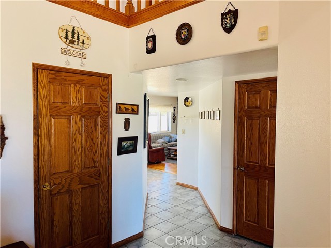
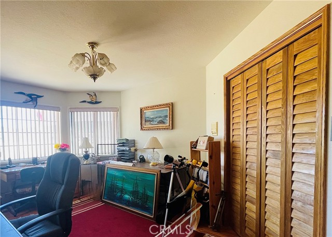
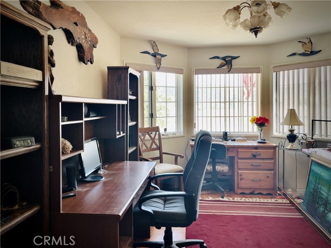

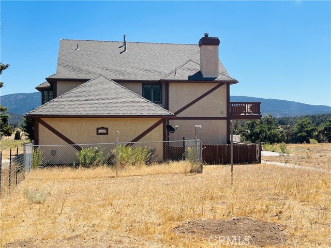
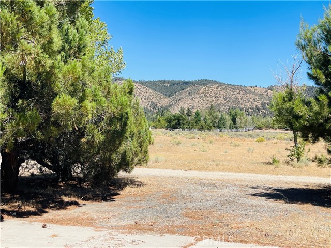
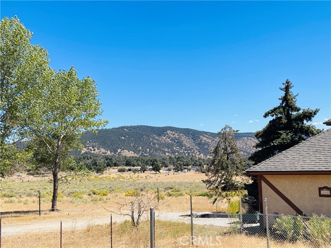
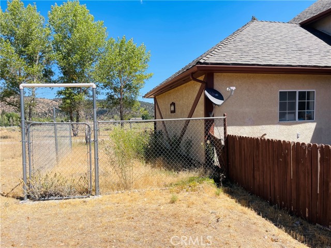
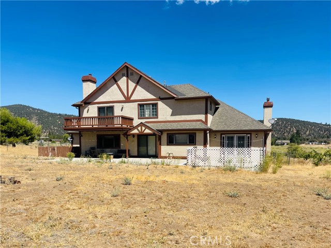
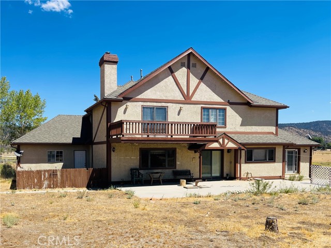

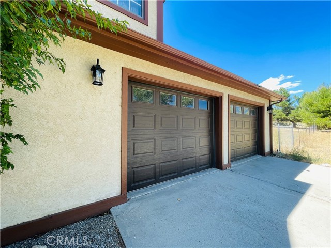
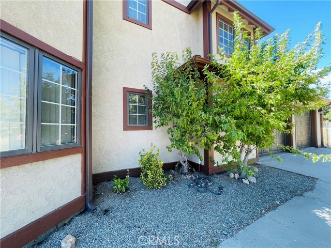
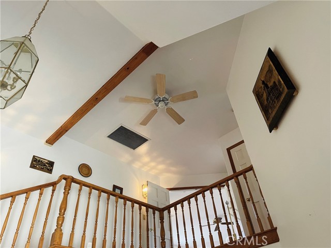
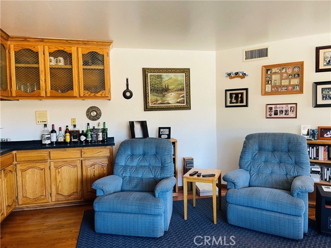
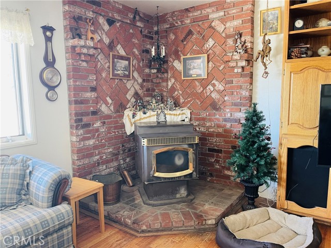
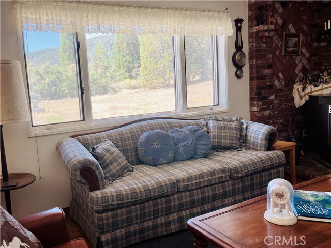

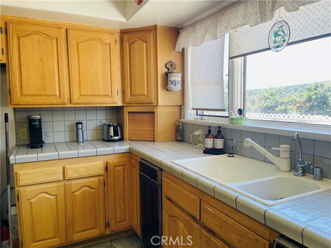
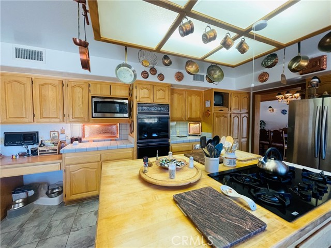
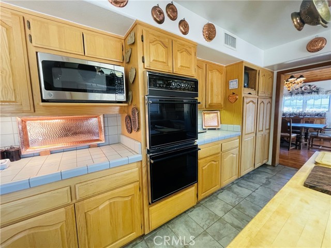

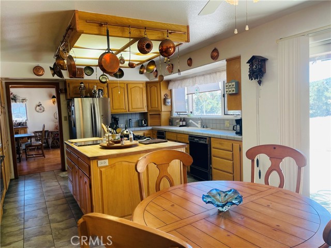
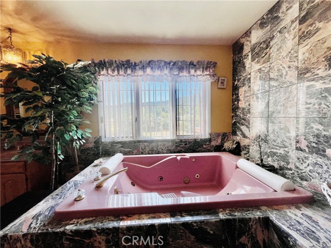
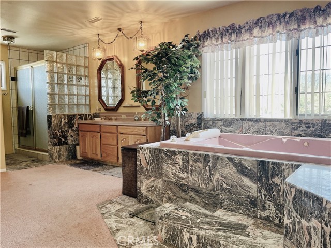
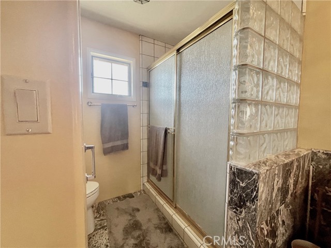
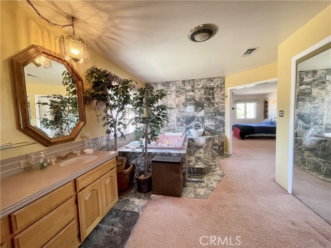

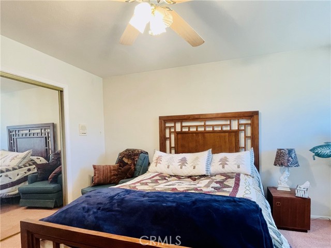
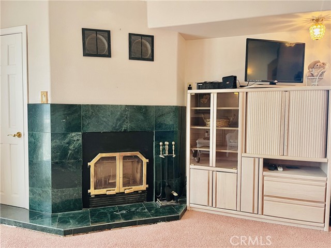
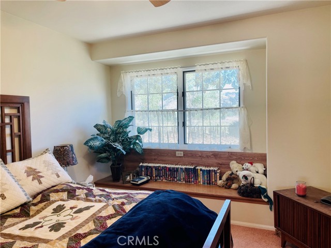
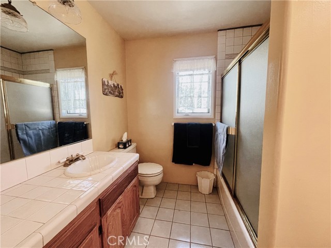

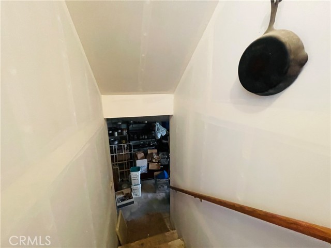


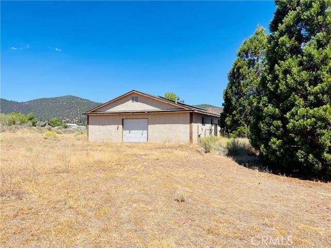
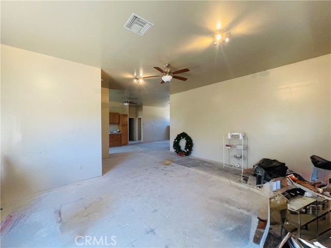
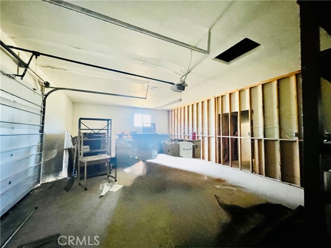

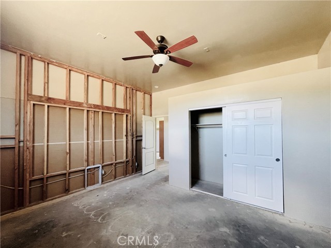
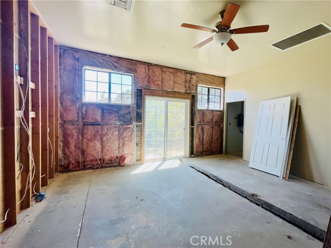
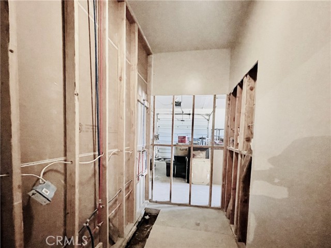

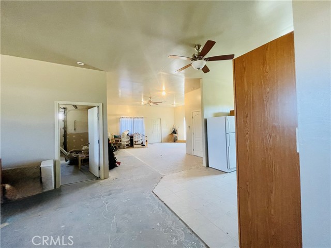
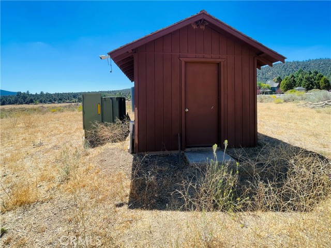
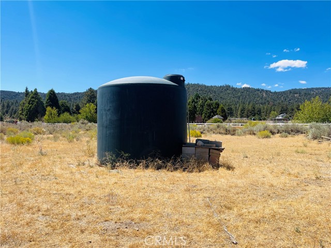
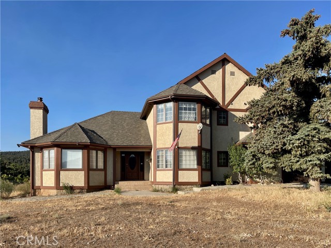
Expansive Tudor Estate on 10+ Acres with ADU & Panoramic Views Welcome to your dream retreat — a stately Tudor home set on more than 10 acres of rolling meadows, framed by ranchland, hills, and breathtaking mountain vistas. This rare property blends timeless architecture with versatile living spaces, offering the perfect setting for multi-generational living, entertaining, or creating a private sanctuary. Main Residence Step through the grand double-door entry into a dramatic foyer with chandelier, soaring ceilings, and a sweeping staircase. The thoughtful layout includes: Luxurious Master Suite: Double entry doors lead to a private haven with fireplace, walk-in and mirrored closets, and spa bath featuring a two-person jetted tub with Italian marble tile, dual sinks with dressing area, separate walk-in shower, and private toilet room. French doors open to a south-facing balcony with 180° views — perfect for both sunrises and sunsets. Two spacious bedrooms with mirrored closets and cozy sitting areas by the windows. Chef’s Kitchen: Custom wood cabinetry, tile counters, oversized island with butcher block prep station, built-in pantry, double ovens, microwave, trash compactor, pot rack, and large window views — with space to prepare meals for a crowd. Family Dining & Entertaining: Open family dining area with built-ins and sliding doors to the patio flows into the family room with wood-burning stove, brick veneer, built-in entertainment center, wet bar, and wood floors. Formal Living Areas: Vaulted wood-beam ceilings, wood floors, fireplace, large dining space, and sunlit sitting/reading area. Downstairs Bedroom/Office: Flexible use with wood floors and ample windows. Additional Features: Full downstairs bath with dual sinks, laundry room with chute, washer/dryer, folding counter, utility sink, oversized two-car garage with workshop, plus a huge cellar with stair lift — ideal for wine storage or pantry. Additional Dwelling Unit (ADU) Formerly a professional machine shop, this unfinished conversion includes 2 bedrooms, bath, large kitchen and living area, workshop, dual garages, fenced garden access, and solar panels (details TBD). Ideal for extended family, guest space, or income potential. With its private water well and storage tank, 10+ usable acres, road frontage on all sides, meadows, ranchland, and sweeping mountain views, this estate offers endless possibilities-from hobby farm or ranch to a true country retreat.
中文描述
選擇基本情況, 幫您快速計算房貸

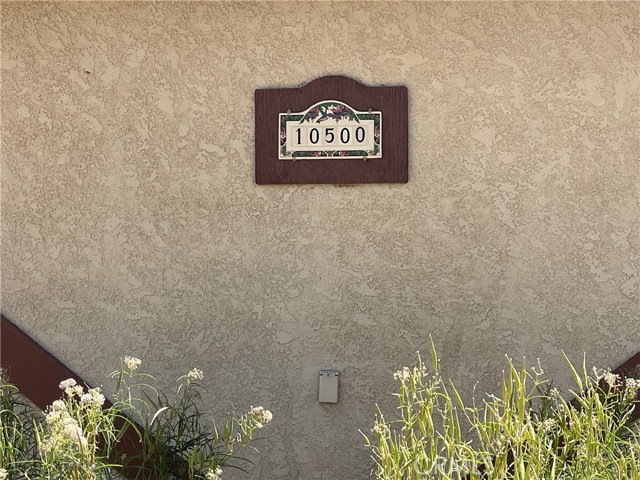
除了房屋基本信息以外,CCHP.COM還可以為您提供該房屋的學區資訊,周邊生活資訊,歷史成交記錄,以及計算貸款每月還款額等功能。 建議您在CCHP.COM右上角點擊註冊,成功註冊後您可以根據您的搜房標準,設置“同類型新房上市郵件即刻提醒“業務,及時獲得您所關注房屋的第一手資訊。 这套房子(地址:10500 Steinhoff Rd Frazier Park, CA 93225)是否是您想要的?是否想要預約看房?如果需要,請聯繫我們,讓我們專精該區域的地產經紀人幫助您輕鬆找到您心儀的房子。
 登錄
登錄


