
獨立屋

3917平方英呎
(364平方米)

10048 平方英呎
(933平方米)

1998 年

無

2

4 停車位


2026年07月30日
已上市 54 天
所處郡縣: OR
建築風格: TRD
面積單價:$663.52/sq.ft ($7,142 / 平方米)
家用電器:GS,GD,MW,TW,BBQ,VEF,GR,GO,DW
車位類型:GAR,STOR,TG,DPAV,WK,DCON,DY,TODG,GA,ST
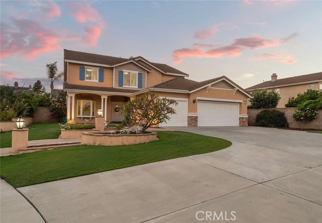
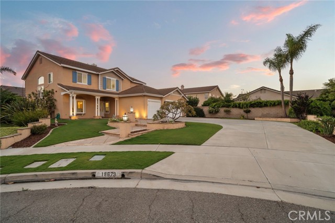
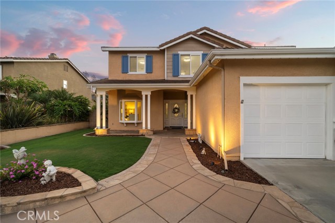

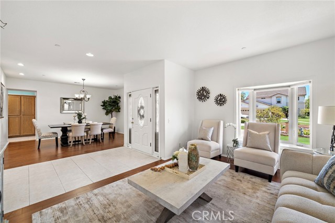
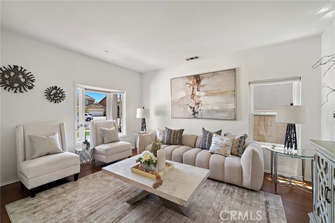
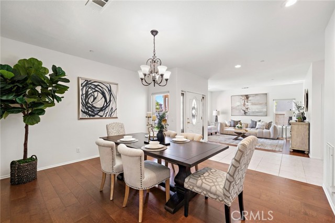
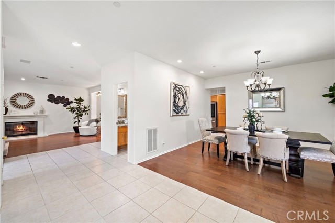
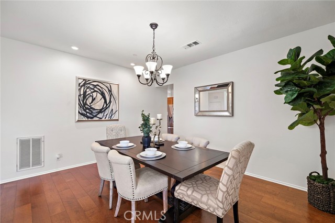
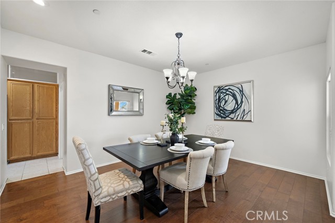
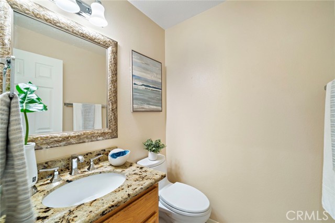
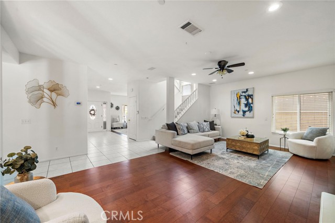
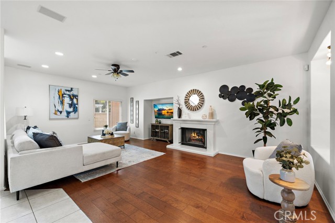
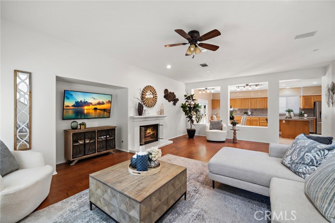
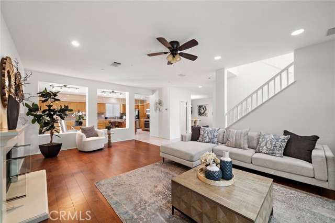
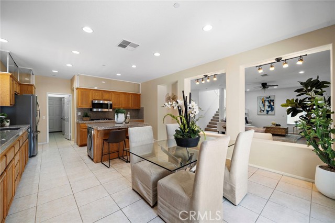
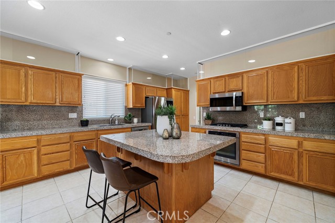
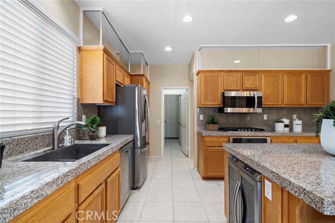
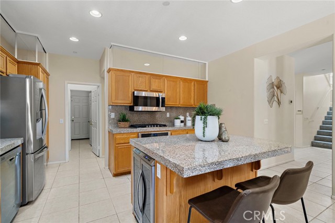
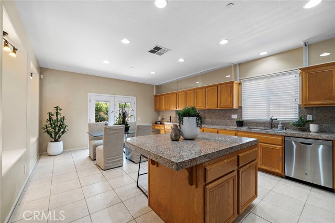
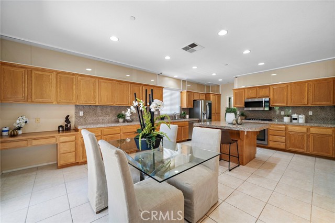
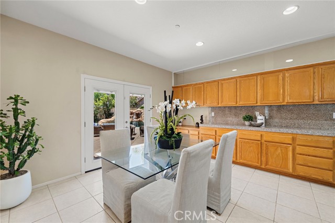
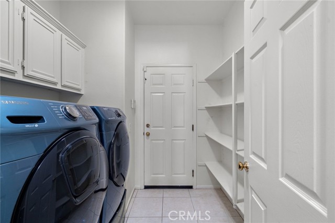
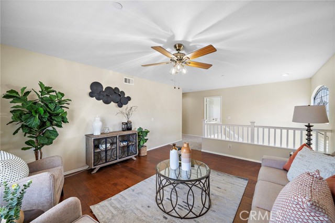
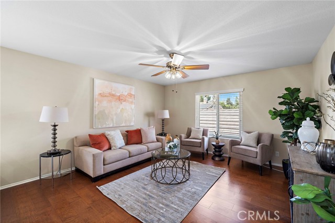
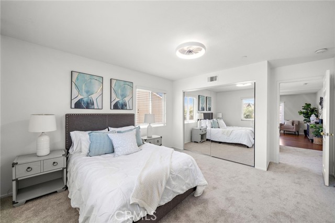
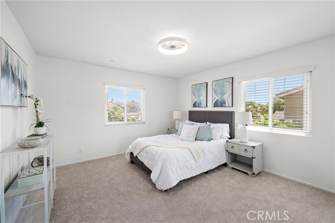
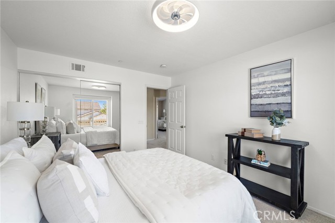
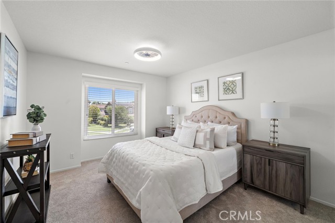
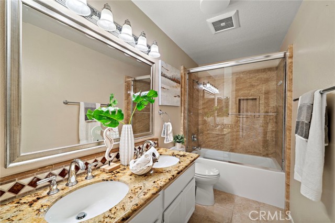
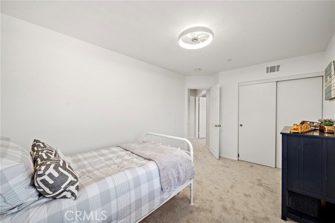
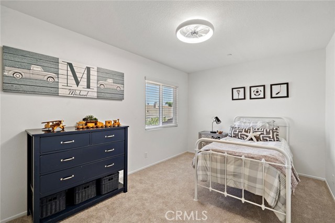
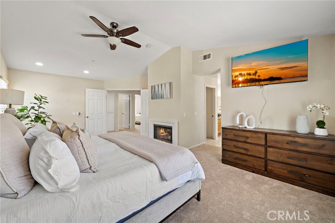
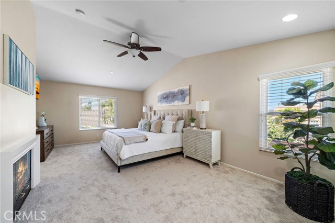
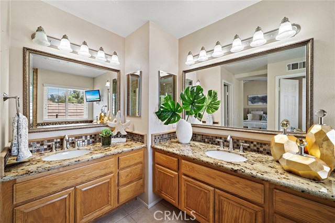
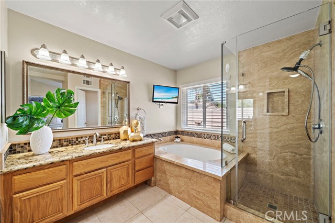
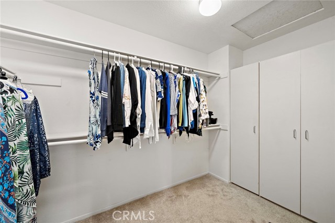
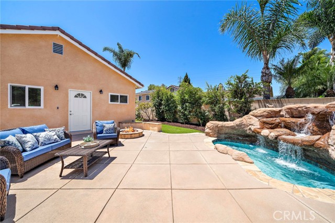
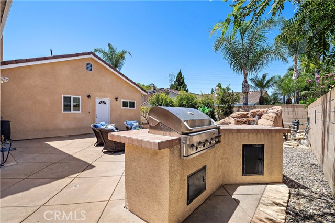
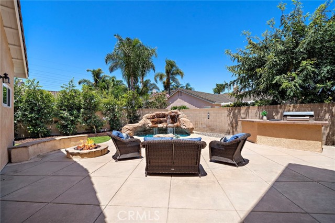
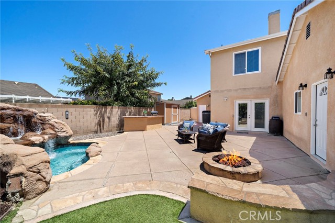
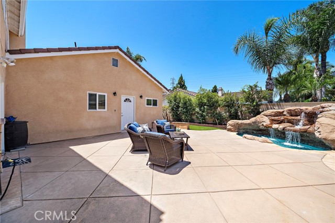
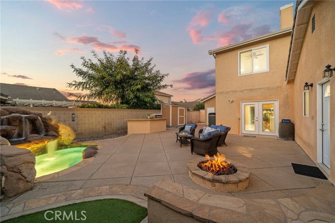
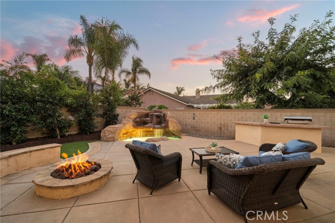
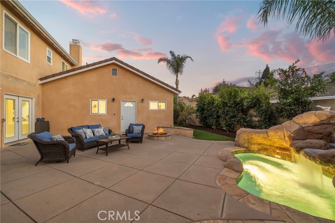
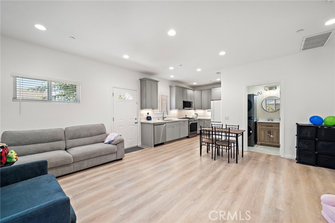
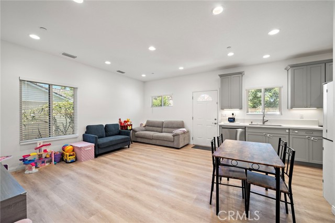
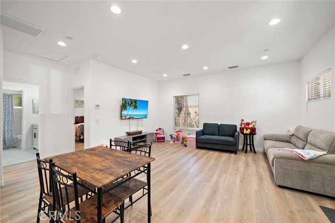
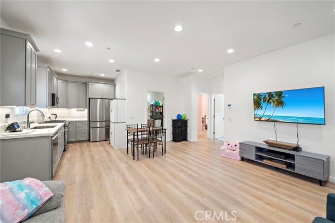
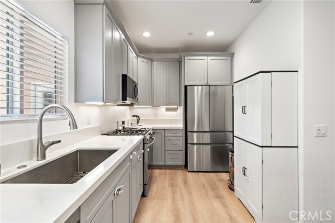
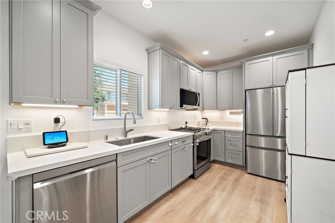
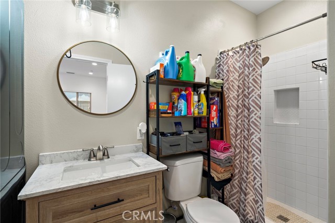
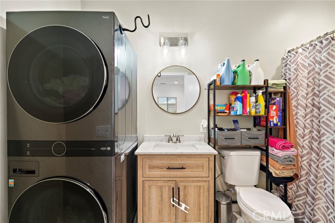
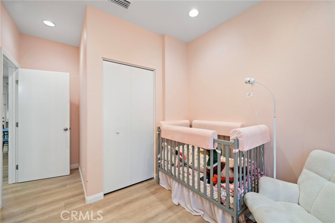
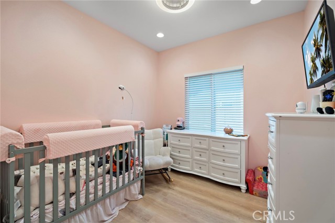
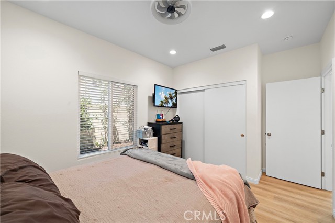
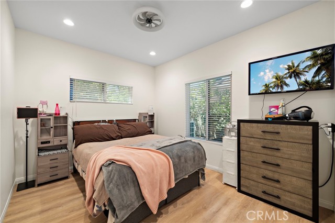
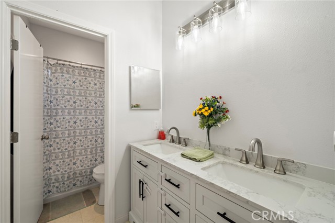
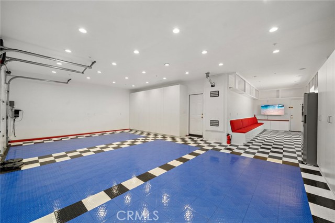
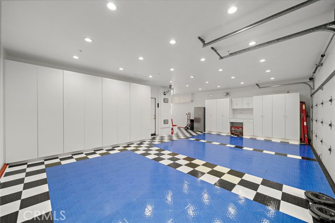
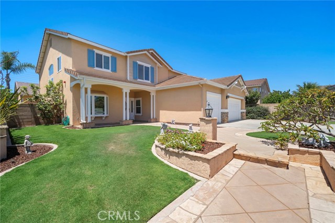
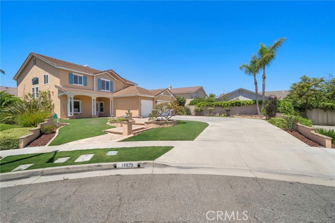
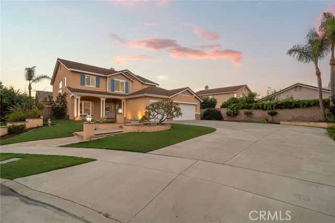
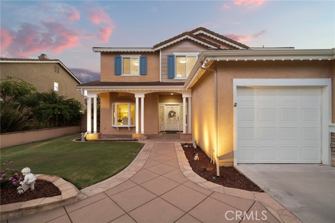
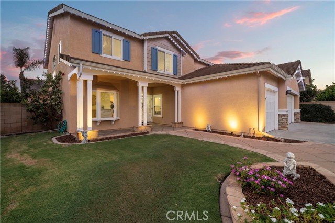
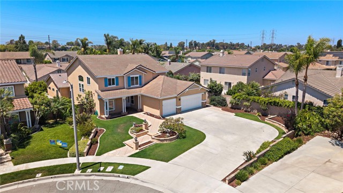
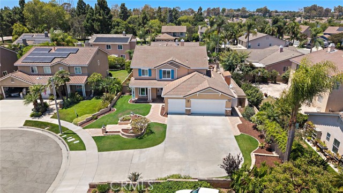
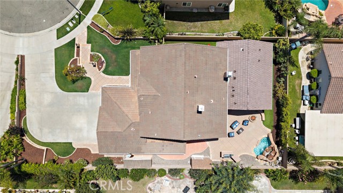
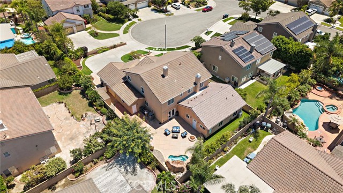
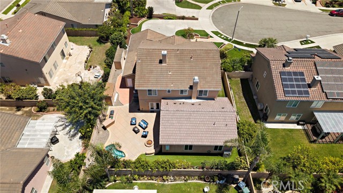
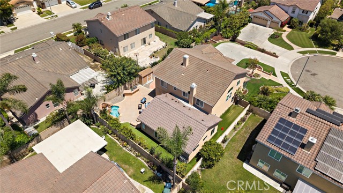
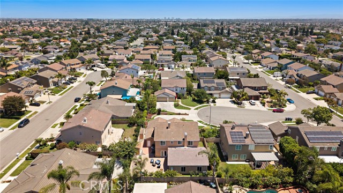
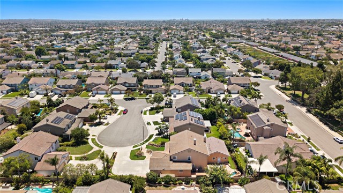
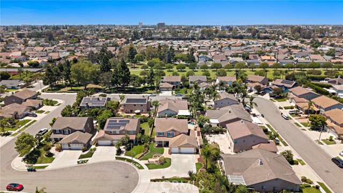
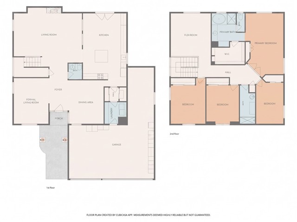
Rarely does a Fountain Valley home offer nearly 4,000 square feet of combined living space, a 4-car garage, an attached ADU, and an expanded driveway accommodating 6-7 vehicles, all on a 10,048-square-foot cul-de-sac lot. Built in 1998, this executive home is one of the newer custom residences in Fountain Valley's prestigious Hampton Place Tract, known for its tree-lined streets, award-winning schools, pride of ownership, and prime location near Harper Park and approximately three miles from the beach, this property offers a 3,025 square foot main residence and an attached 892 square foot ADU completed in December 2024. Exceptional curb appeal features a lush front lawn, raised stone planters, a beveled glass entry door, and manicured landscaping. Fresh interior paint, hardwood flooring and tile downstairs, new carpet upstairs, recessed lighting, and abundant natural light enhance the home. The floor plan offers four bedrooms plus a bonus room, formal living room or fifth bedroom/home office, formal dining room, family room with fireplace, remodeled powder room, separate laundry room, and ceiling fans throughout. The kitchen features granite countertops, extensive cabinetry, glass display shelving, two oversized pantry cabinets, a center island, built-in wine refrigerator, five-burner cooktop, utility sink, and abundant storage. Upstairs, the primary suite offers vaulted ceilings, a walk-in closet, fireplace, dual vanities, soaking tub, and separate shower. Three additional bedrooms, the bonus room, and an upgraded secondary bathroom with dual vanities and travertine flooring complete the second level. The backyard features a built-in BBQ, spa with waterfall, fire pit, fruit trees, artificial turf, patio, and two large storage sheds. The attached ADU offers 2 bedrooms, 2 bathrooms, indoor laundry, its own air conditioning system, and flexible living space for multigenerational living, guests, or rental income. The expanded four-car tandem garage offers approximately 200 additional square feet with Racedeck flooring, custom glass display cabinetry, built-in seating with concealed storage, extensive cabinetry, and a craft/workbench. Additional upgrades include a newer HVAC system, upgraded electrical panel, Prism and security exterior lighting beneath the eaves, and a residential fire suppression system. A rare opportunity to own one of Hampton Place's finest homes with newer construction, a private ADU, and exceptional parking.
中文描述
選擇基本情況, 幫您快速計算房貸

除了房屋基本信息以外,CCHP.COM還可以為您提供該房屋的學區資訊,周邊生活資訊,歷史成交記錄,以及計算貸款每月還款額等功能。 建議您在CCHP.COM右上角點擊註冊,成功註冊後您可以根據您的搜房標準,設置“同類型新房上市郵件即刻提醒“業務,及時獲得您所關注房屋的第一手資訊。 这套房子(地址:18679 Diddy Cr Fountain Valley, CA 92708)是否是您想要的?是否想要預約看房?如果需要,請聯繫我們,讓我們專精該區域的地產經紀人幫助您輕鬆找到您心儀的房子。
 登錄
登錄


