

獨立屋

2514平方英呎
(234平方米)

6692 平方英呎
(622平方米)

1968 年

無

2

3 停車位


2026年07月23日
已上市 52 天
所處郡縣: OR
建築風格: TRD
面積單價:$643.99/sq.ft ($6,932 / 平方米)
家用電器:GS,GD,MW,VEF,GR,GO,DW
車位類型:GAR,DCON,DDSS,GA,FEG,DY,GDO,TODG
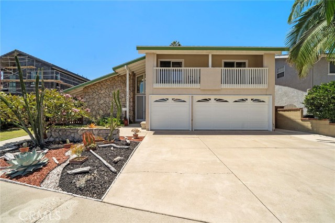
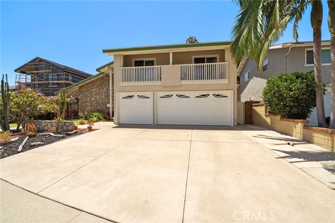
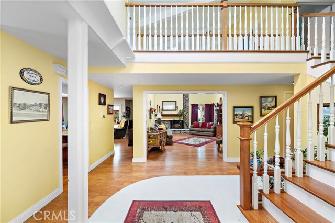
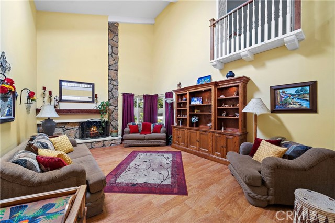
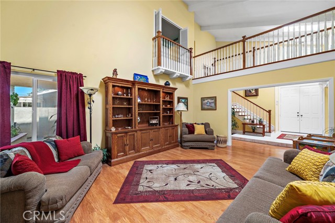
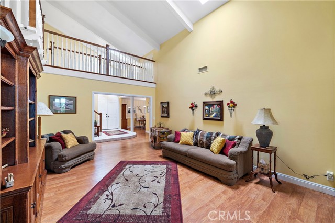
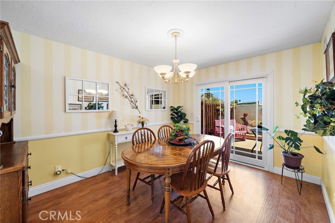
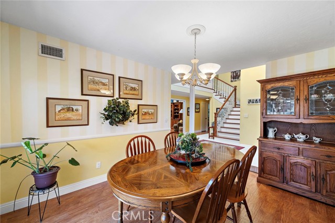
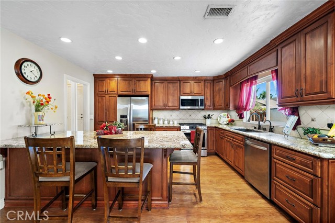
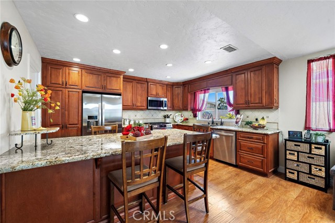
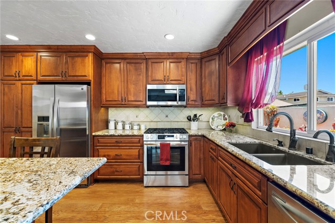
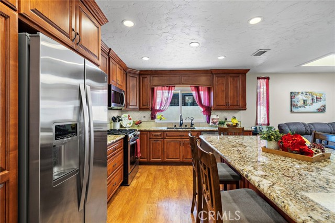
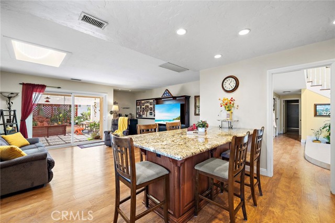
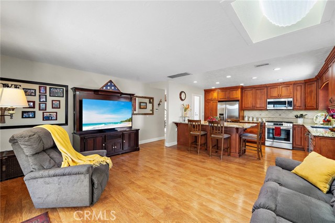
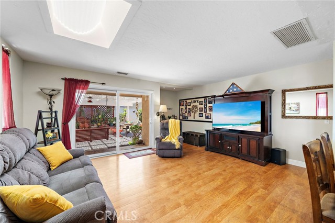
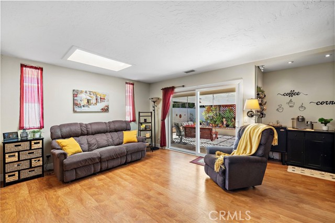
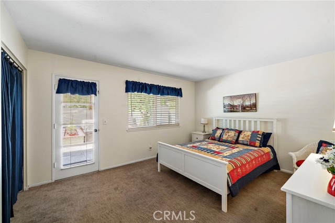
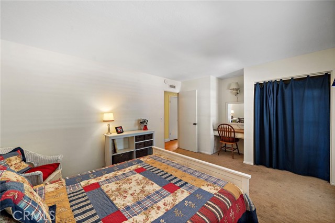
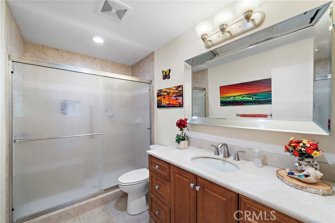
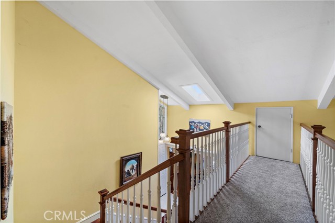
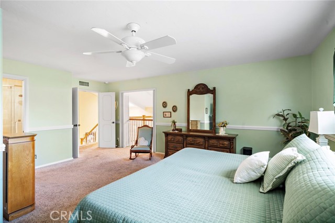
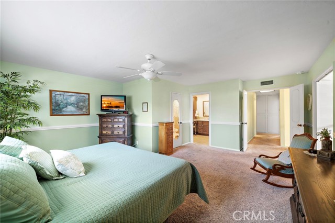
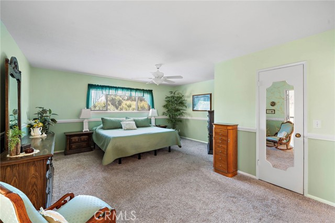
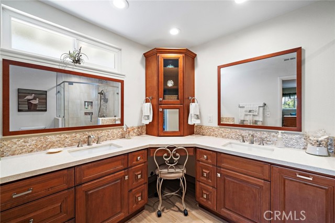
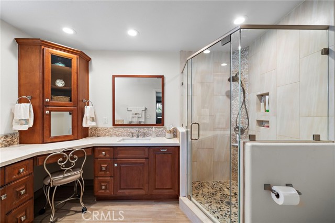
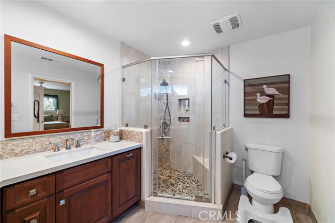
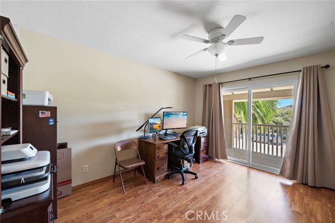
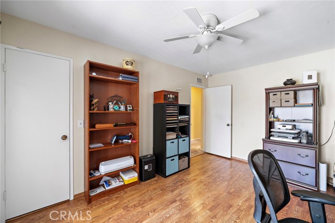
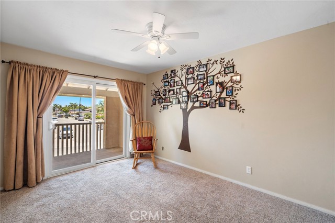
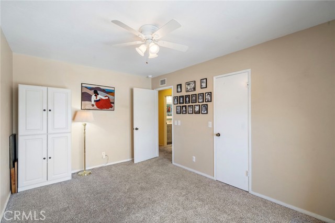
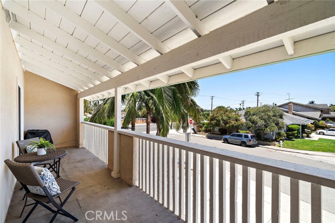
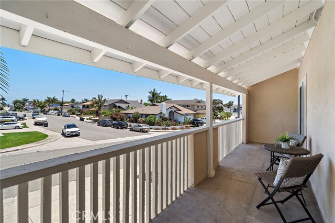
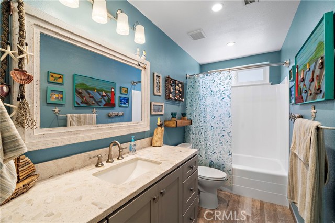
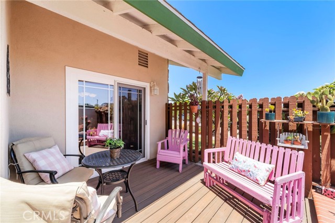
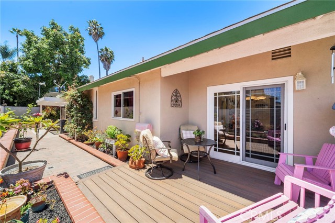
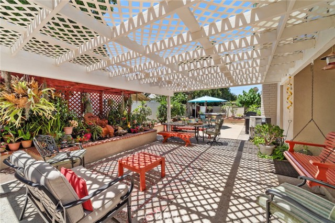
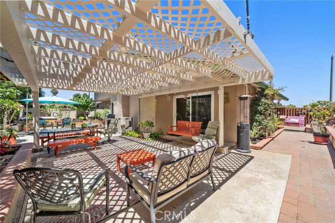
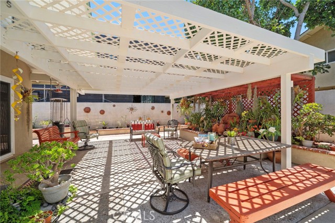
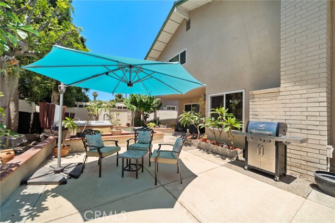
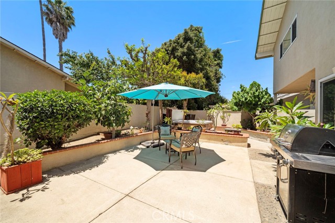
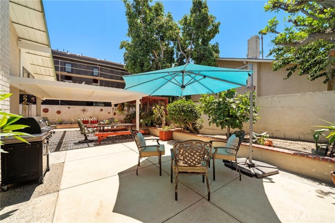
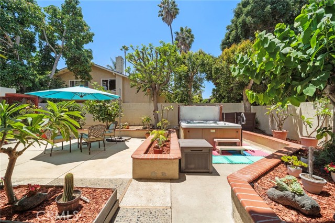
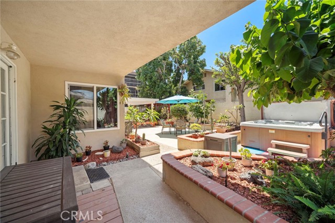
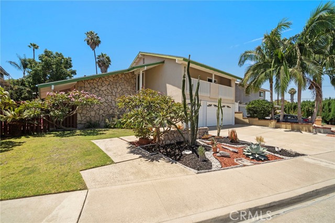
First time on the market in over 41 years! Located in the highly desirable La Linda Estates neighborhood, this beautifully maintained 2,514-square-foot home offers 4 bedrooms, 3 bathrooms, a 3-car garage, central air conditioning, and a versatile floor plan designed for comfortable living and entertaining. Exceptional curb appeal features a dramatic stone façade, soaring rooflines, manicured landscaping, lush lawn, sculptural succulents, and an oversized driveway. Double entry doors open to a grand two-story foyer with tile flooring and a transom window that fills the home with natural light. The living room boasts soaring ceilings, a floor-to-ceiling stone fireplace, and a Juliet balcony with hardwood railings, while the formal dining room overlooks the backyard and opens to a private composite deck. The remodeled kitchen features custom wood cabinetry with soft-close cabinets, granite countertops, a large center island with bar seating, newer stainless steel appliances, a built-in microwave, five-burner range, travertine backsplash with under-cabinet lighting, recessed lighting, and a pantry. The kitchen opens to the family room with a skylight, sliding glass doors to the backyard, and an adjacent flex space perfect for a home office, coffee station, reading nook, or additional storage. A downstairs bedroom with backyard access and a remodeled bathroom with a natural stone vanity and walk-in shower make an ideal guest or multi-generational suite. Upstairs, the primary suite features double-door entry, a Juliet balcony, walk-in closet, and an expanded ensuite with dual quartz vanities, a sit-down makeup station with hidden outlets, soft-close cabinetry, glass mosaic backsplash, and a walk-in shower with stone flooring, bench, and niche. Two additional bedrooms include walk-in closets and access to the front balcony. Additional upgrades include Milgard dual-pane windows, wide-plank wood-look laminate flooring, hardwood stairs, railings and banisters, walk-in attic storage, and a large walk-in pantry/storage room adjacent to the laundry area in the garage. The private backyard offers a composite deck, oversized lattice-covered patio, spa, tranquil waterfall, expanded side yard, mature landscaping, raised brick planters, and producing cherimoya and fig trees. Ideally located near Fountain Valley High School, shopping, restaurants, the beach, and easy freeway access.
中文描述
選擇基本情況, 幫您快速計算房貸

除了房屋基本信息以外,CCHP.COM還可以為您提供該房屋的學區資訊,周邊生活資訊,歷史成交記錄,以及計算貸款每月還款額等功能。 建議您在CCHP.COM右上角點擊註冊,成功註冊後您可以根據您的搜房標準,設置“同類型新房上市郵件即刻提醒“業務,及時獲得您所關注房屋的第一手資訊。 这套房子(地址:17527 Briarwood St Fountain Valley, CA 92708)是否是您想要的?是否想要預約看房?如果需要,請聯繫我們,讓我們專精該區域的地產經紀人幫助您輕鬆找到您心儀的房子。
 登錄
登錄


