
聯排別墅

1824平方英呎
(169平方米)

1894 平方英呎
(176平方米)

1971 年

$380/月

2

2 停車位


2026年08月04日
已上市 49 天
所處郡縣: OR
面積單價:$520.83/sq.ft ($5,606 / 平方米)
家用電器:GD,MW,RF,VEF,ER,WLR,DW
車位類型:GAR
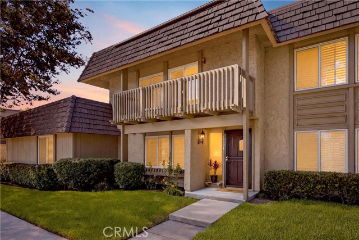
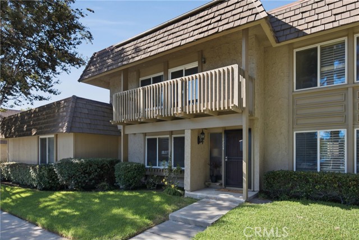
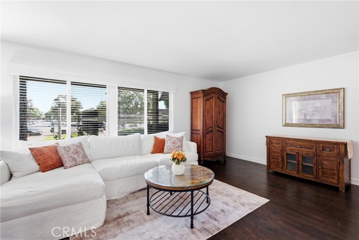
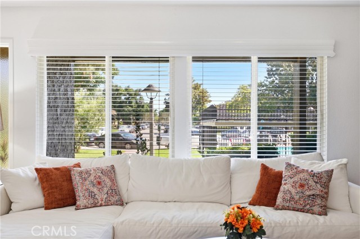
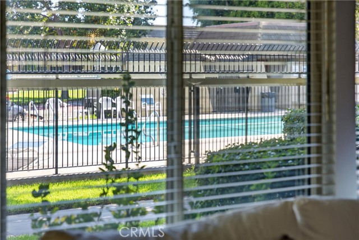
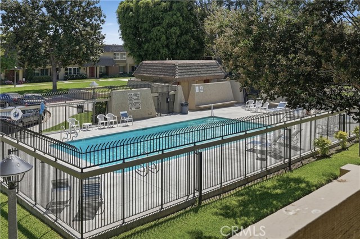
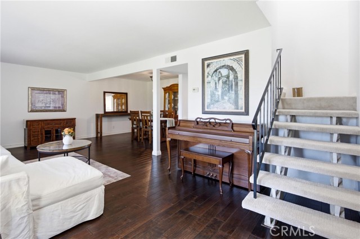
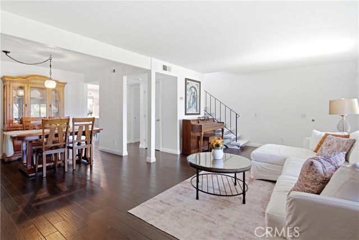
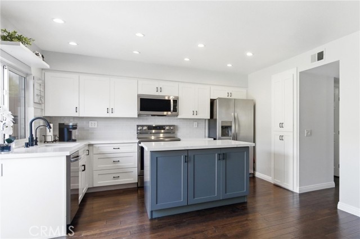
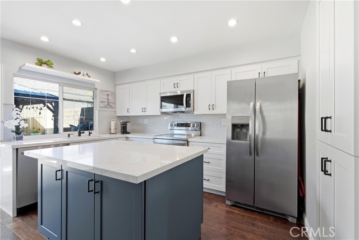
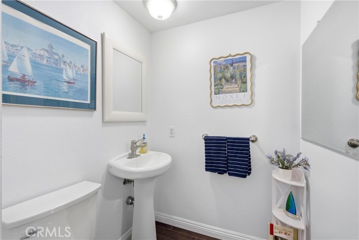
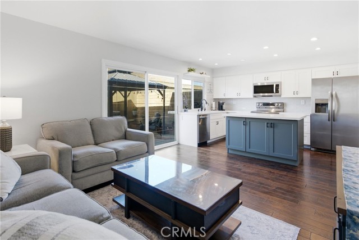
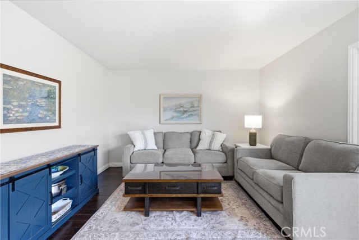
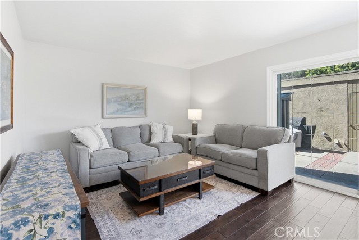
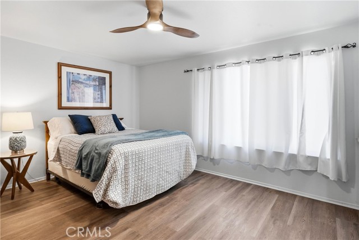
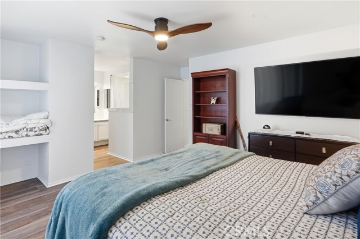
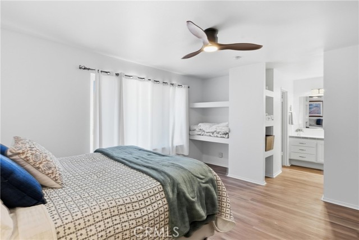
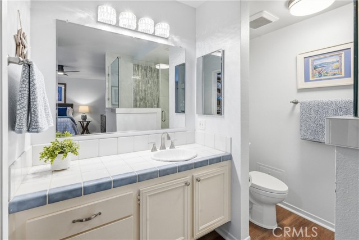
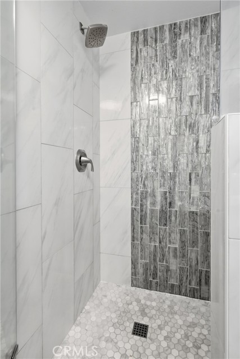
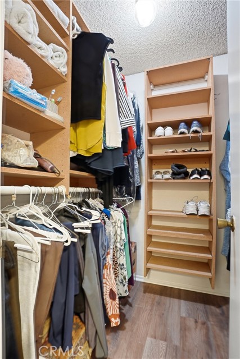
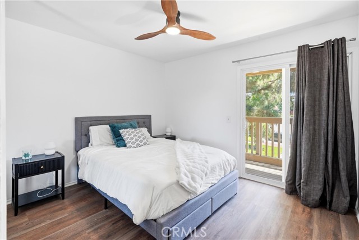
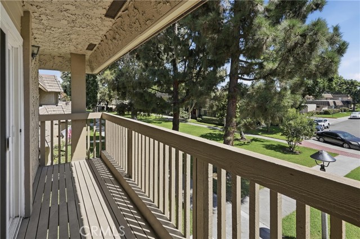
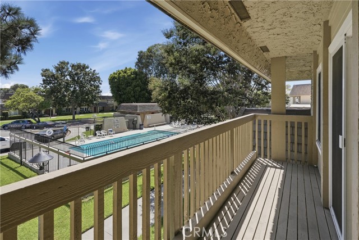
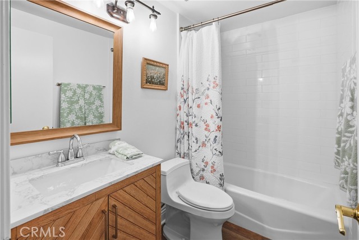
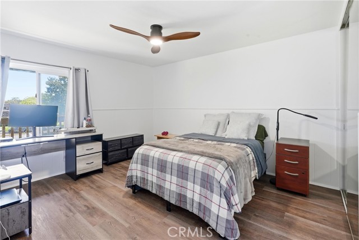
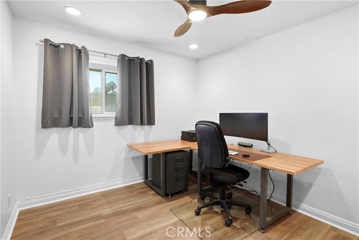
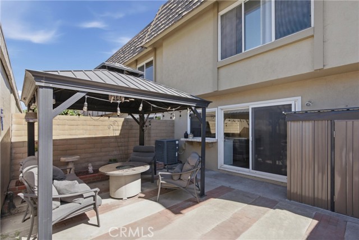
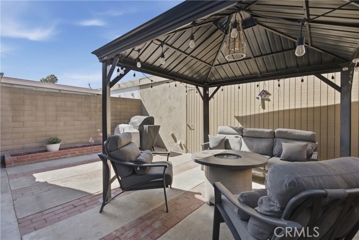
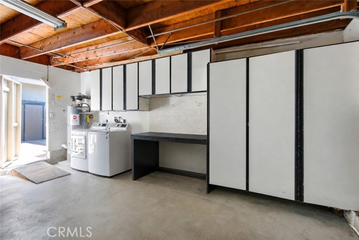
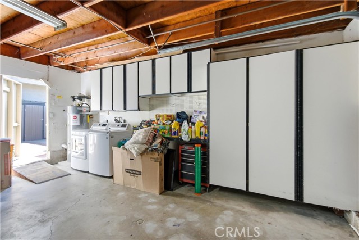
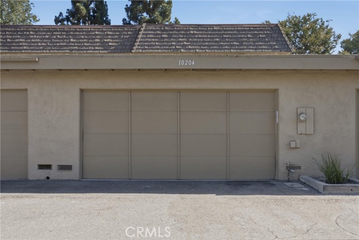
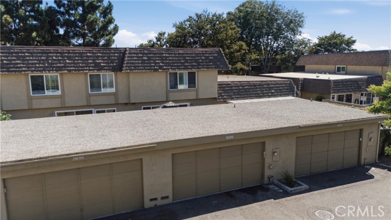
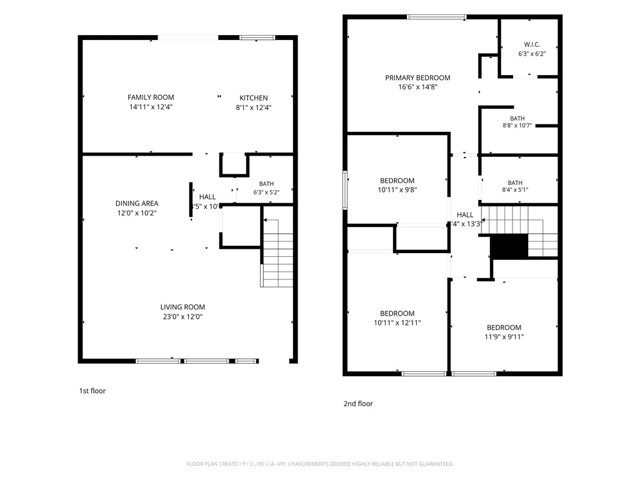
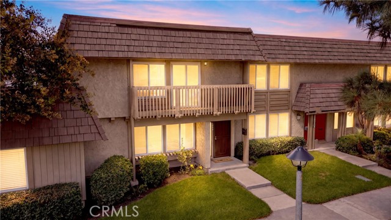
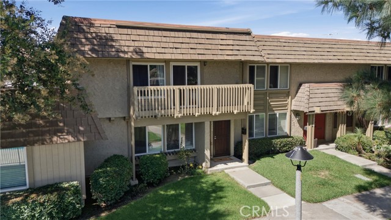
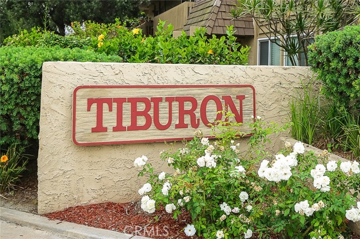
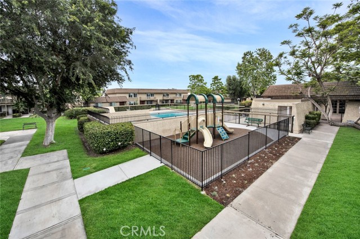
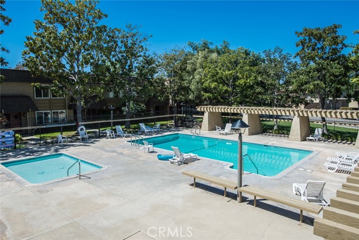
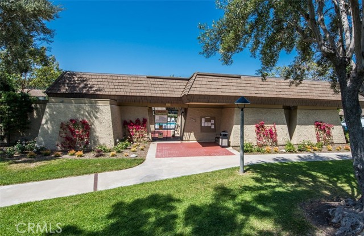
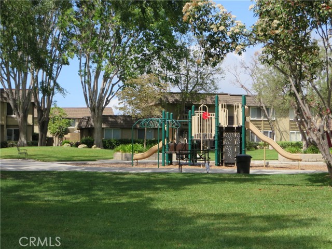
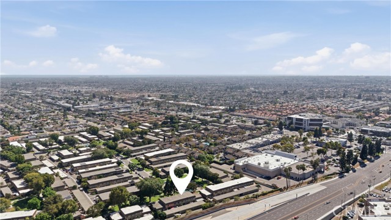
Follow the tree-lined streets of Tiburon South to this beautiful 4-bedroom, 2.5-bathroom townhome, and instantly feel at home. Step inside to a spacious, versatile L-shaped living area that easily adapts to your lifestyle. Whether you envision a formal dining room, music room, home office, play area, billiards room, or additional living space, the flexible floor plan offers endless possibilities. Beyond the convenient guest powder room, you'll find the heart of the home--a stunning, fully remodeled island kitchen that opens to an inviting family room. Designed with both beauty and function in mind, the kitchen features white shaker cabinetry with soft-close doors and drawers, pull-out shelving, quartz countertops, a designer subway tile backsplash, recessed lighting, and stainless steel appliances, including a refrigerator with water and ice dispenser, dishwasher, microwave, and easy-to-maintain flat-top electric range. A large center island provides abundant storage and workspace, while natural light pours in from the private patio. The low-maintenance patio is ideal for relaxing or entertaining, complete with block wall fencing, decorative brick-accented concrete, a covered seating area, and two built-in planters. The patio also provides direct access to the attached two-car garage with a laundry area…and the washer and dryer is included. Upstairs, you'll find all four bedrooms, including a spacious primary suite featuring a thoughtfully redesigned bathroom with an expanded walk-in shower, linen storage, and a walk-in closet with an adjustable closet system. The bedroom at the end of the hall opens to a private balcony overlooking the lush greenbelt, and the recently remodeled hall bathroom adds a fresh, modern touch. The improvements extend well beyond the cosmetic finishes. This home has been extensively upgraded with central air conditioning, dual-pane windows, copper plumbing, and an upgraded electrical panel, providing peace of mind for years to come. Life in Tiburon South offers more than just a beautiful home. Residents enjoy five swimming pool areas (several with kiddie pools), two clubhouses, two tot lots, expansive greenbelts, and mature tree-lined grounds that create a true park-like setting. All of this is located within the highly acclaimed Fountain Valley School District and just minutes from shopping, dining, golf, Mile Square Park and convenient freeway access. Beautifully updated, thoughtfully designed, and ideally located—welcome home.
中文描述
選擇基本情況, 幫您快速計算房貸

除了房屋基本信息以外,CCHP.COM還可以為您提供該房屋的學區資訊,周邊生活資訊,歷史成交記錄,以及計算貸款每月還款額等功能。 建議您在CCHP.COM右上角點擊註冊,成功註冊後您可以根據您的搜房標準,設置“同類型新房上市郵件即刻提醒“業務,及時獲得您所關注房屋的第一手資訊。 这套房子(地址:10204 Durango River Ct Fountain Valley, CA 92708)是否是您想要的?是否想要預約看房?如果需要,請聯繫我們,讓我們專精該區域的地產經紀人幫助您輕鬆找到您心儀的房子。
 登錄
登錄


